

Location
Agent Comments
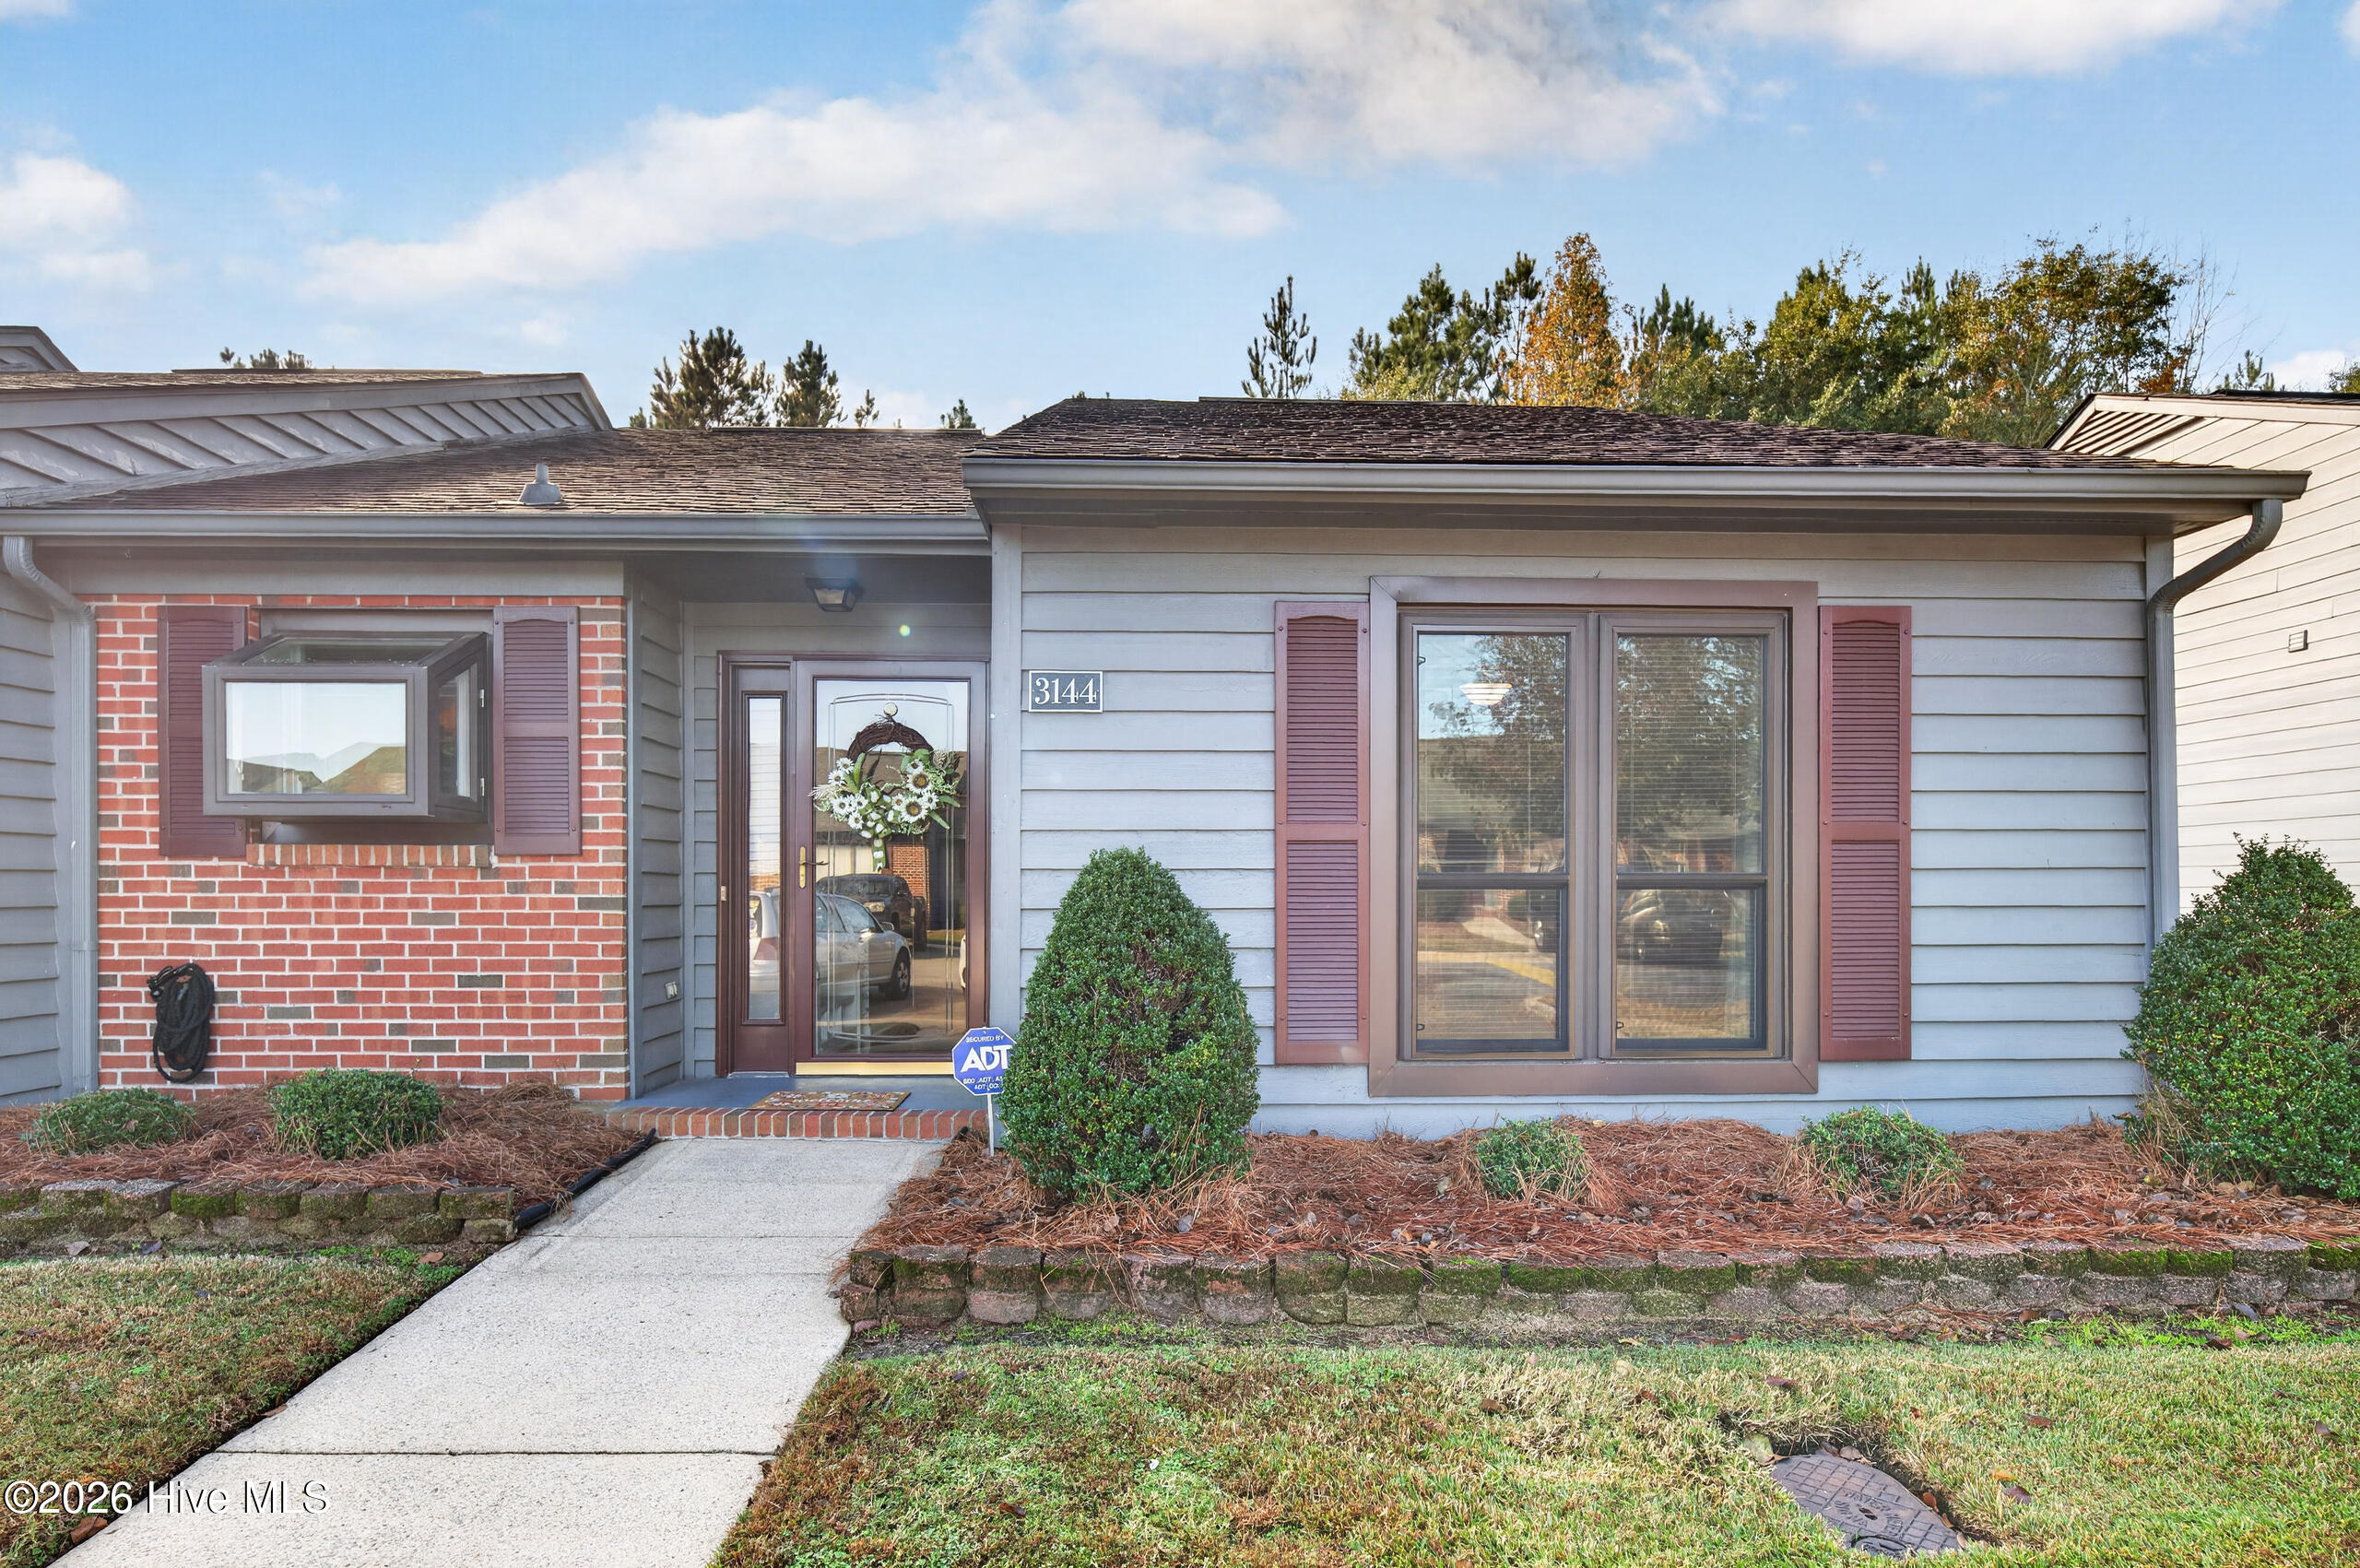
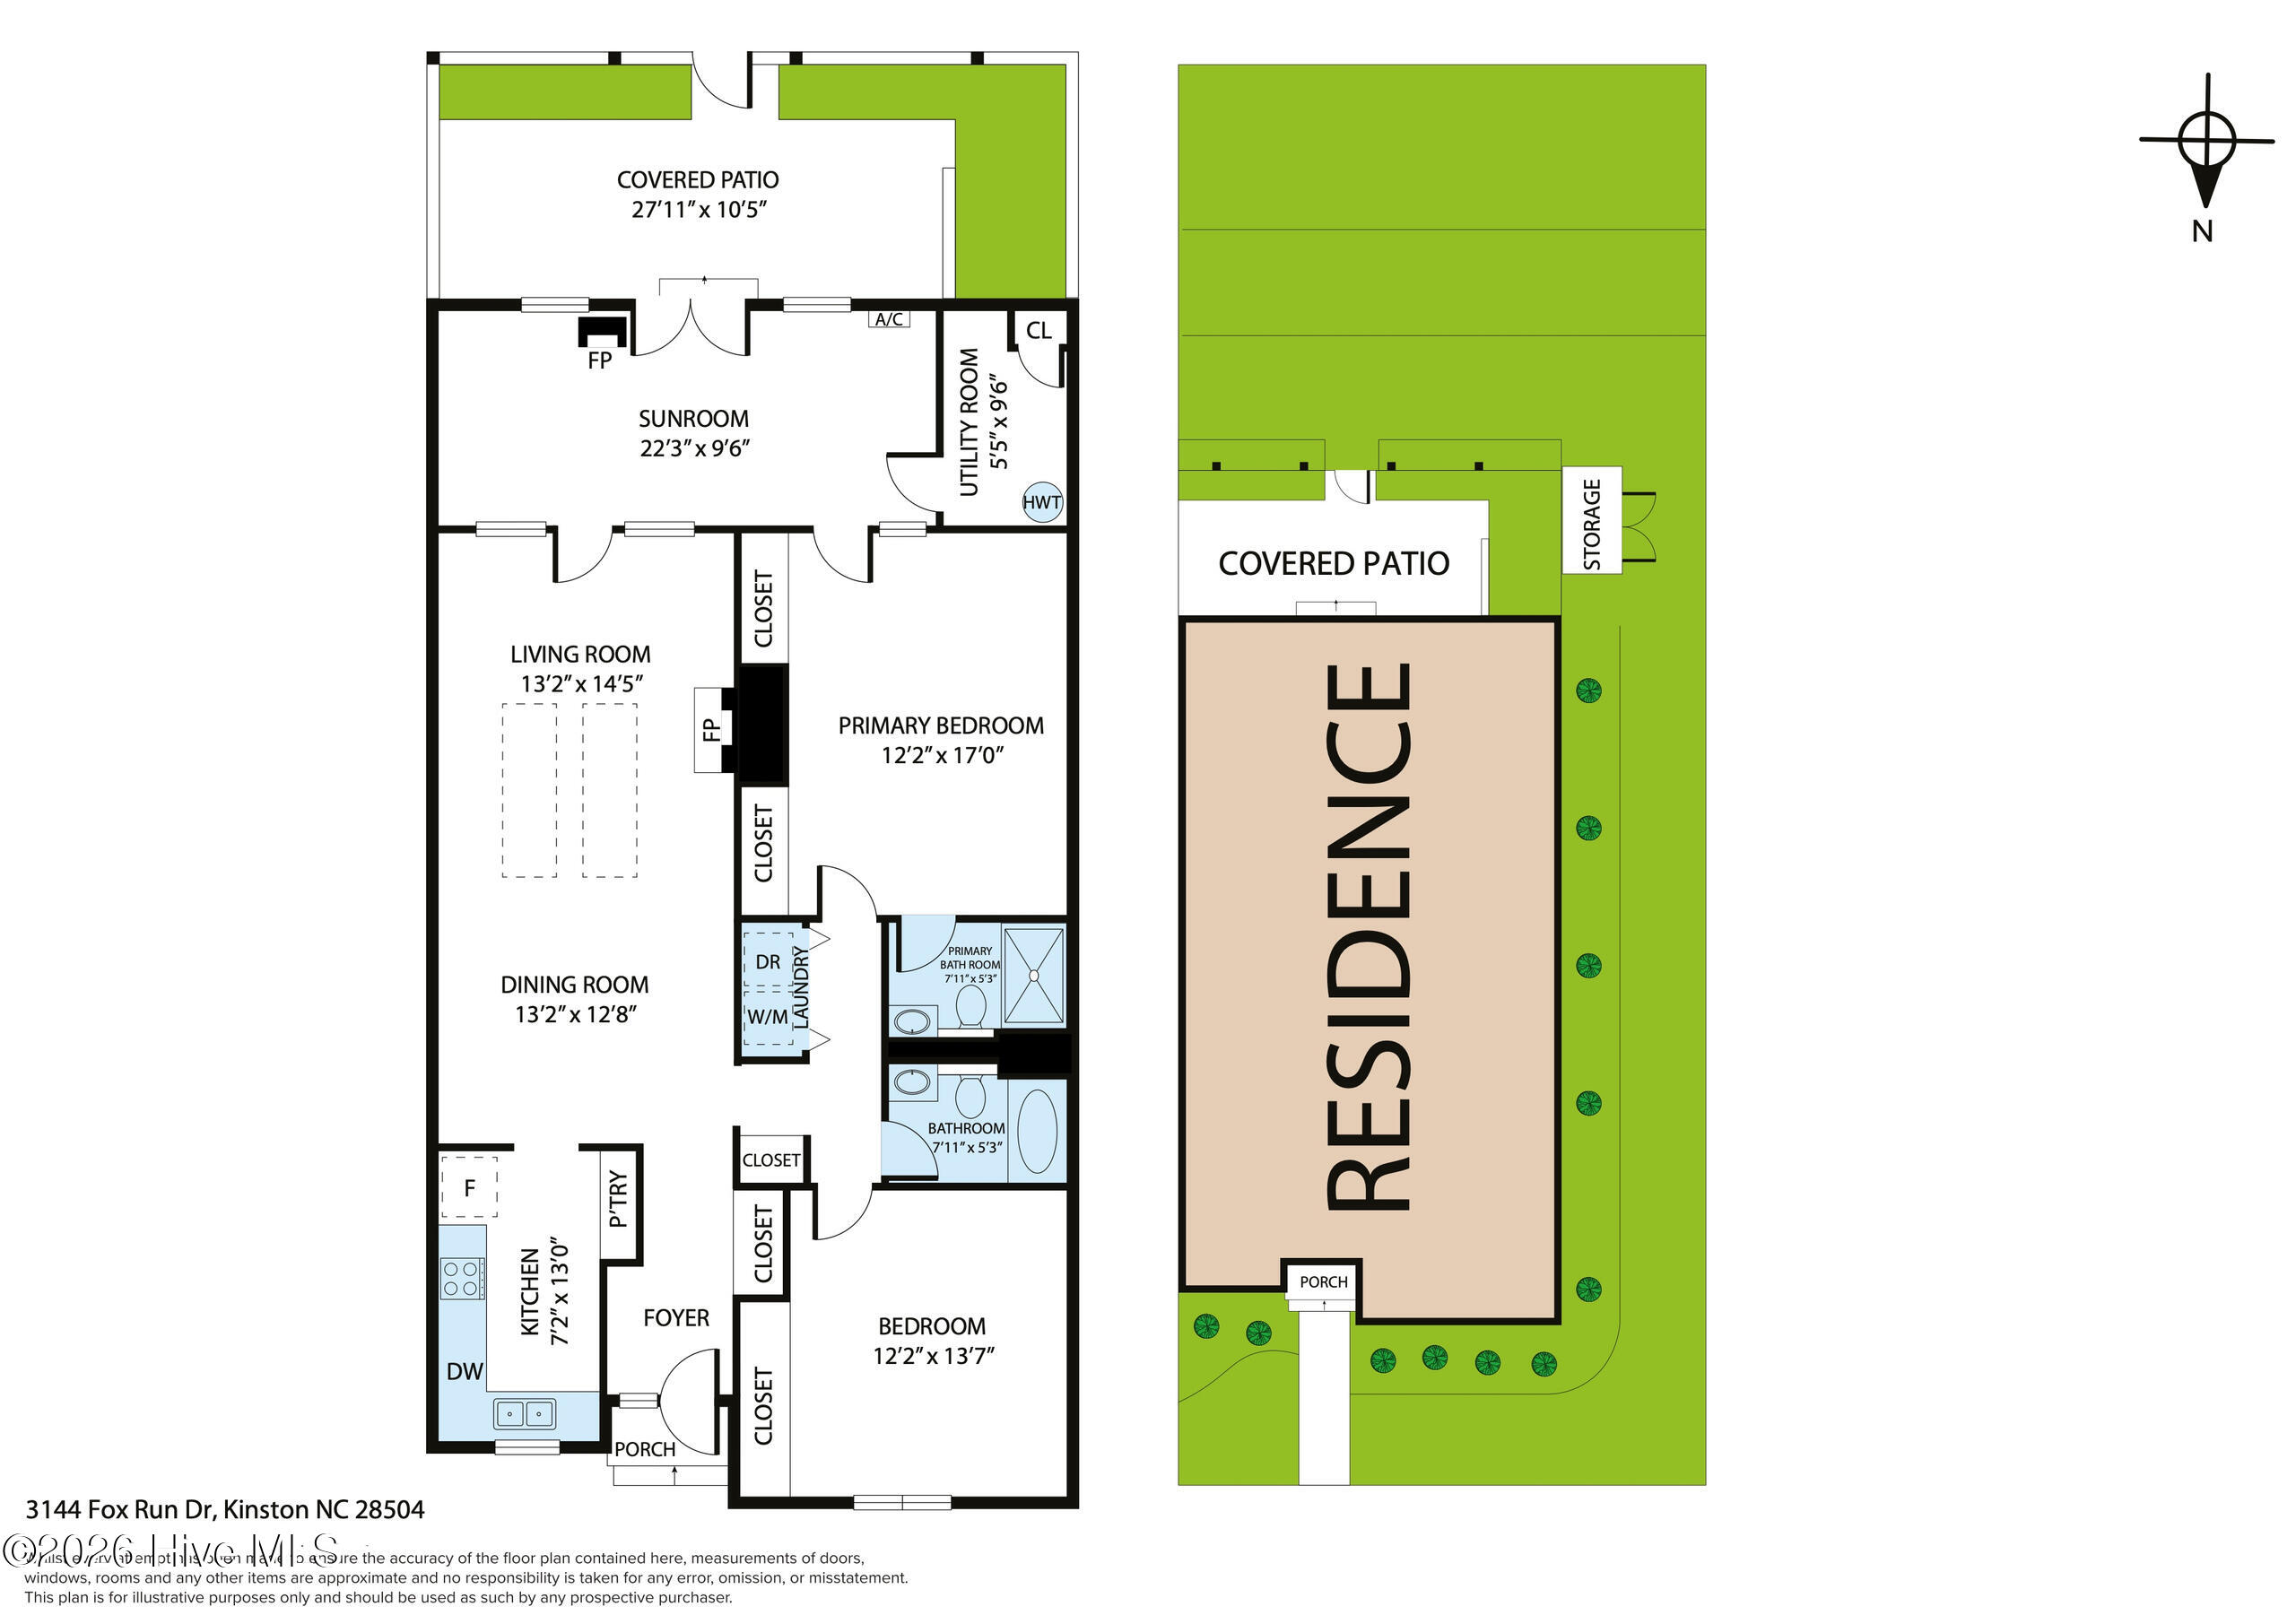
Adorable well maintained townhome. Low maintenance living offering comfort and convenience with modern amenities. Open floorplan w/ bright kitchen, spacious dining room and living room w/ gaslog fp. Separate sunroom or family room w/ walk in closet. Large owners suite w/ dual closets and walkin shower. Large covered patio fenced in for privacy that leads to small rear yard w/ a garden spot. Close to shopping and restaurants. HOA covers lawn maintenance, roof and exterior siding.
Amenities
- Built-In Microwave
- Refrigerator
- Range
- Dishwasher
Additional Features
- Association Amenities: Roof Maintenance,Maintenance Common Areas,Maintenance Grounds,Maintenance Roads,Sidewalks,Street Lights,Termite Bond
- County: Lenoir
- Days on Market: 1
- Exterior: Gas Log,Storm Doors
- Pool: No
- Tax Number: 2147483647
- Waterfront Features: None
- Water/Sewer: Sewer Connected, Water Connected, Fiber Optic
- Year Built: 1993
- Property Type: Residential
- Property Sub Type: Single Family Residence
- Tax Year: 2026
- Tax Amount: $1,934.14
- HOA Fees: $1,160.00
- Unit Type: 2 Bedroom
Financial
- Short Sale: Standard
Interior Features
- Cool System: Central Air
- Floors: Carpet, Laminate, Vinyl
- Heat System: Propane, Fireplace(s), Electric, Forced Air
- Interior: Master Downstairs, Ceiling Fan(s), Pantry, Blinds/Shades, Gas Log
- Room Type: Master Bedroom, Bedroom 2, Dining Area, Dining Room, Living Room, Family Room, Other
- Total Rooms: 7
- Levels: One
- Heating Fuel: Electric,Propane
- Association Amenities: Roof Maintenance,Maintenance Common Areas,Maintenance Grounds,Maintenance Roads,Sidewalks,Street Lights,Termite Bond
- Full Baths: 2
- 1/2 Baths: 0
- Laundry: In Hall
- Water Heater: Electric
- Attic Description: Pull-Down Stairs
- Basement Description: None
Exterior Features
- Exterior: Gas Log, Storm Doors
- Fuel Tanks: None
- Parking: Assigned, Off Street, Paved
- Roof: Shingle
- Siding: Brick Veneer, Wood Siding
- Waterfront Feature: None
- Is New Construction: No
- Construction: Brick Veneer,Wood Siding,Wood Frame
- Foundation: Slab
- Water Source: Public
- Septic or Sewer: Public Sewer,Municipal Sewer,City of Kinston
- Water Provider: City of Kinston
- Utilities: Sewer Connected,Water Connected,Fiber Optic
- Garage Spaces: 0
- Parking Spaces: 2
- Fencing: Back Yard,Wood
- Exterior: Brick Veneer,Wood Siding
- Patio/Deck Description: Covered,Patio
- Is Horse Property: No
- Zoning: AR
- Building Total Area (Sq.Ft): 1434
- Road Description: Paved
- Road Improvements: See Remarks
- View Description: None
Location
- Directions: From Rouse Road turn Right on Fox Run Drive. Home will be down on the right.
- Street Number: 3144
- County: Lenoir
- Latitude: 35.288896
- Longitude: -77.617973
- Marketing City: Kinston
Listed by: Kristy Hardee Whitford from Aldridge & Southerland.