
Location
Agent Comments
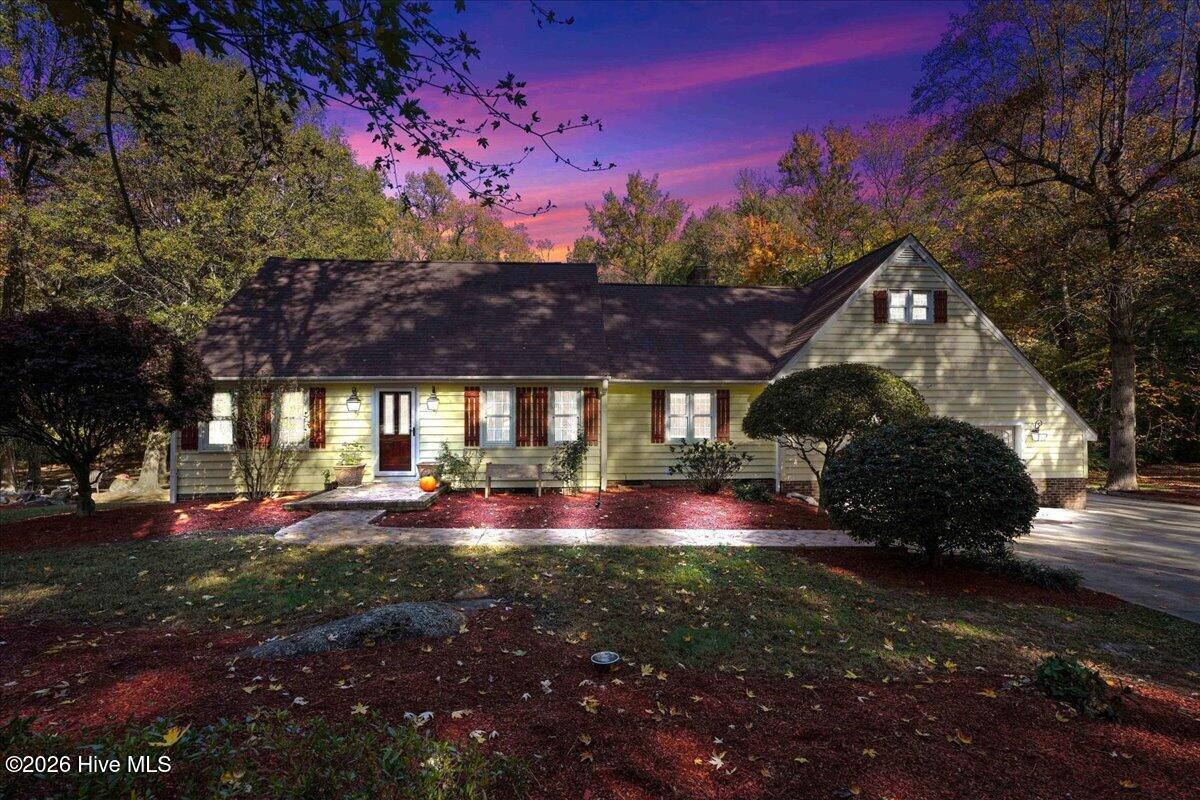
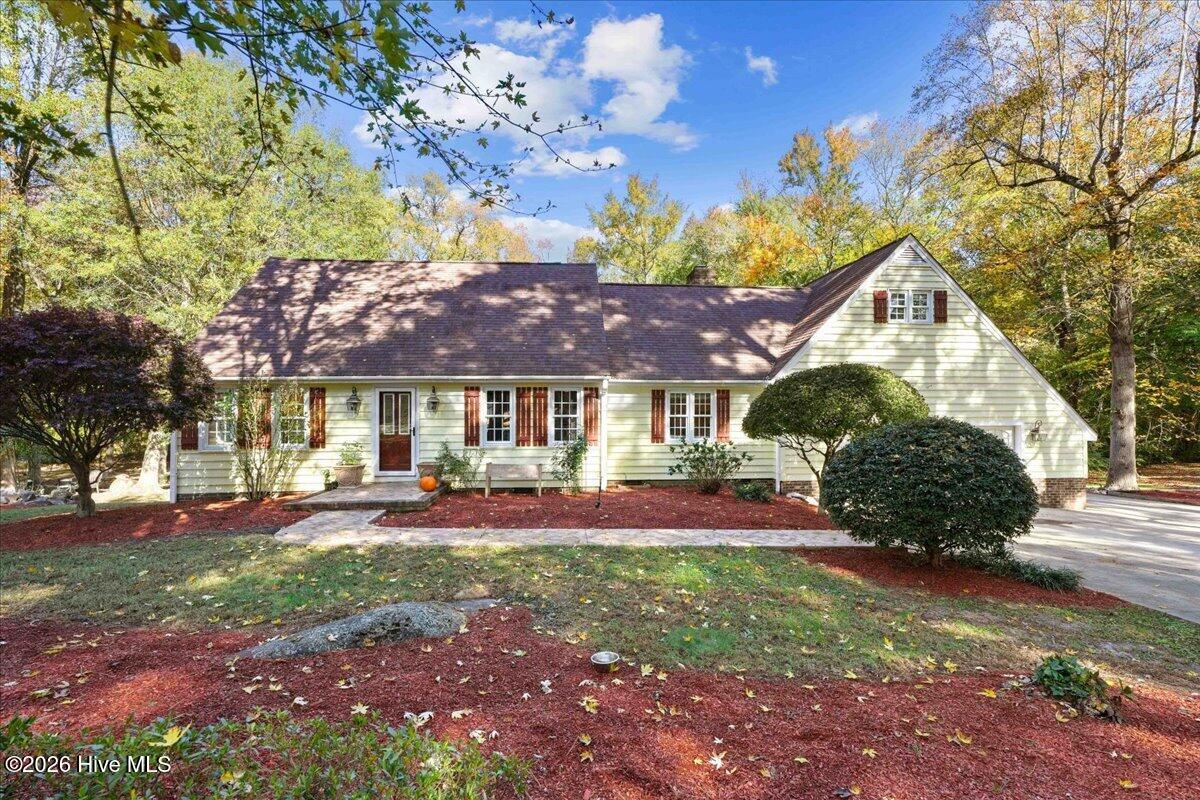
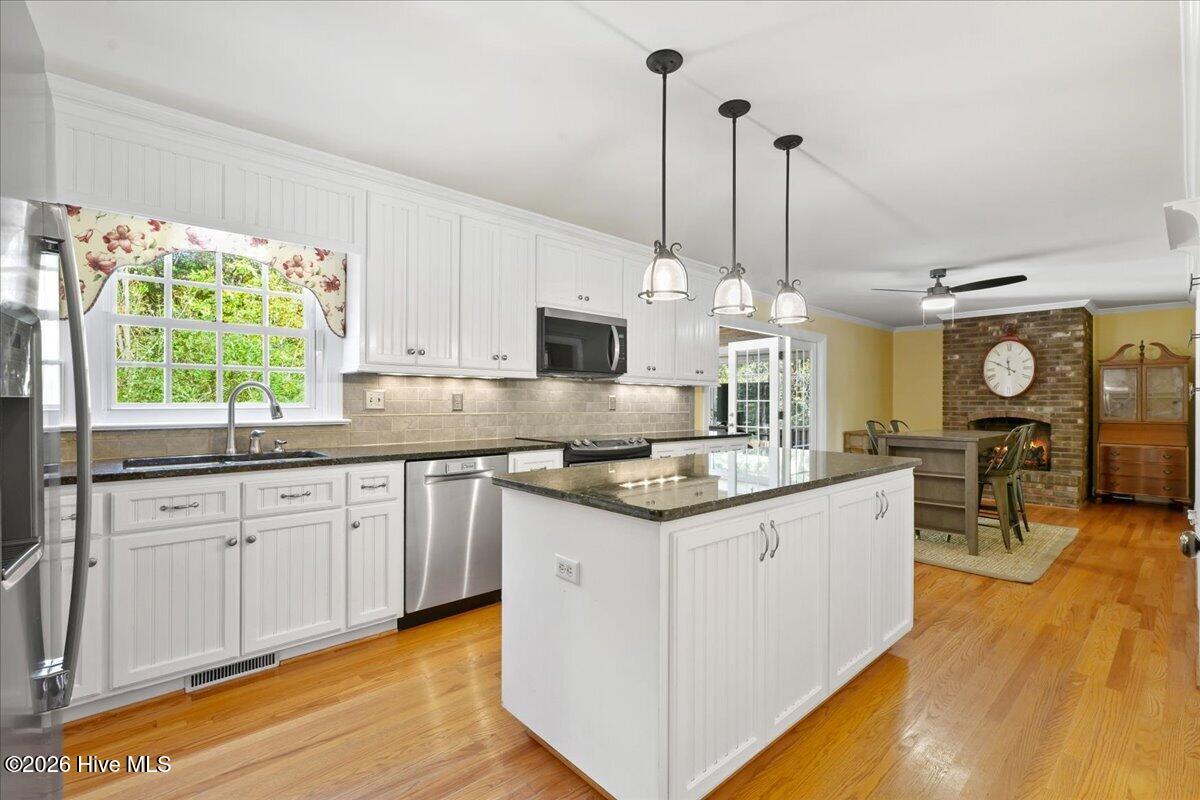
Creekside living on 1.14 wooded acres in Rocky Mount's Fox Run neighborhood. This 3-bedroom, 3.5-bath home offers 2,378 heated sq ft and room to spread out, inside and out. The living area centers on a gas-log fireplace, and a formal dining room is ready for gatherings. The kitchen features an island, pantry, built-in microwave, convection oven and plenty of workspace. Upstairs, the primary suite includes a walk-in closet and walk-in shower. Hardwood, tile and carpet flooring throughout. Outside, enjoy an in-ground pool (half bath is accessible to the pool), a partially fenced yard, creek frontage and peaceful wooded views. A 2-car attached garage with a huge office (both headed and cooled), storage building with power, attic storage, and city water and sewer complete the picture. A transferable termite bond and a seller-provided home warranty add peace of mind. Schedule your private tour today.
Amenities
- Built-In Microwave
- Refrigerator
- Ice Maker
- Disposal
- Dishwasher
- Convection Oven
- Electric Range
Additional Features
- County: Nash
- Days on Market: 1
- Exterior: Storm Doors
- Pool: Yes
- Pool Features: In Ground
- Tax Number: 3840-18-30-5544
- Water/Sewer: Sewer Connected, Water Connected
- Year Built: 1976
- Property Type: Residential
- Property Sub Type: Single Family Residence
- Tax Year: 2026
- Tax Amount: $3,656.53
- Unit Type: 4 Bedroom Or More
Financial
- Short Sale: Standard
Interior Features
- Cool System: Central Air, Ceiling Fan(s)
- Floors: Carpet, Tile, Wood
- Heat System: Electric, Heat Pump
- Interior: Walk-in Closet(s), Entrance Foyer, Mud Room, Kitchen Island, Ceiling Fan(s), Pantry, Walk-in Shower, basement, Gas Log, Walk-In Closet(s)
- Room Type: Master Bedroom, Bedroom 2, Bonus Room, Bedroom 3, Bathroom 1, Bathroom 2, Bathroom 3, Dining Room, Bathroom 4, Family Room, Sunroom, Office
- Total Rooms: 9
- Levels: One and One Half
- Heating Fuel: Electric
- Full Baths: 3
- 1/2 Baths: 1
- Laundry: Dryer Hookup,Washer Hookup,Laundry Room
- Water Heater: Electric
- Attic Description: Attic Fan,Eave Storage
- Basement Description: None
Exterior Features
- Exterior: Storm Doors
- Fuel Tanks: None
- Parking: Garage Faces Front, Attached, Concrete, Garage Door Opener, On Site
- Pool: In Ground
- Roof: Architectural Shingle
- Siding: Wood Siding
- Is New Construction: No
- Construction: Wood Siding,Wood Frame
- Foundation: Combination,Block,Other,Crawl Space,Pilings
- Water Source: Public
- Septic or Sewer: Municipal Sewer,Rocky Mount
- Water Provider: City of Rocky Mount
- Utilities: Sewer Connected,Water Connected
- Garage Spaces: 2
- Parking Spaces: 4
- Fencing: Partial
- Exterior: Wood Siding
- Patio/Deck Description: Front Porch
- Is Horse Property: No
- Zoning: R-10
- Building Total Area (Sq.Ft): 2337
- Road Description: City Street,State Road,Paved
- Road Improvements: See Remarks
- View Description: Creek,Creek/Stream
Location
- Directions: From US-64 E, take Exit 468A toward US-301 Bypass S. Continue on US-301 S, turn onto Old Mill Road, then turn onto Jason Drive. Continue to 2820 Jason Drive.
- Street Number: 2820
- County: Nash
- Latitude: 35.944263
- Longitude: -77.838954
- Marketing City: Rocky Mount
Listed by: Takyla Smith Hill from Key Realty Solutions.