
Location
Agent Comments
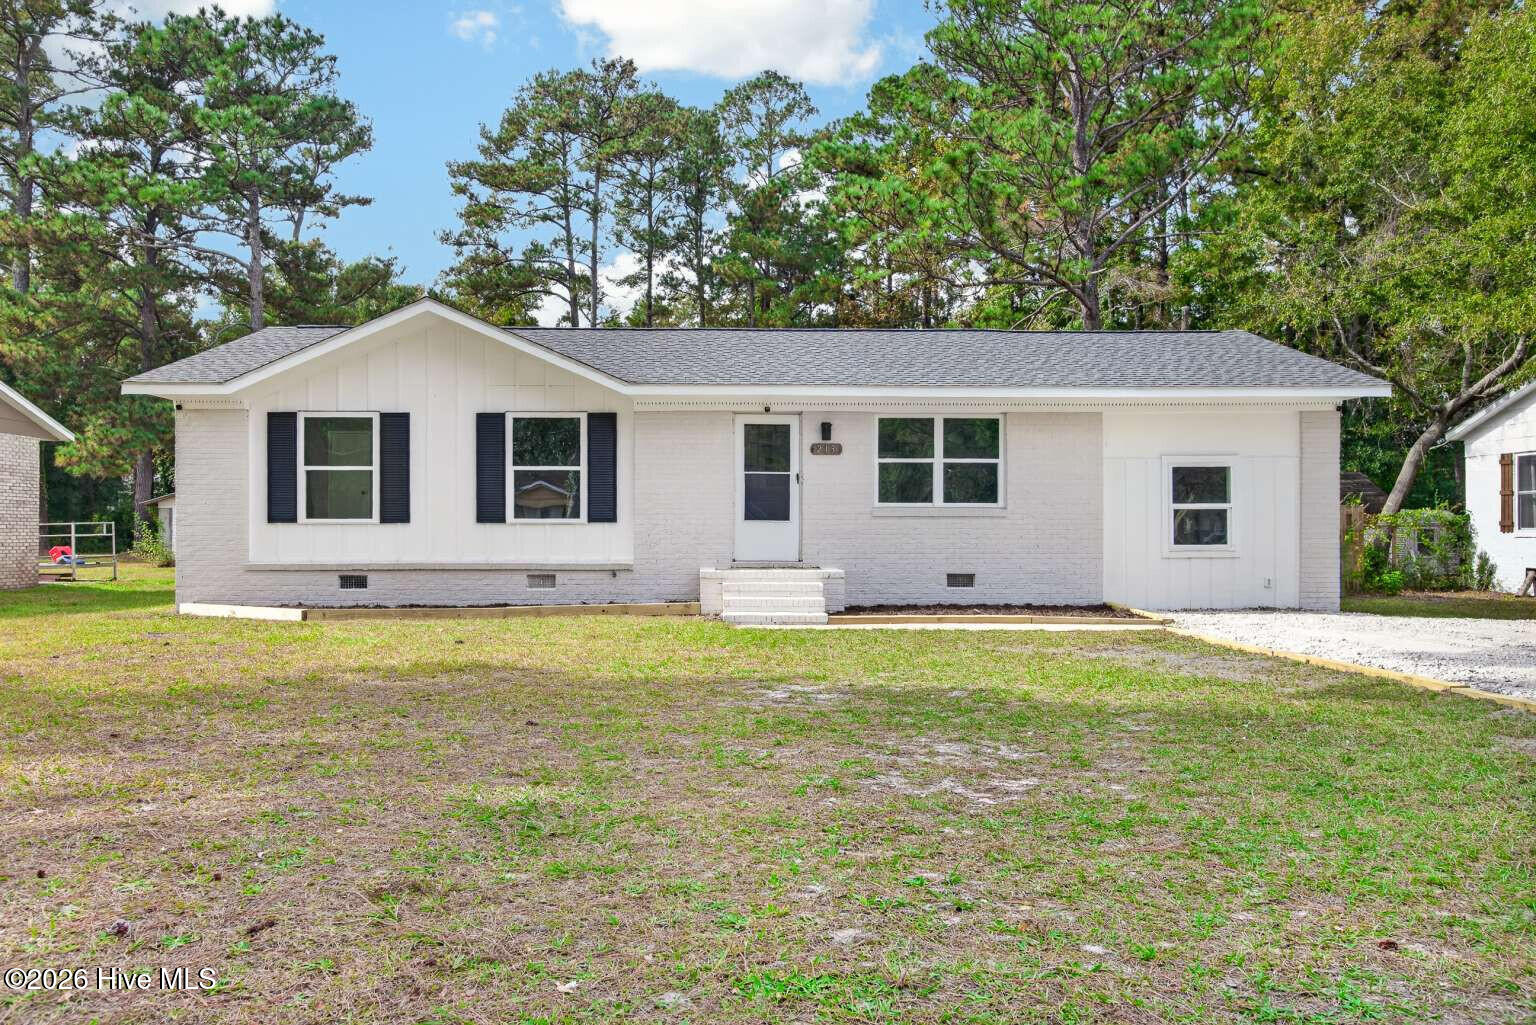
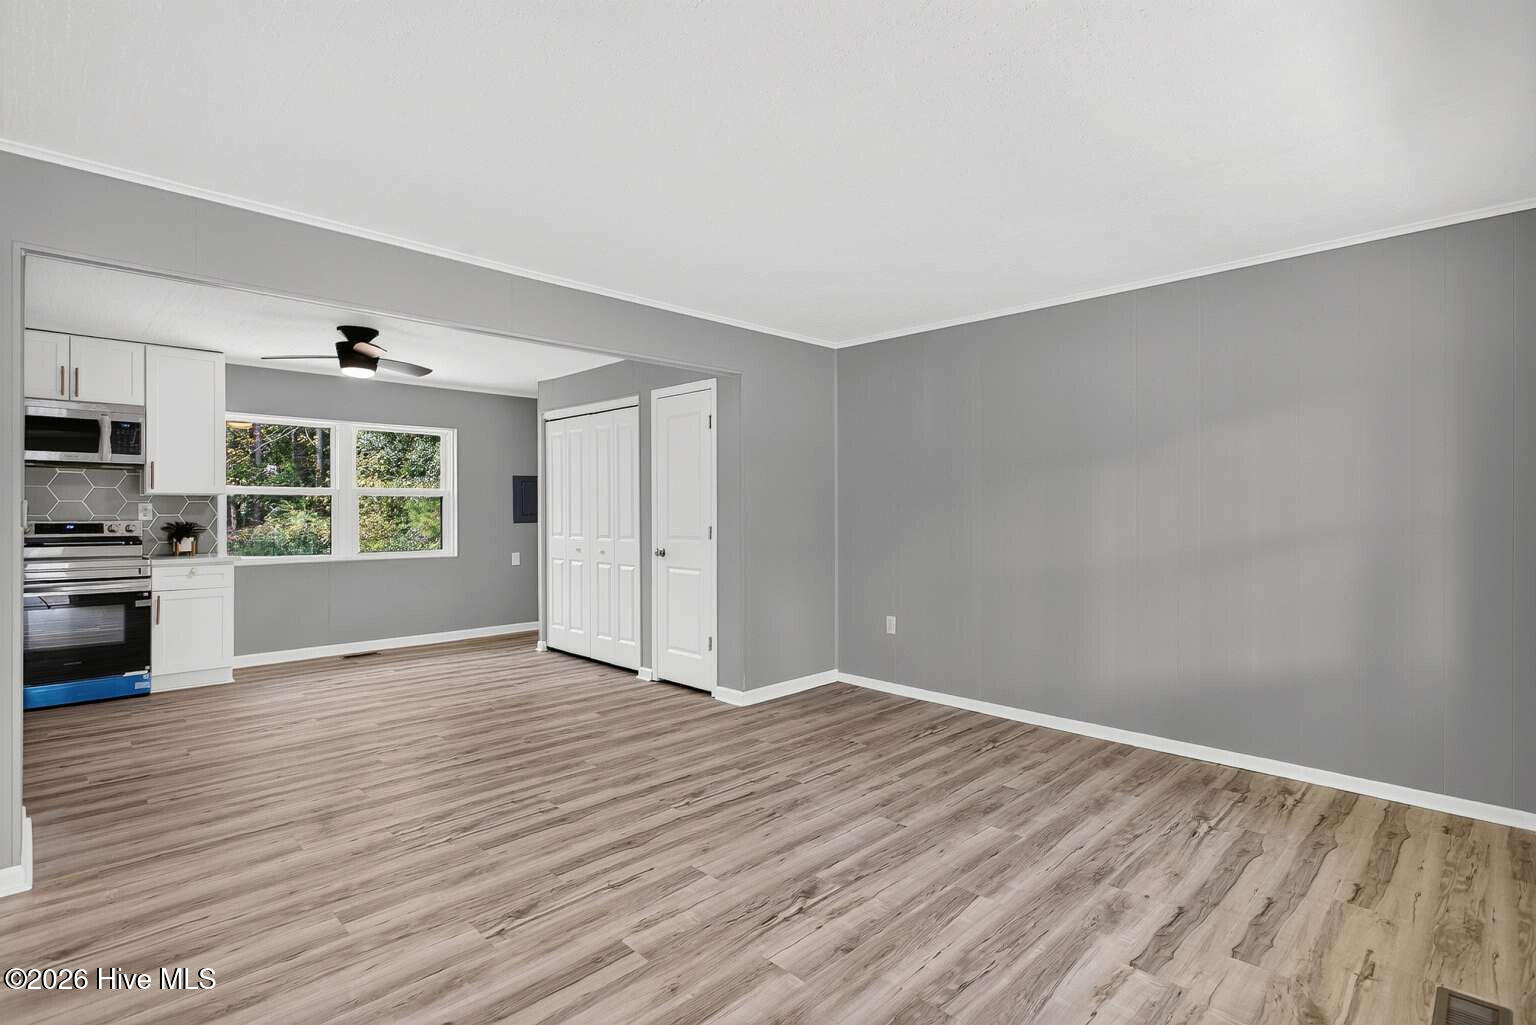
Fresh style, an open floor plan and room to spread out—this fully renovated four-bedroom, one-and-a-half-bath brick ranch brings modern finishes to a nearly half-acre lot in central Wilmington. The beautifully designed kitchen features new cabinetry, quartz countertops, all-new stainless steel appliances, and gold-tone hardware and sink. An open connection to the living and dining areas makes everyday living and entertaining easy, while new luxury vinyl plank flooring and updated lighting create a cohesive look throughout.
Both bathrooms have been refreshed with new vanities, toilets, mirrors, lighting, and coordinating accessories. The full bath features a newly tiled tub surround. A new HVAC system, replacement windows, and a recently replaced roof complement the improvements.
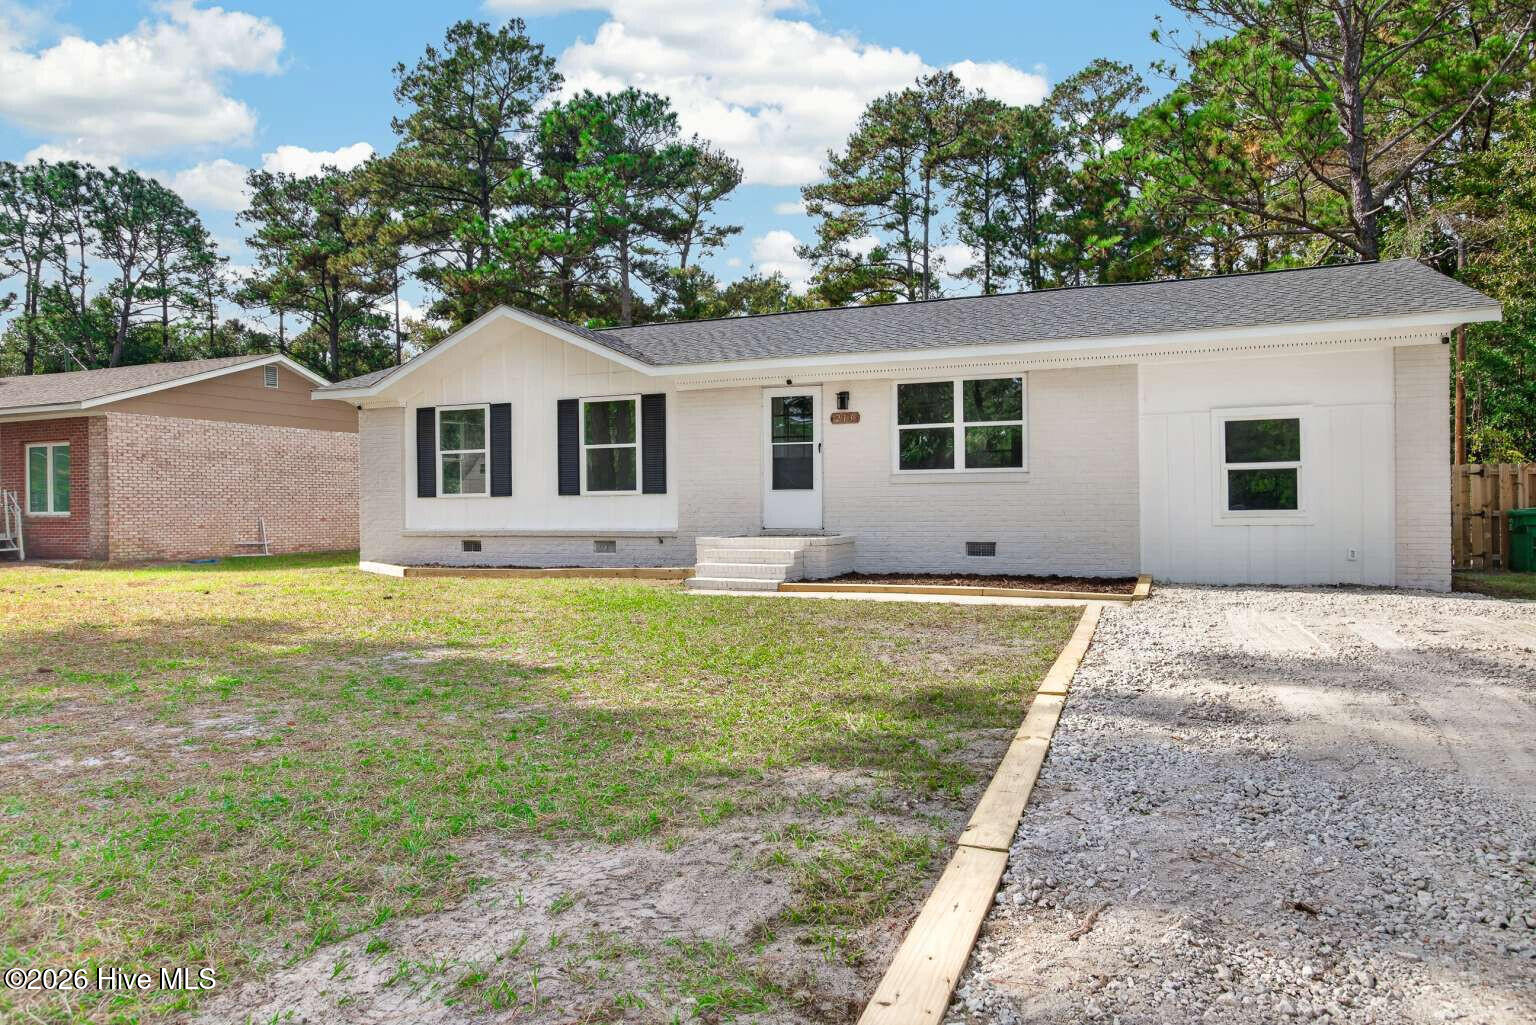
Outside, a freshly painted house and new landscaping beds with timber borders, and a matching timber-bordered gravel driveway create inviting curb appeal. The driveway accommodates approximately four vehicles, while a new gravel patio offers a spot to relax or entertain overlooking the generous backyard. Enjoy space for gardening, outdoor activities, and exploring future possibilities, including a potential accessory dwelling unit, subject to zoning, site requirements, and necessary approvals.
Set along an established street with well-maintained neighboring homes, this property combines a walkable neighborhood setting with a convenient central Wilmington location. Modern updates, flexible space, and an unusually generous lot make this home stand out.
Amenities
- Built-In Microwave
- Self Cleaning Oven
- Electric Range
Additional Features
- County: New Hanover
- Days on Market: 0
- Exterior: Storm Doors
- Pool: No
- Tax Number: R04914-001-008-000
- Water/Sewer: Cable Available, Sewer Connected, Water Connected, High Speed Internet
- Year Built: 1971
- Property Type: Residential
- Property Sub Type: Single Family Residence
- Tax Year: 2025
- Tax Amount: $2,006.79
- Unit Type: 4 Bedroom Or More
Financial
- Short Sale: Standard
Interior Features
- Cool System: Central Air
- Floors: LVT/LVP
- Heat System: Electric, Heat Pump
- Interior: Solid Surface, None, Ceiling Fan(s), Pantry, Eat-in Kitchen
- Room Type: Living Room, Dining Area, Master Bedroom, Bedroom 1, Bedroom 2, Bathroom 1, Bathroom 2, Bedroom 3
- Total Rooms: 6
- Levels: One
- Heating Fuel: Electric
- Full Baths: 1
- 1/2 Baths: 1
- Furnished: Unfurnished
- Laundry: Dryer Hookup,Washer Hookup
- Water Heater: Electric
- Basement Description: None
Exterior Features
- Exterior: Storm Doors
- Fuel Tanks: None
- Parking: Gravel, Unpaved, No Garage
- Roof: Shingle
- Siding: Brick
- Is New Construction: No
- Construction: Block,Brick,Wood Frame
- Foundation: Crawl Space
- Water Source: Public
- Septic or Sewer: Public Sewer
- Utilities: Cable Available,Sewer Connected,Water Connected,High Speed Internet
- Garage Spaces: 0
- Parking Spaces: 4
- Fencing: Partial,Wood
- Exterior: Brick
- Patio/Deck Description: Rear Porch
- Is Horse Property: No
- Zoning: R-10
- Building Total Area (Sq.Ft): 1320
- Road Description: Paved
- Road Improvements: See Remarks
- View Description: None
Location
- Street Number: 213
- County: New Hanover
- Latitude: 34.24502
- Longitude: -77.897179
- Marketing City: Wilmington
Listed by: Susan H Ayers from Clickit Realty.