
Location
Agent Comments
Charming Brick Ranch Just Minutes from Wrightsville Beach!
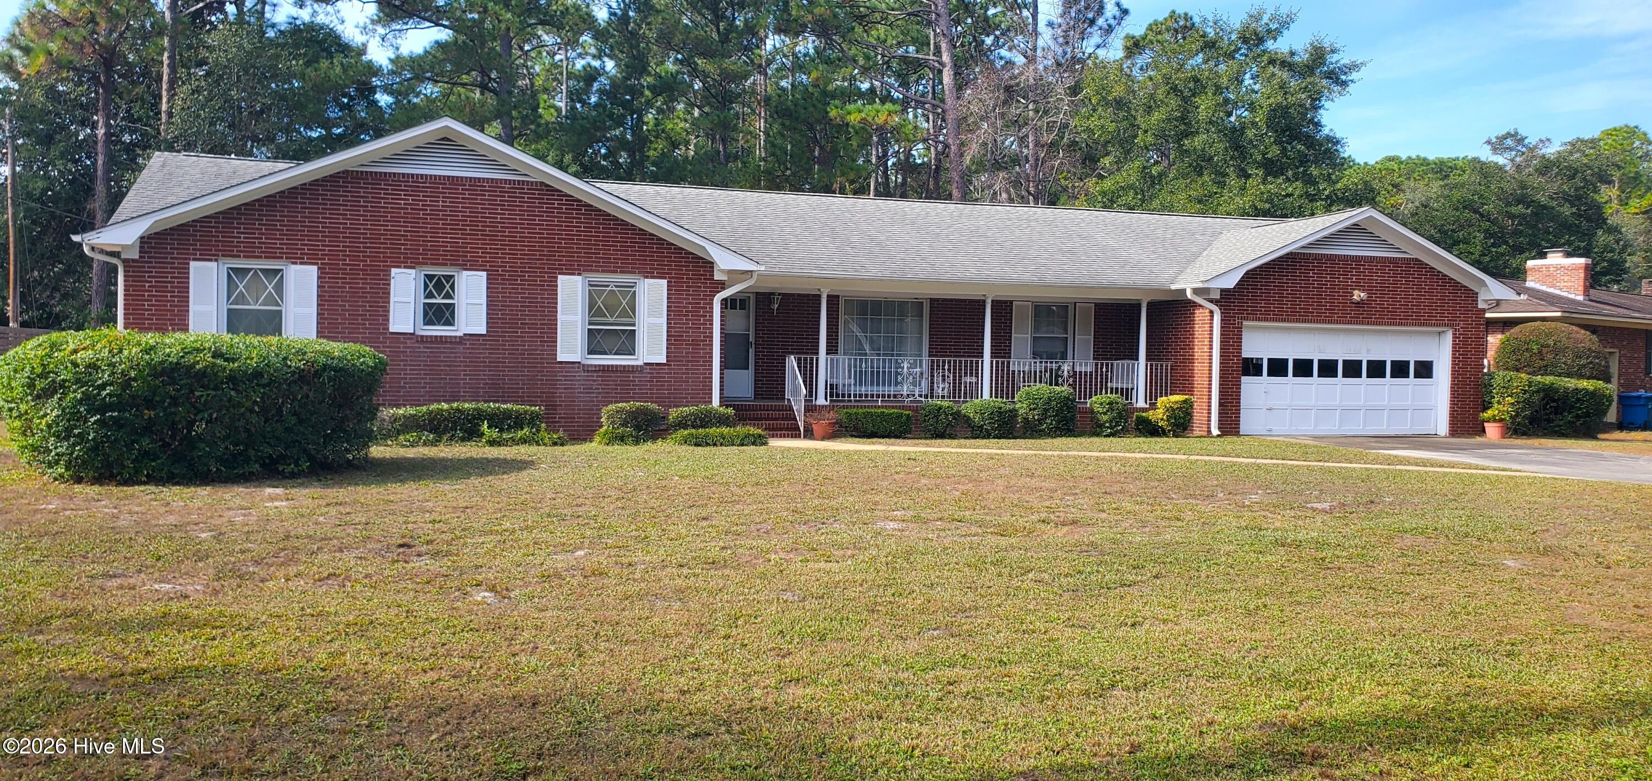
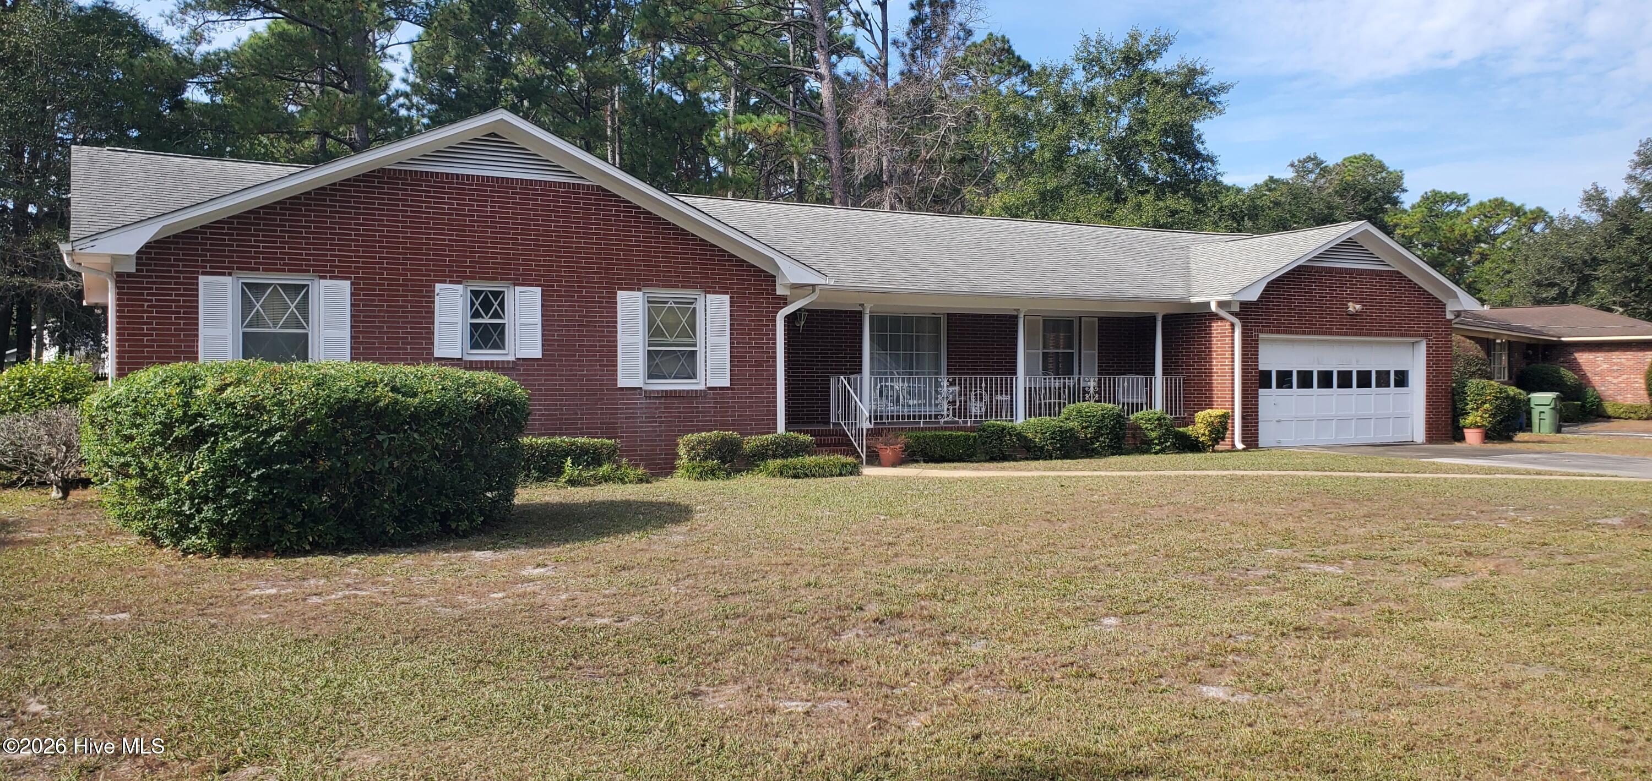
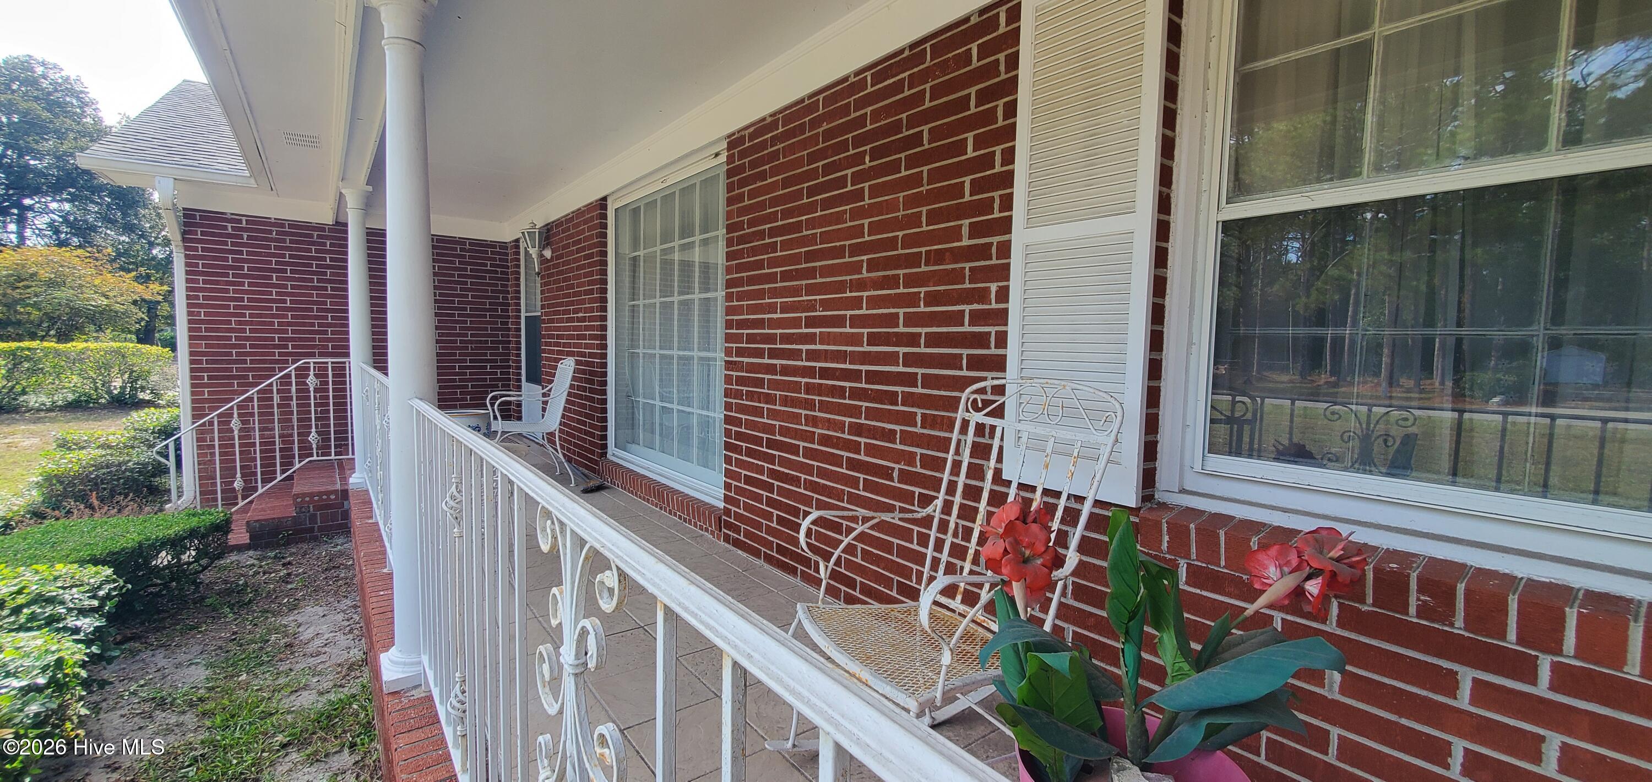
Discover incredible potential in this solid 2,304 sq. ft. brick ranch, perfectly situated on a beautiful wooded lot close to Wrightsville Beach and Downtown Wilmington. Featuring 4 Bedrooms & 2 bathrooms, a 2 car garage, a classic covered front porch & excellent curb appeal, this home provides a spacious, well-designed layout ready for your personal touch.
Inside, you will find durable wood and tile flooring throughout, a formal living room, a formal dining room, and generously sized, spacious bedrooms. The property boasts excellent mechanical peace of mind with a brand-new HVAC system and a durable roof that is less than 10 years old.
The outdoor space is an entertainer's dream, showcasing a large rear patio perfect for gatherings, a peaceful wooded backdrop, and a large, remodeled detached shed offering versatile bonus space or storage. While the home needs some aesthetic updates, it is clean, sound, and a rare opportunity to build equity in a highly desirable coastal area. Schedule your tour today and imagine the possibilities!
Amenities
- Washer
- Refrigerator
- Dryer
Additional Features
- County: New Hanover
- Days on Market: 0
- Pool: No
- Tax Number: R06120-007-020-000
- Water/Sewer: Cable Available, Sewer Connected, Water Connected, High Speed Internet, Satellite Internet, Starlink
- Year Built: 1969
- Property Type: Residential
- Property Sub Type: Single Family Residence
- Tax Year: 2025
- Tax Amount: $2,412.85
Financial
- Short Sale: Standard
Interior Features
- Cool System: Central Air
- Floors: Carpet, Tile, Hardwood
- Heat System: Electric, Forced Air, Heat Pump
- Interior: Master Downstairs, Cedar Closet(s), Eat-in Kitchen
- Room Type: Living Room, Family Room, Dining Room, Dining Area, Master Bedroom, Bedroom 2, Bedroom 3, Bedroom 4
- Total Rooms: 8
- Levels: One
- Heating Fuel: Electric
- Full Baths: 2
- 1/2 Baths: 1
- Furnished: Unfurnished
- Laundry: Laundry Room
- Water Heater: Electric
- Attic Description: Floored - Partial,Permanent Stairs
- Basement Description: None
Exterior Features
- Fuel Tanks: None
- Parking: Concrete, Paved, Garage
- Roof: Shingle
- Siding: Brick
- Is New Construction: No
- Construction: Brick,Wood Frame
- Foundation: Crawl Space
- Water Source: Public
- Septic or Sewer: Public Sewer,Cape Fear Public Utility Authority
- Water Provider: Cape Fear Public Utility Authority
- Utilities: Cable Available,Sewer Connected,Water Connected,High Speed Internet,Satellite Internet,Starlink
- Garage Spaces: 2
- Parking Spaces: 2
- Fencing: None
- Exterior: Brick
- Patio/Deck Description: Covered,Patio,Front Porch
- Zoning: R-15
- Building Total Area (Sq.Ft): 2304
- Road Description: City Street,State Road,Asphalt,Paved
- Road Improvements: See Remarks
- View Description: None
Location
- Directions: Take College Rd S to Left on Holly Tree. Right onto Pine Grove Drive to Right on Beasly Rd, then Right onto Castlewood Drvie. The house will be on the left.
- Street Number: 8
- County: New Hanover
- Latitude: 34.19132
- Longitude: -77.873047
- Marketing City: Wilmington
Listed by: Scott Shapiro from RE/MAX Essential.