
Location
Agent Comments
An Exceptional Coastal Retreat Where Luxury Meets Lifestyle
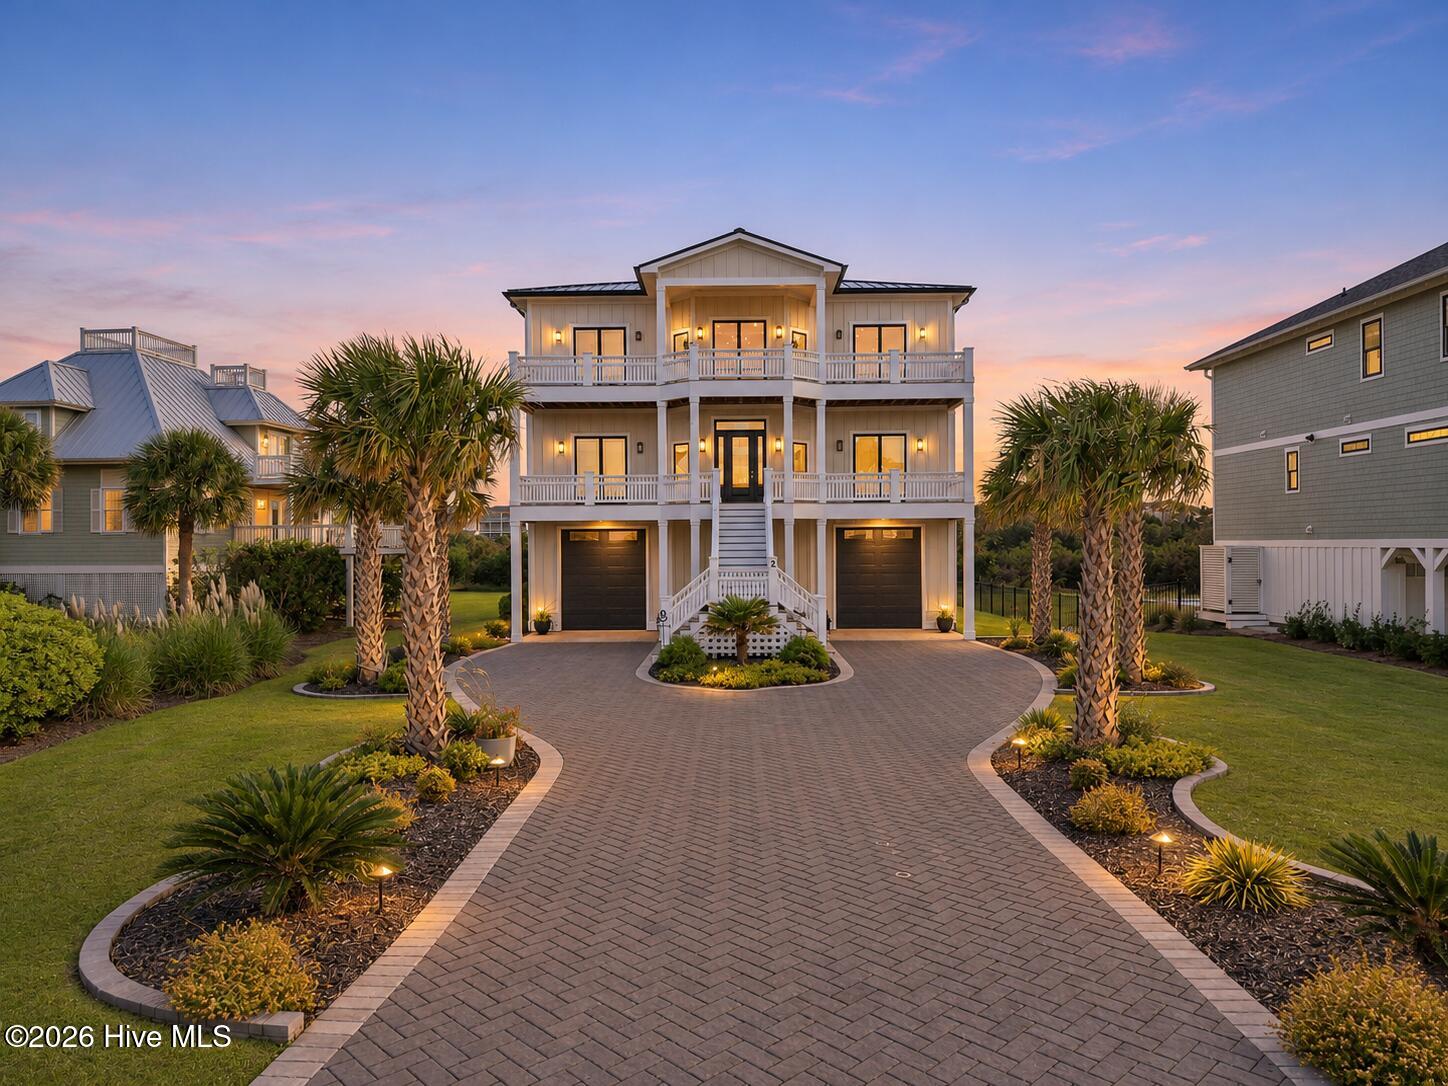
Discover an extraordinary expression of coastal luxury at 2 Sailview Drive, an impeccably designed five-bedroom residence nestled within the exclusive private community of Cape Island. Thoughtfully crafted for refined living and effortless entertaining, this remarkable home seamlessly blends sophisticated architectural details, exceptional amenities, and the relaxed elegance of coastal living.
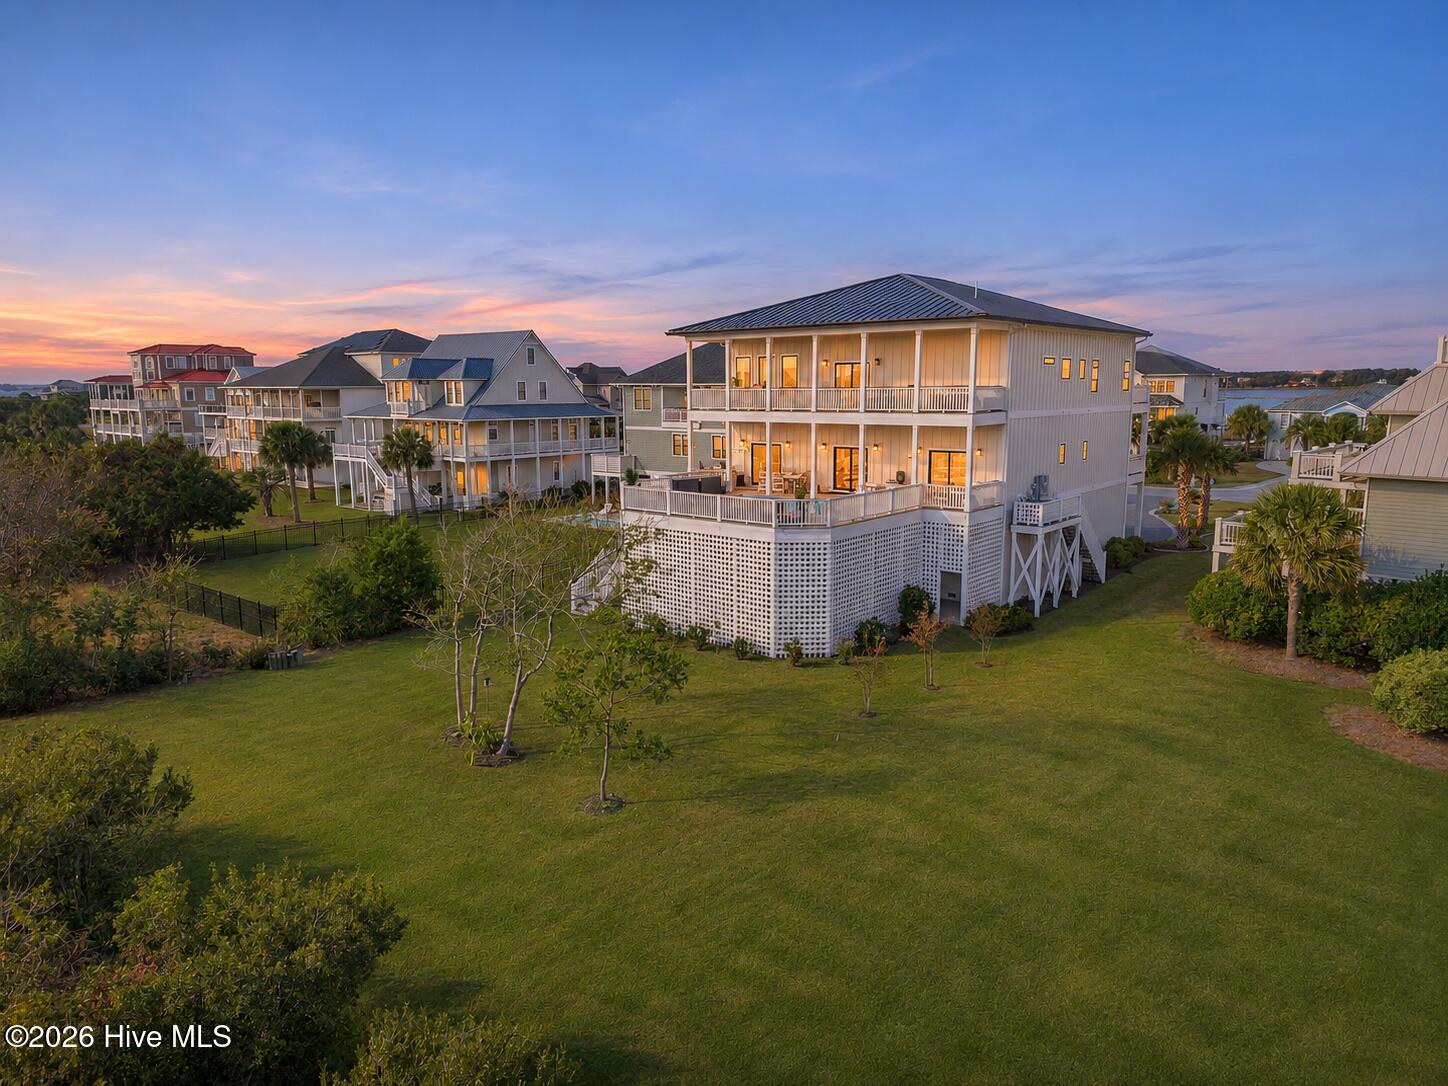
A striking paver driveway, grand bifurcated staircase, and timeless Hardie board exterior create an unforgettable first impression. Expansive front and rear decks spanning both the second and third floors invite you to embrace the coastal breeze and enjoy seamless indoor-outdoor living.
Inside, exquisite craftsmanship takes center stage with elegant wainscoting, customizable lighting, generous living spaces, and an open-concept design that balances comfort with sophistication. The inviting great room is anchored by a gas fireplace complemented by custom built-in bookshelves and flows effortlessly into a showstopping chef's kitchen. Designed to impress even the most discerning culinary enthusiast, the kitchen features dual quartz islands, twin refrigerators, a built-in microwave, convection wall oven, six-burner gas range with an additional oven, and a convenient stock pot filler. A dedicated coffee station adds a touch of everyday indulgence, while a beautifully appointed wet bar provides the perfect setting for effortless entertaining. Casual dining and a dedicated formal dining room offer versatile settings for everything from intimate gatherings to elegant celebrations.
Five beautifully appointed bedrooms, each with its own private en suite bathroom, offer an exceptional level of comfort and privacy. The luxurious primary suite serves as a tranquil sanctuary, featuring sophisticated tray ceilings, plush carpeting, and a spa-inspired bath with a luxurious soaking tub, an oversized tiled shower with four shower heads, and radiant heated tile floors. Beyond the primary bath, an expansive walk-in closet and private laundry area elevate everyday convenience.
Entertainment extends effortlessly beyond the main living spaces. A dedicated second-floor billiards room with its own kitchenette provides the perfect setting for hosting guests, with convenient access to the private outdoor pool. Expansive decking and outdoor grills connected to the home's propane system create an inviting atmosphere for poolside gatherings and alfresco dining.
Equally impressive is the home's thoughtful approach to functionality. An oversized U-shaped garage with two expansive bays offers exceptional flexibility for accommodating a boat, RV, or additional vehicles. A dedicated workshop, abundant storage, and a centrally positioned mudroom and drop zone provide practical convenience without compromising luxury. An elevator connecting the garage level to the third floor ensures effortless accessibility throughout the home.
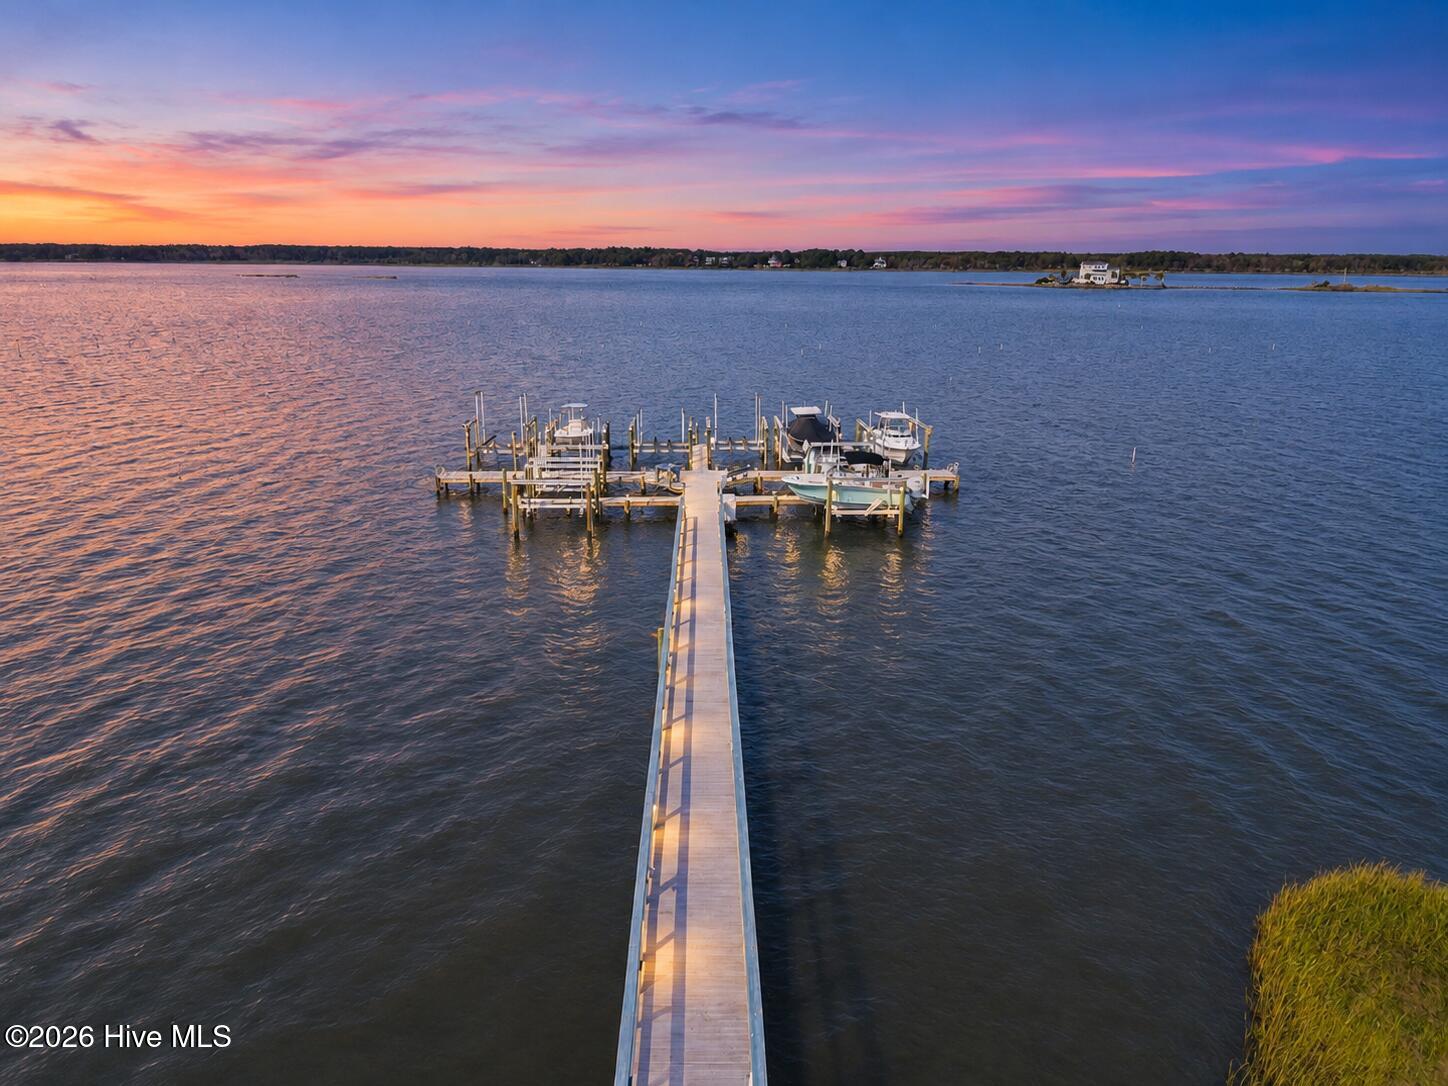
The exceptional lifestyle continues beyond your doorstep. Residents of Cape Island enjoy a collection of coveted private amenities, including a community swimming pool, clubhouse, gated beach access, community boat ramp, and boat dock—placing days on the water and evenings by the coast within easy reach.
Rarely does a property so beautifully unite elevated design, exceptional functionality, and the coastal lifestyle. From its five private bedroom suites, dedicated coffee station, wet bar, and extraordinary entertaining spaces to its impressive boat-friendly garage and exclusive community amenities, 2 Sailview Drive offers a distinctive opportunity to experience coastal living at its finest as a primary residence, second home or as an investment property. Schedule your showing today!! Furnishings negotiable
Amenities
- Mini Refrigerator
- Built-In Microwave
- Built-In Electric Oven
- Refrigerator
- Ice Maker
- Disposal
- Convection Oven
- Gas Range
Additional Features
- Association Amenities: Waterfront Community,Beach Access,Clubhouse,Community Pool,Maintenance Common Areas,Management,Private Golf Carts Allowed
- County: Onslow
- Days on Market: 0
- Exterior: Outdoor Shower,Irrigation System
- Pool: Yes
- Pool Features: Above Ground,See Remarks,Hot Tub
- Tax Number: 775c-36.15
- Waterfront Features: Boat Ramp, Deeded Beach Access, Water Access Comm, Water Depth 4+
- Water/Sewer: Sewer Connected, Water Connected, High Speed Internet
- Year Built: 2023
- Property Type: Residential
- Property Sub Type: Single Family Residence
- Tax Year: 2026
- Tax Amount: $23,445.08
- HOA Fees: $950.00
- Unit Type: 4 Bedroom Or More
Financial
- Short Sale: Standard
Interior Features
- Cool System: Central Air, Zoned, Ceiling Fan(s)
- Floors: LVT/LVP, Carpet, Tile
- Heat System: Propane, Fireplace(s), Electric, Heat Pump, Zoned
- Interior: Walk-in Closet(s), Tray Ceiling(s), High Ceilings, Entrance Foyer, Mud Room, Bookcases, Kitchen Island, Elevator, Ceiling Fan(s), Hot Tub, Pantry, Walk-in Shower, Wet Bar, Blinds/Shades, Eat-in Kitchen, Smart Thermostat, Walk-In Closet(s), Wired for Data
- Room Type: Other, Bedroom 1, Bedroom 2, Bedroom 3, Office, Bedroom 4, Dining Room, Master Bedroom, Living Room, Breakfast Nook, Dining Area
- Total Rooms: 13
- Levels: Three Or More
- Heating Fuel: Electric,Propane
- Association Amenities: Waterfront Community,Beach Access,Clubhouse,Community Pool,Maintenance Common Areas,Management,Private Golf Carts Allowed
- Full Baths: 5
- 1/2 Baths: 2
- Furnished: Negotiable
- Laundry: In Hall,Laundry Closet,Laundry Room
- Water Heater: Electric
- Attic Description: Pull-Down Stairs
- Basement Description: Finished,Interior Entry
Exterior Features
- Exterior: Outdoor Shower, Irrigation System
- Fuel Tanks: None
- Parking: Workshop in Garage, Golf Cart Parking, Garage Door Opener, Off Street, On Site, Paved, Garage, Underhouse
- Pool: Above Ground, See Remarks, Hot Tub
- Roof: Metal
- Siding: Fiber Cement
- Waterfront Feature: Boat Ramp,Deeded Beach Access,Water Access Comm,Water Depth 4+
- Is New Construction: No
- Construction: Fiber Cement,Wood Frame
- Foundation: Other,Raised,Pilings
- Water Source: Public
- Septic or Sewer: Municipal Sewer,Onslow Sewer Authority
- Water Provider: Onslow Water Authority
- Utilities: Sewer Connected,Water Connected,High Speed Internet
- Garage Spaces: 2
- Parking Spaces: 2
- Fencing: None
- Exterior: Fiber Cement
- Patio/Deck Description: Open,Covered,Deck,Balcony,Front Porch,Rear Porch
- Zoning: CD-R8
- Building Total Area (Sq.Ft): 5397
- Road Description: Maintained,Paved
- Road Improvements: See Remarks
- View Description: ICW
Location
- Street Number: 2
- County: Onslow
- Latitude: 34.503846
- Longitude: -77.40179
- Marketing City: North Topsail Beach
Listed by: Atlantic Edge Partners from Intracoastal Realty Corporation.