
Location
Agent Comments
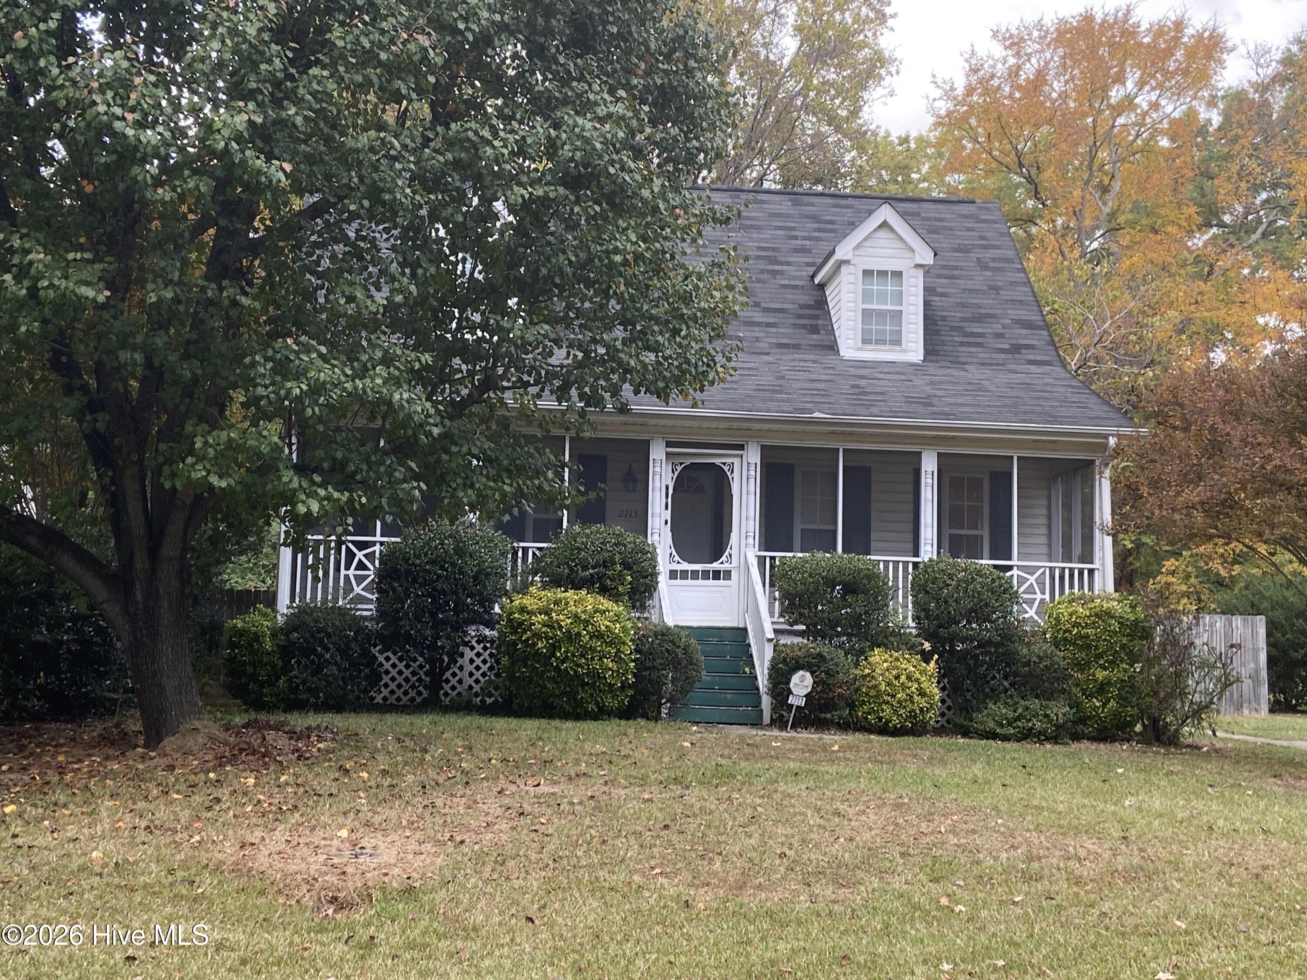
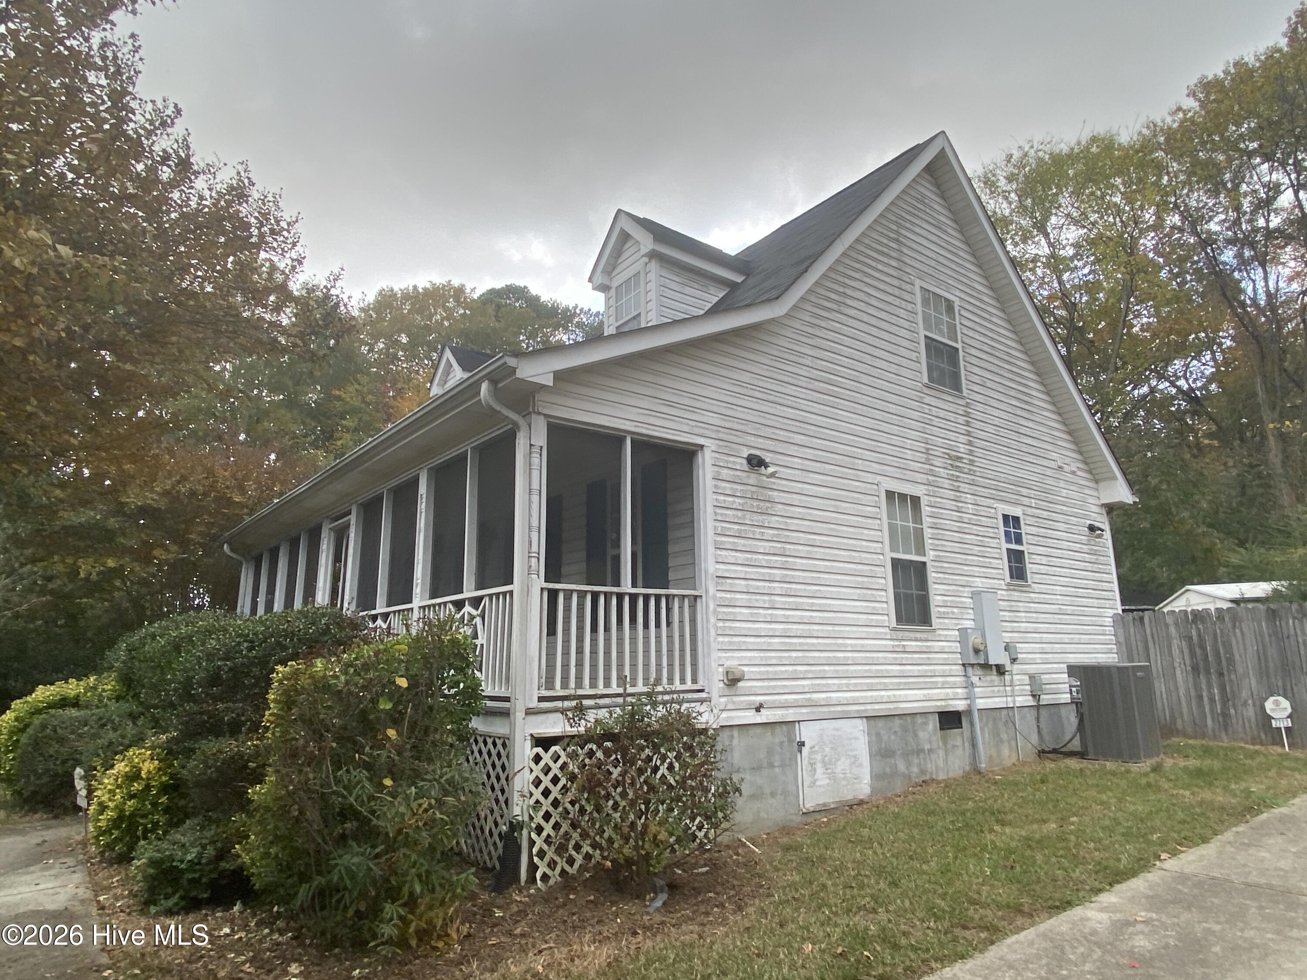
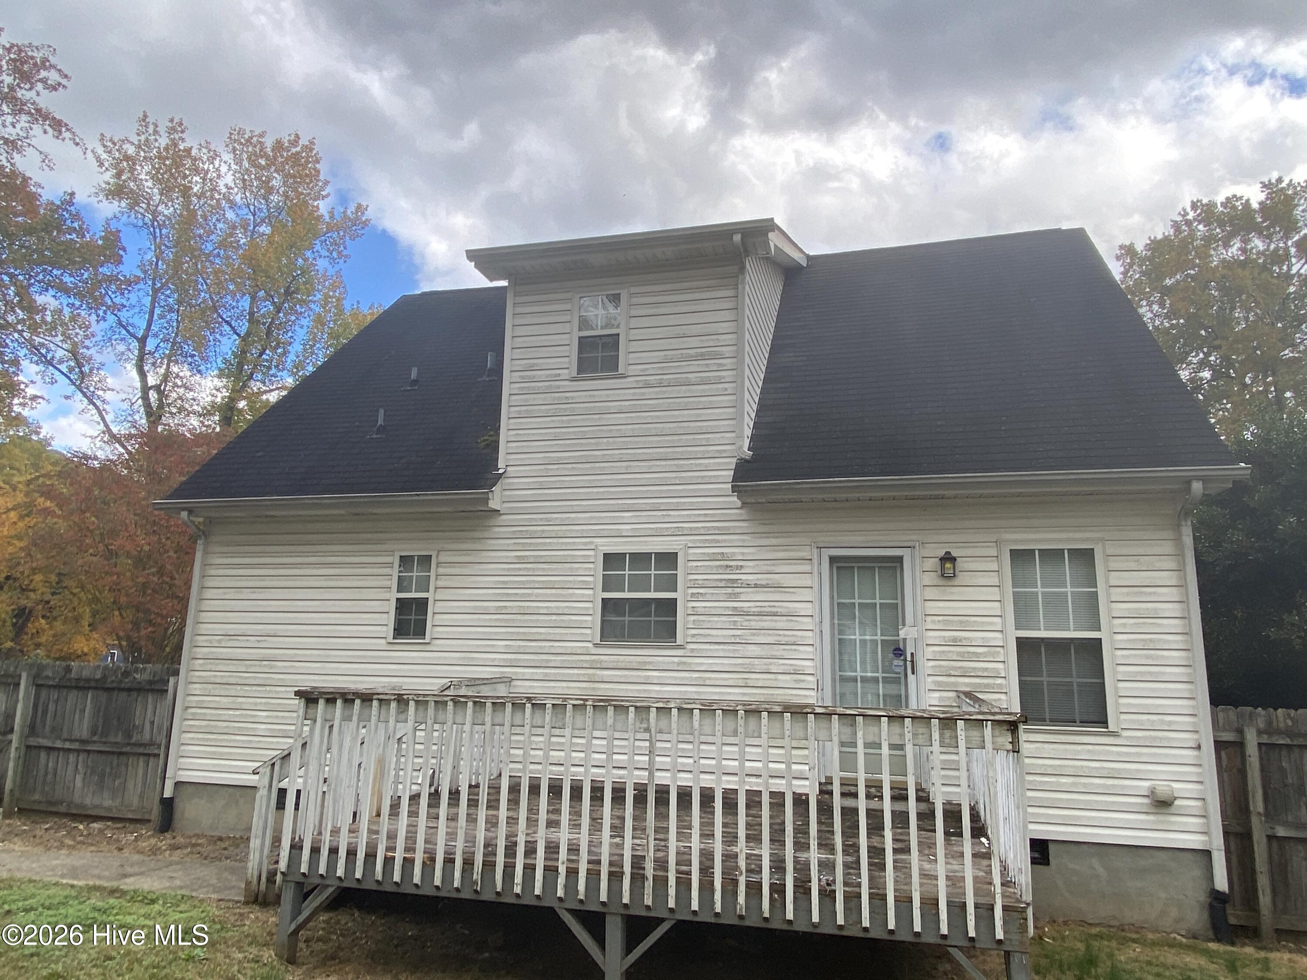
*ALL BIDS PLACED ON Auction website* Charming 3-bedroom, 2.5 bath Cape Cod style home with screened front porch, rear deck, fenced back yard and detached storage. Family room flows seamlessly into dining room and kitchen. Primary suite on main floor with ensuite. Half bath downstairs. Two secondary bedrooms and full bath upstairs. Unbeatable, central location on large .25 acre lot on quiet street, close to main roads, employment, shopping, schools, support services. Home needs cosmetics and updates. Seller prefers to sell AS-IS. Best suited for CASH, CONVENTIONAL, HARD MONEY, REHAB LOAN, PRIVATE FINANCING. NO ASSUMPTION OR SUB2. Seller prefers buyers see the home before making offer. Priced for No-Nonsense Offer! Agents: please read private remarks before contacting LA.**NC Disclosure not required, survey not available, seller addenda comes after offer is negotiated.
Amenities
- Electric Oven
- Refrigerator
- Dishwasher
Additional Features
- County: Durham
- Days on Market: 0
- Pool: No
- Tax Number: 126466
- Water/Sewer: Sewer Connected, Water Connected
- Year Built: 2002
- Property Type: Residential
- Property Sub Type: Single Family Residence
- Tax Year: 2026
- Tax Amount: $3,489.30
Financial
- Short Sale: Real Estate Owned
Interior Features
- Cool System: Central Air, Ceiling Fan(s)
- Floors: Carpet, Vinyl
- Heat System: Electric, Forced Air
- Interior: See Remarks
- Room Type: Master Bedroom, Bedroom 1, Bedroom 2, Family Room, Dining Room, Dining Area
- Total Rooms: 6
- Levels: One and One Half
- Heating Fuel: Electric
- Full Baths: 2
- 1/2 Baths: 1
- Basement Description: Crawl Space
Exterior Features
- Fuel Tanks: None
- Parking: Concrete
- Roof: Shingle
- Siding: Vinyl Siding
- Is New Construction: No
- Construction: Vinyl Siding,Wood Frame
- Foundation: Crawl Space
- Water Source: Public
- Septic or Sewer: Public Sewer
- Utilities: Sewer Connected,Water Connected
- Garage Spaces: 0
- Parking Spaces: 0
- Fencing: Privacy,Fenced
- Exterior: Vinyl Siding
- Patio/Deck Description: Covered,Deck,Screened,Front Porch
- Zoning: R-8
- Building Total Area (Sq.Ft): 1435
- Road Description: Paved
- Road Improvements: See Remarks
- View Description: None
Location
- Street Number: 2713
- County: Durham
- Latitude: 36.032462
- Longitude: -78.925946
- Marketing City: Durham
Listed by: Catharine Campbell from Coldwell Banker Advantage-Smithfield.