
Location
Agent Comments
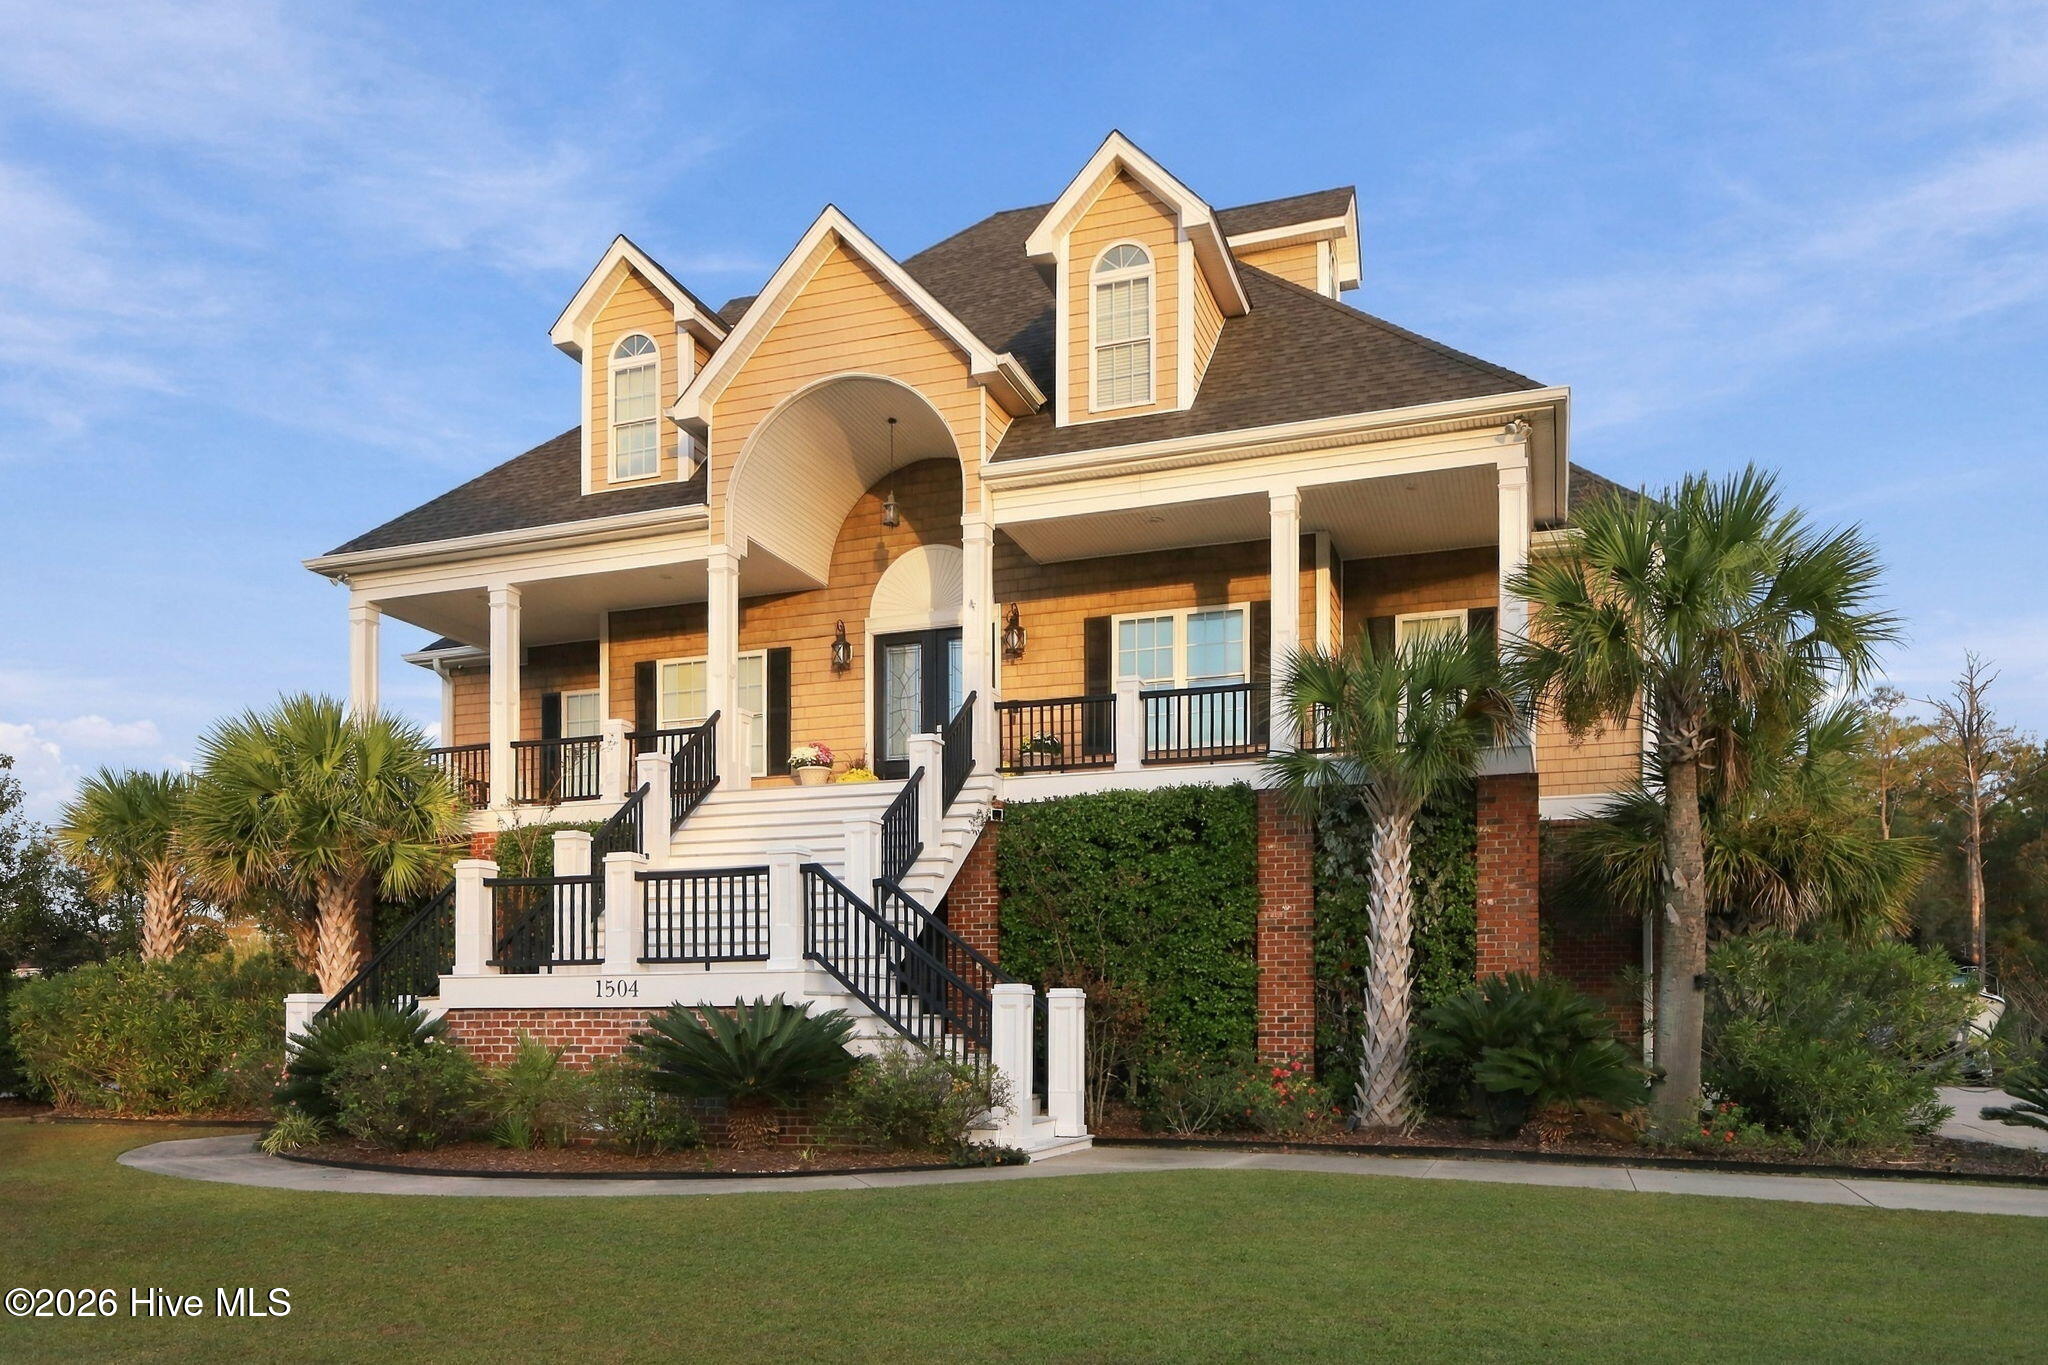
Welcome Home to 1504 Egrets Bay Court!
Situated on more than half an acre at the entrance to Egrets Bay in desirable Blair Farm, this exceptional home offers six bedrooms, four full baths, and one half bath, along with thoughtfully designed spaces for work, fitness, recreation, and entertaining.
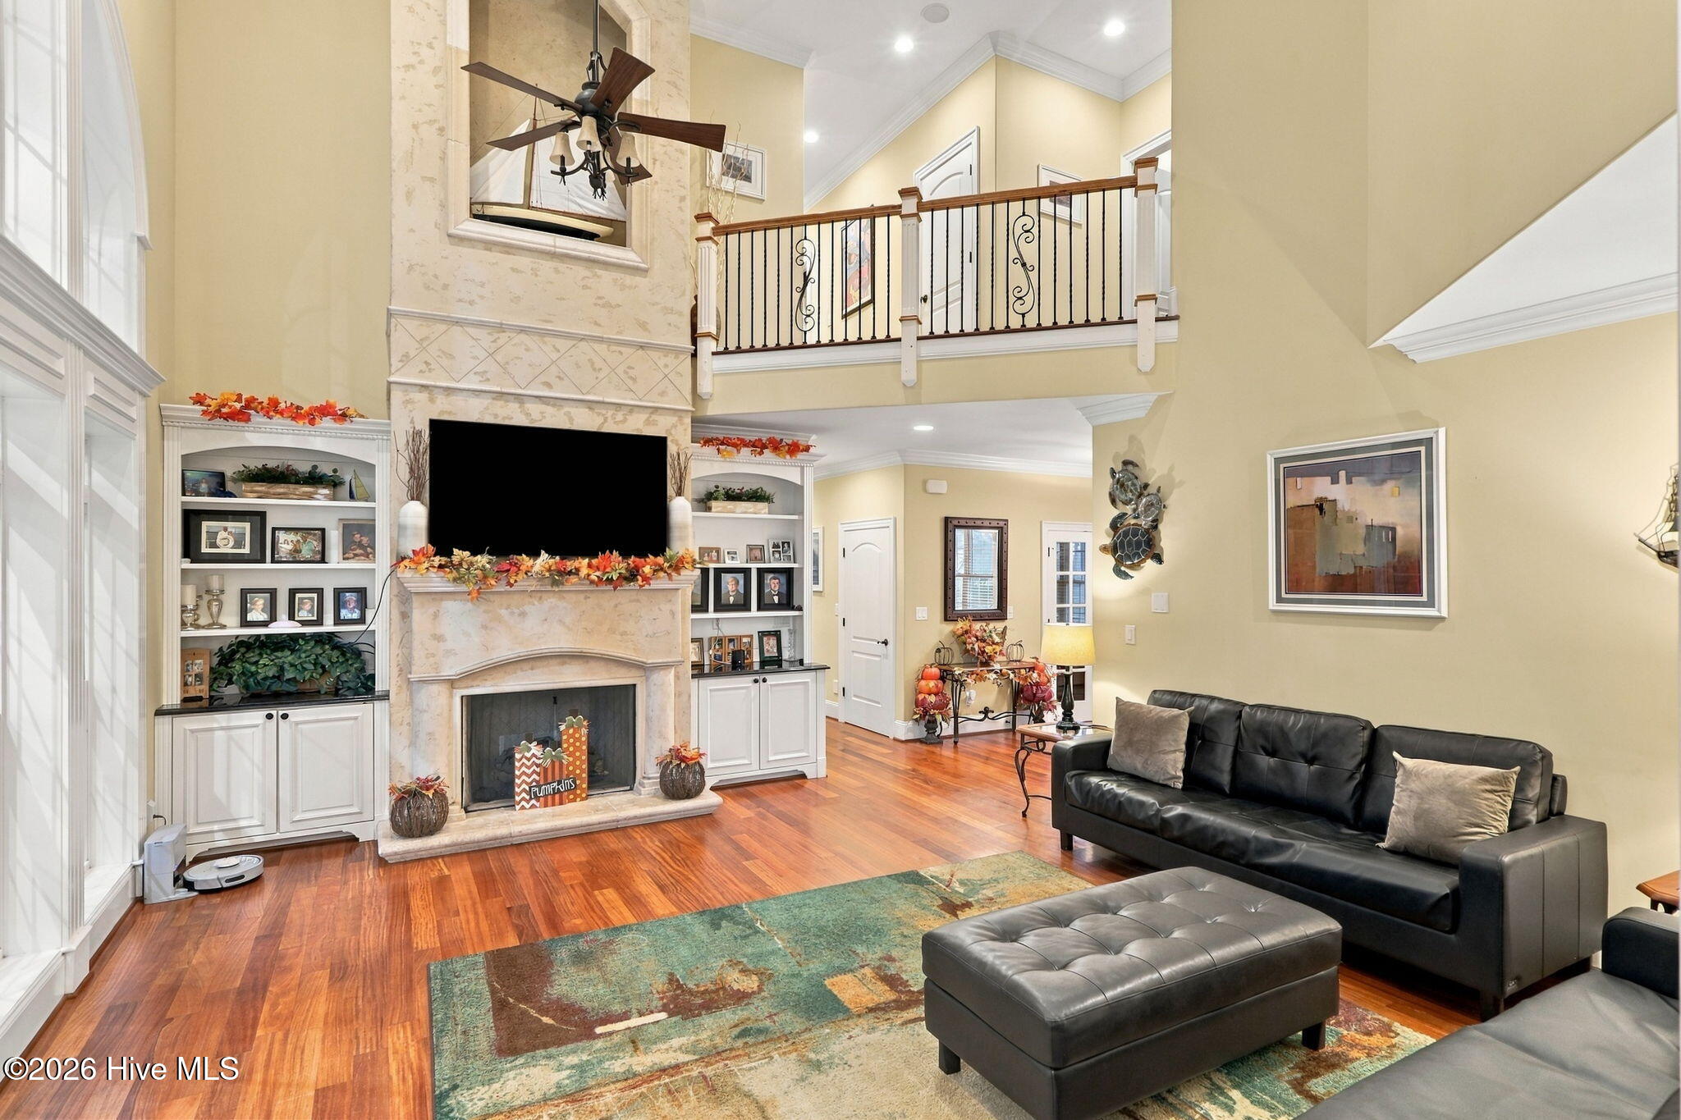
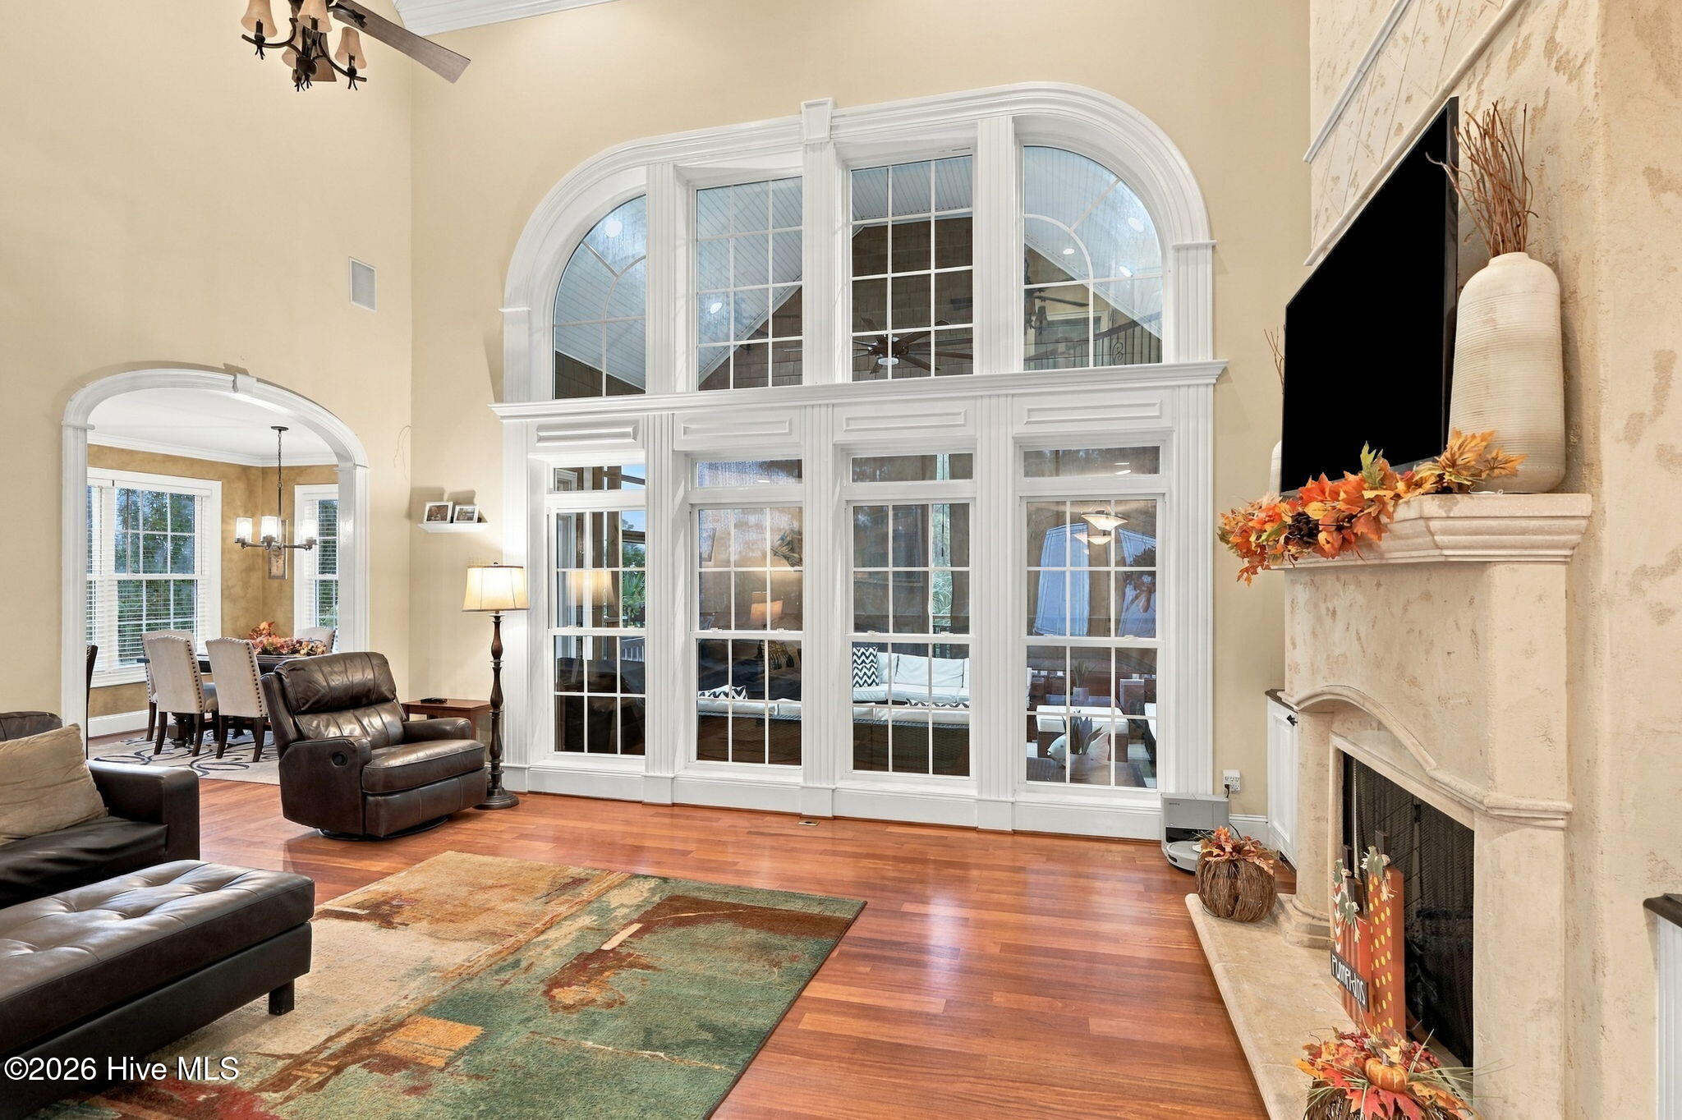
Cumaru hardwood flooring and a dramatic 20-foot Tuscan-style fireplace create warmth and character throughout the main living areas. The chef's kitchen features custom cabinetry by The Wood Surgeon of Beaufort, granite countertops, a 48-inch professional range with pot filler, Dacor drawer microwave, dishwasher, beverage refrigerator, and a dedicated ice maker capable of producing up to 50 pounds of ice daily. A first-floor wet bar and wine refrigerator provide added convenience for hosting guests.
The spacious primary suite includes a large walk-in closet, while a separate guest suite offers comfortable accommodations for extended stays. A dedicated study provides an ideal work-from-home space, and the workout room is equipped with a 220-volt outlet.
Enjoy movie nights in the theater room featuring a 170-inch screen and plush theater carpeting or gather in the fourth-floor game and media room. Screened porches on both the first and second floors provide inviting outdoor living spaces, while the second-floor rear porch opens to an expansive updated deck, perfect for grilling, dining, and entertaining.
Additional features include a well-fed irrigation system, oversized three-car garage, generous driveway, updated tile flooring, a Rinnai water heater installed in 2026, a separate upstairs water heater installed in 2023, and 400-amp electrical service. The home is wired for whole-house audio and includes security cameras, multiple 220-volt outlets, and exterior receptacles for seasonal lighting.
Recent improvements include a roof replacement in 2022. Residents of Blair Farm enjoy access to a community pool, clubhouse, and tennis courts.
Conveniently located near Big Rock Stadium, Rotary Soccer Park, Morehead City Country Club, and the beautiful beaches of North Carolina's Crystal Coast, this remarkable property offers the perfect blend of luxury, comfort, and coastal living.
Just Add Water to Your Lifestyle!
Amenities
- Vented Exhaust Fan
- Mini Refrigerator
- Built-In Microwave
- Refrigerator
- Ice Maker
- Disposal
- Dishwasher
- Tankless Water Heater
- Gas Range
Additional Features
- Association Amenities: Waterfront Community,Clubhouse,Community Pool,Maintenance Common Areas,Maintenance Grounds,Playground,Tennis Court(s)
- County: Carteret
- Days on Market: 0
- Exterior: Irrigation System
- Pool: Yes
- Pool Features: None
- Tax Number: 2147483647
- Waterfront Features: None
- Water/Sewer: Sewer Connected, Water Connected, High Speed Internet
- Year Built: 2007
- Property Type: Residential
- Property Sub Type: Single Family Residence
- Tax Year: 2026
- Tax Amount: $6,953.10
- HOA Fees: $800.00
Financial
- Short Sale: Standard
Interior Features
- Cool System: Central Air
- Floors: Carpet, Tile, Wood
- Heat System: Electric, Forced Air
- Interior: Sound System, Central Vacuum, Walk-in Closet(s), Vaulted Ceiling(s), High Ceilings, Entrance Foyer, Solid Surface, Whirlpool, Bookcases, Kitchen Island, Apt/Suite, Ceiling Fan(s), Pantry, Walk-in Shower, Wet Bar, Blinds/Shades, Built-in Features, Eat-in Kitchen, Gas Log, Walk-In Closet(s)
- Room Type: Master Bedroom, Bedroom 2, Bedroom 3, Bedroom 4, Bedroom 5, Bedroom 6, Living Room, Dining Room, Dining Area, Media Room, Bonus Room, Office, Great Room, Laundry
- Total Rooms: 16
- Levels: Three Or More
- Heating Fuel: Electric
- Association Amenities: Waterfront Community,Clubhouse,Community Pool,Maintenance Common Areas,Maintenance Grounds,Playground,Tennis Court(s)
- Full Baths: 4
- 1/2 Baths: 1
- Laundry: Dryer Hookup,Washer Hookup,Laundry Room,Utility Sink
- Water Heater: Electric,Propane,Tankless
- Attic Description: Floored
- Basement Description: None
Exterior Features
- Exterior: Irrigation System
- Fuel Tanks: None
- Parking: Garage Faces Side, Attached, Concrete, Off Street, Garage
- Pool: None
- Roof: Architectural Shingle
- Siding: Brick, Wood Siding
- Waterfront Feature: None
- Is New Construction: No
- Construction: Brick,Wood Siding,Wood Frame
- Foundation: Slab
- Water Source: Public
- Septic or Sewer: Municipal Sewer
- Utilities: Sewer Connected,Water Connected,High Speed Internet
- Garage Spaces: 3
- Parking Spaces: 13
- Fencing: None
- Exterior: Brick,Wood Siding
- Patio/Deck Description: Covered,Deck,Screened,Front Porch
- Is Horse Property: No
- Zoning: Residential
- Building Total Area (Sq.Ft): 5742
- Road Description: Maintained,City Street,State Road,Paved
- Road Improvements: See Remarks
- View Description: Water
Location
- Directions: From Arendell Street, head north on N. 20th Street. Turn right onto Blair Farm Parkway, then right onto Egrets Bay Court. 1504 Egrets Bay Court will be the First House on the Left
- Street Number: 1504
- County: Carteret
- Latitude: 34.744503
- Longitude: -76.716761
- Marketing City: Morehead City
Listed by: Linda Rike & Kelinda Rike from Linda Rike Real Estate.