
Location
Agent Comments
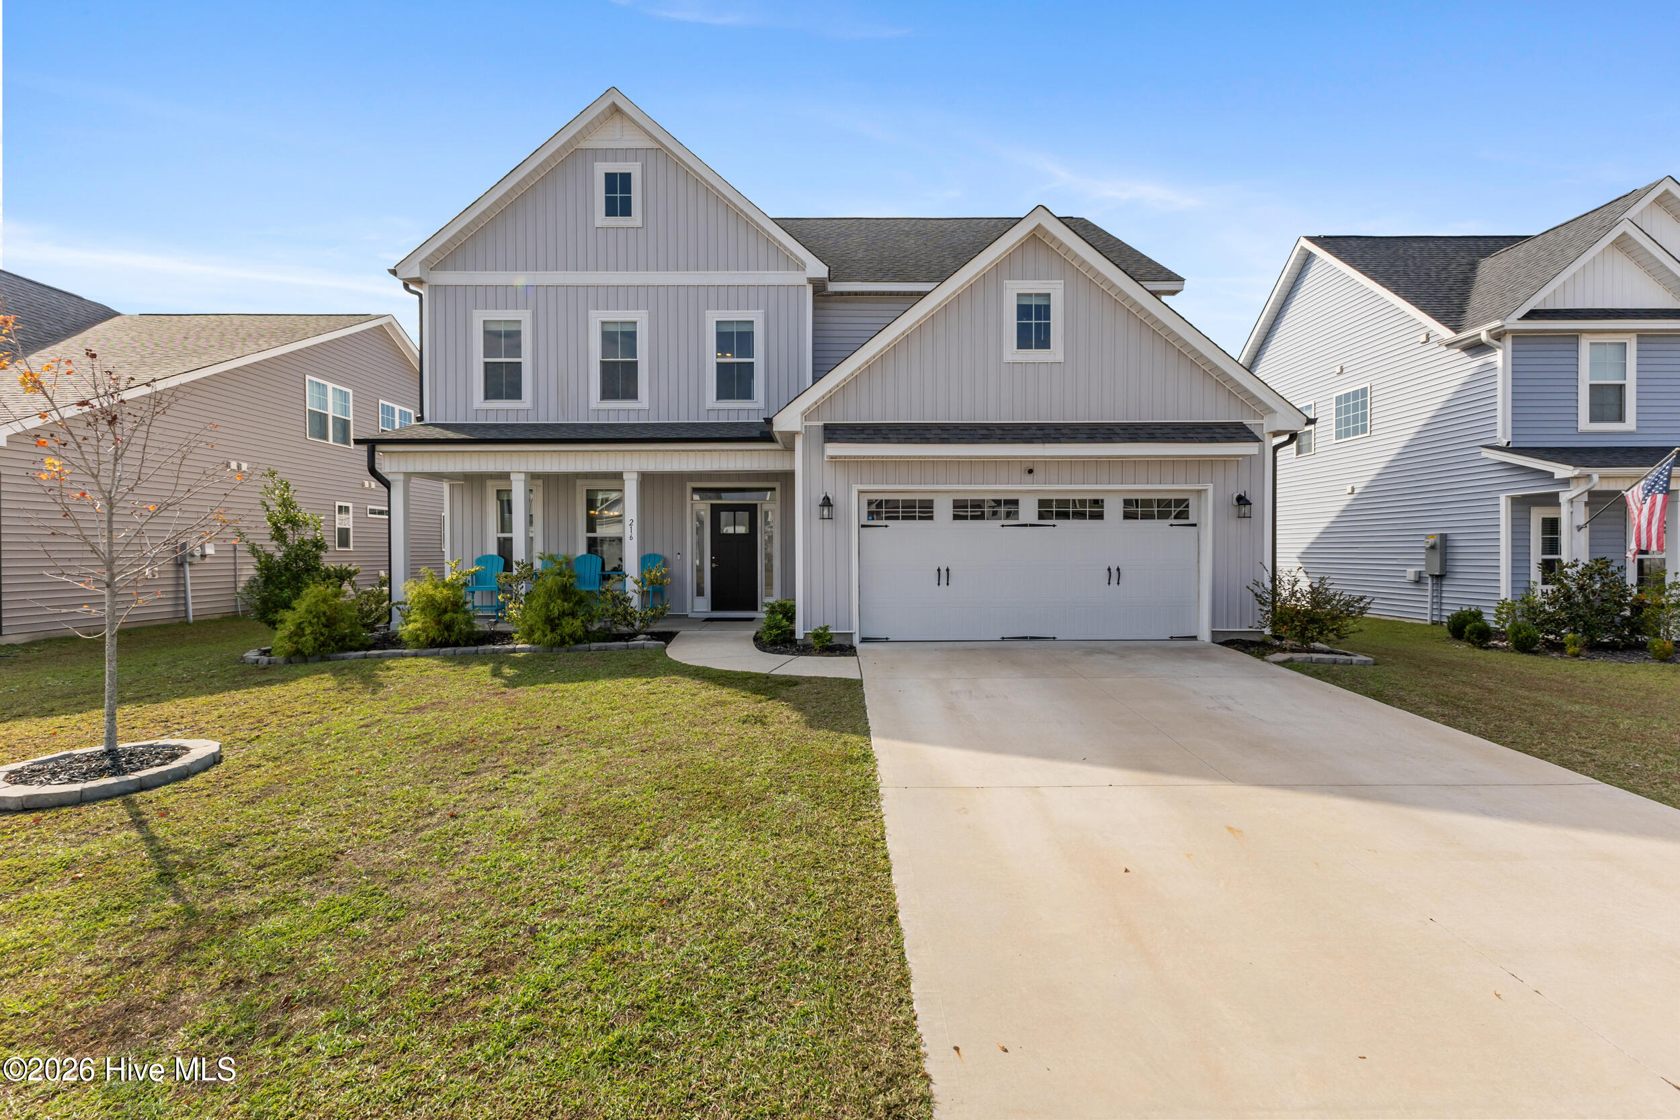
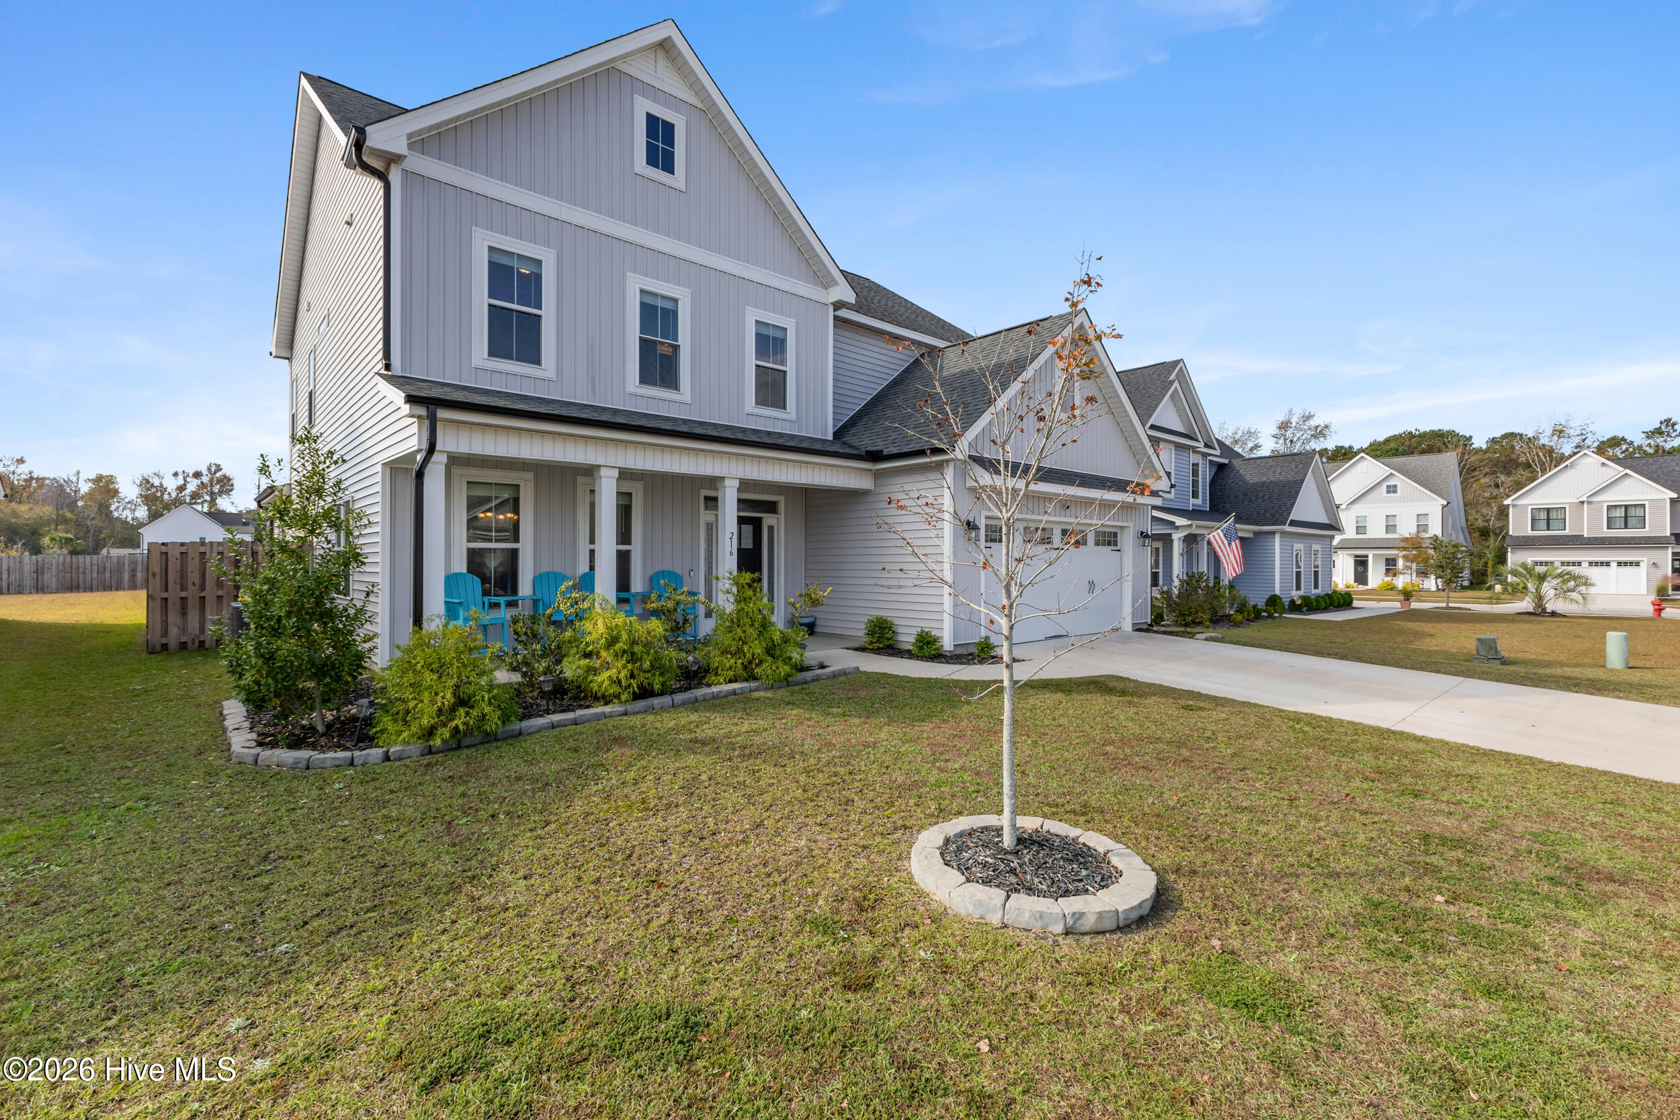
Room to spread out, spaces to entertain, and a hidden bonus room you didn't know you needed! Welcome to 216 W Yellow Lois Drive in Hampstead's desirable Magnolia Reserve community!
This beautifully designed Hall Crest floor plan by Hardison Building offers thoughtful upgrades, flexible living spaces, and everyday comfort just minutes from Topsail Island beaches!
Inside, a formal dining room with custom trim work, currently styled as a home office, offers versatility to fit your lifestyle. The spacious living room features elegant ceiling details and a cozy fireplace, while a separate living space anchored by sliding glass doors leading to the back porch offers even more room to relax or entertain. The kitchen shines with an oversized island, quartz countertops, stainless steel appliances, staggered cabinetry, soft-close drawers, pendant lighting, and pantry. A convenient drop zone off the garage and main-level powder room add everyday functionality.
Upstairs, you'll find all four bedrooms AND the laundry room for ultimate convenience! The spacious primary suite features a tray ceiling, fully tiled walk-in shower, dual quartz vanities, and a generous walk-in closet with custom organization. And here's the surprise—a hidden bonus space off the primary suite, perfect for a private gym, craft room, home office, or extra storage! One secondary bedroom offers its own ensuite bath, while two additional bedrooms share a third full bath.
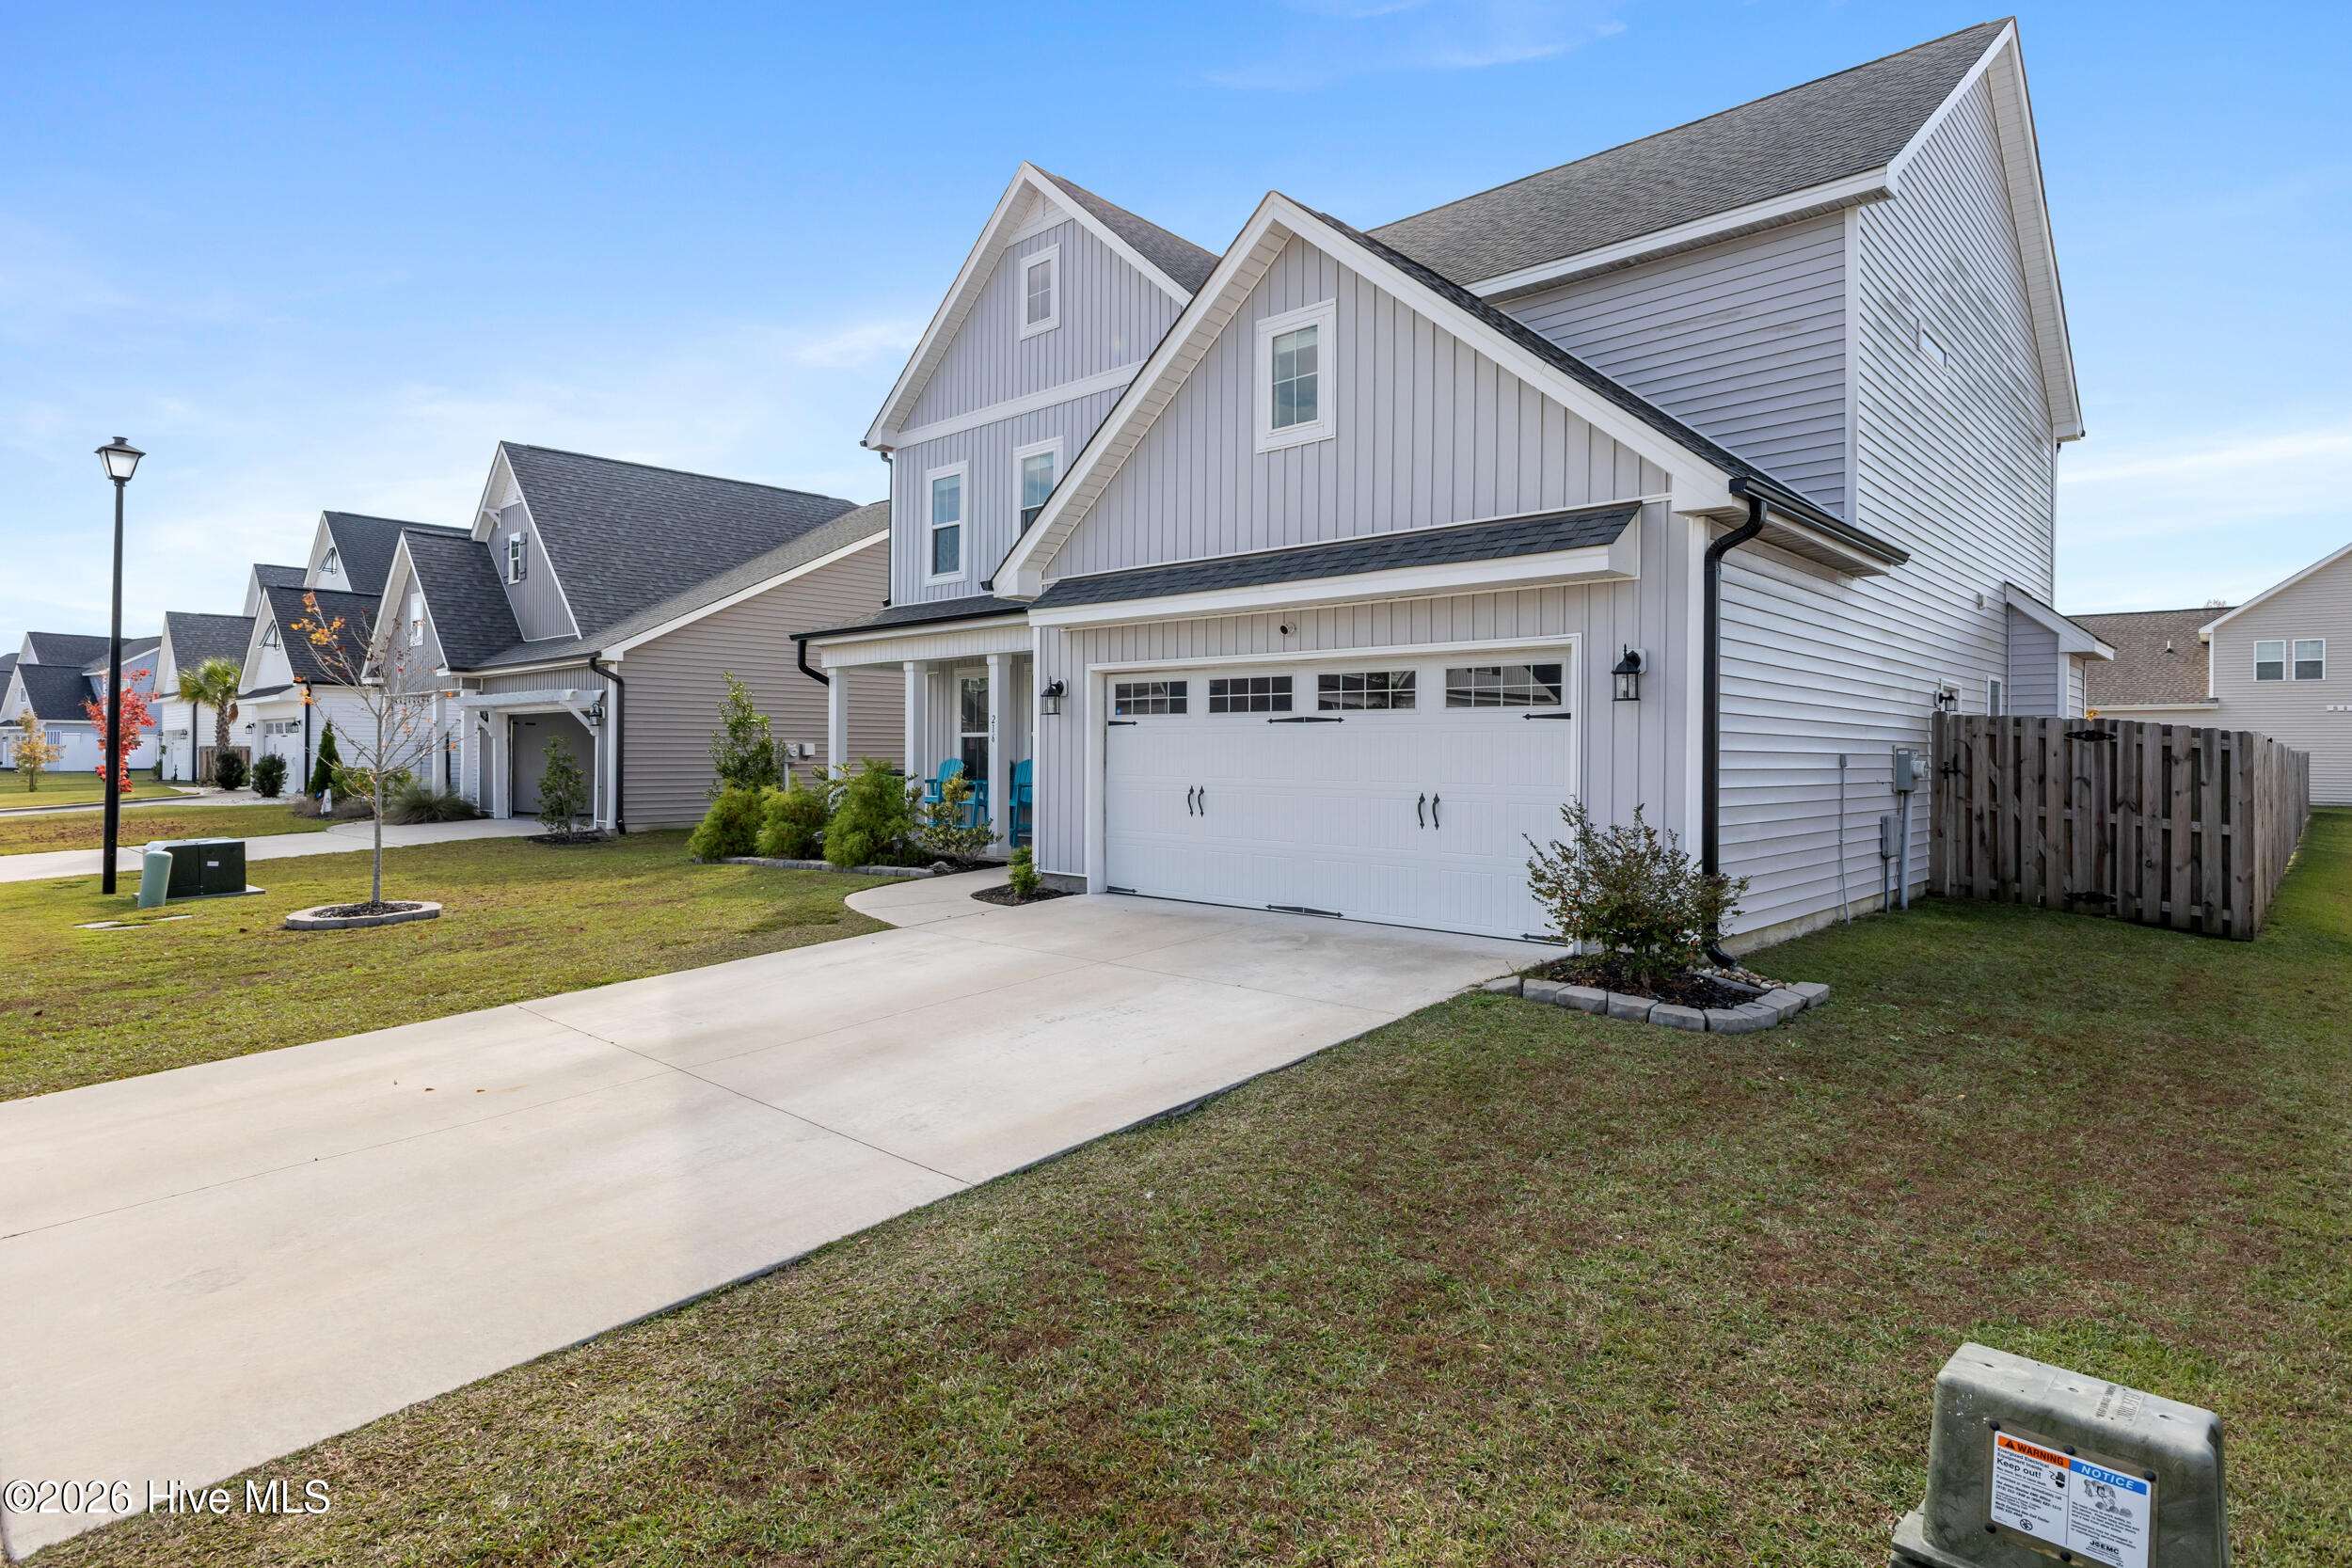
Outside, enjoy a fully fenced backyard with an irrigation system, ideal for pets, play, or entertaining. The garage with epoxy flooring adds a polished, practical finishing touch. Located in the wonderful Magnolia Reserve neighborhood with convenient access to shopping, dining, Surf City, and Topsail Island beaches.
Beautiful finishes, functional spaces, and unexpected extras—this one is a MUST SEE!
Amenities
- Electric Oven
- Built-In Microwave
- Dishwasher
Additional Features
- Association Amenities: Community Pool,Maintenance Common Areas,Management,Sidewalks,Street Lights
- County: Pender
- Days on Market: 0
- Exterior: Irrigation System
- Pool: No
- Tax Number: 4225-55-8618-0000
- Water/Sewer: Sewer Connected, Water Connected
- Year Built: 2022
- Property Type: Residential
- Property Sub Type: Single Family Residence
- Tax Year: 2025
- Tax Amount: $4,258.75
- HOA Fees: $612.00
Financial
- Short Sale: Standard
Interior Features
- Cool System: Central Air
- Heat System: Electric, Heat Pump
- Interior: Walk-in Closet(s), High Ceilings, Kitchen Island, Ceiling Fan(s), Pantry, Blinds/Shades, Eat-in Kitchen, Gas Log, Walk-In Closet(s)
- Room Type: Master Bedroom, Bedroom 2, Bedroom 3, Bedroom 4, Living Room, Dining Room, Dining Area, Sunroom, Laundry
- Total Rooms: 9
- Levels: Two
- Heating Fuel: Electric
- Association Amenities: Community Pool,Maintenance Common Areas,Management,Sidewalks,Street Lights
- Full Baths: 3
- 1/2 Baths: 1
- Furnished: Unfurnished
- Basement Description: None
Exterior Features
- Exterior: Irrigation System
- Fuel Tanks: None
- Parking: Attached, Paved, Garage
- Roof: Architectural Shingle
- Siding: Vinyl Siding
- Is New Construction: No
- Construction: Vinyl Siding,Wood Frame
- Foundation: Slab
- Water Source: Public
- Septic or Sewer: Municipal Sewer
- Utilities: Sewer Connected,Water Connected
- Garage Spaces: 2
- Parking Spaces: 2
- Fencing: Back Yard
- Exterior: Vinyl Siding
- Patio/Deck Description: Covered,Porch,Front Porch
- Zoning: RP
- Building Total Area (Sq.Ft): 3058
- Road Description: Paved
- Road Improvements: See Remarks
- View Description: None
Location
- Street Number: 216
- County: Pender
- Latitude: 34.444197
- Longitude: -77.587632
- Marketing City: Surf City
Listed by: Caroline D Harrison from Intracoastal Realty Corporation.