
Location
Agent Comments
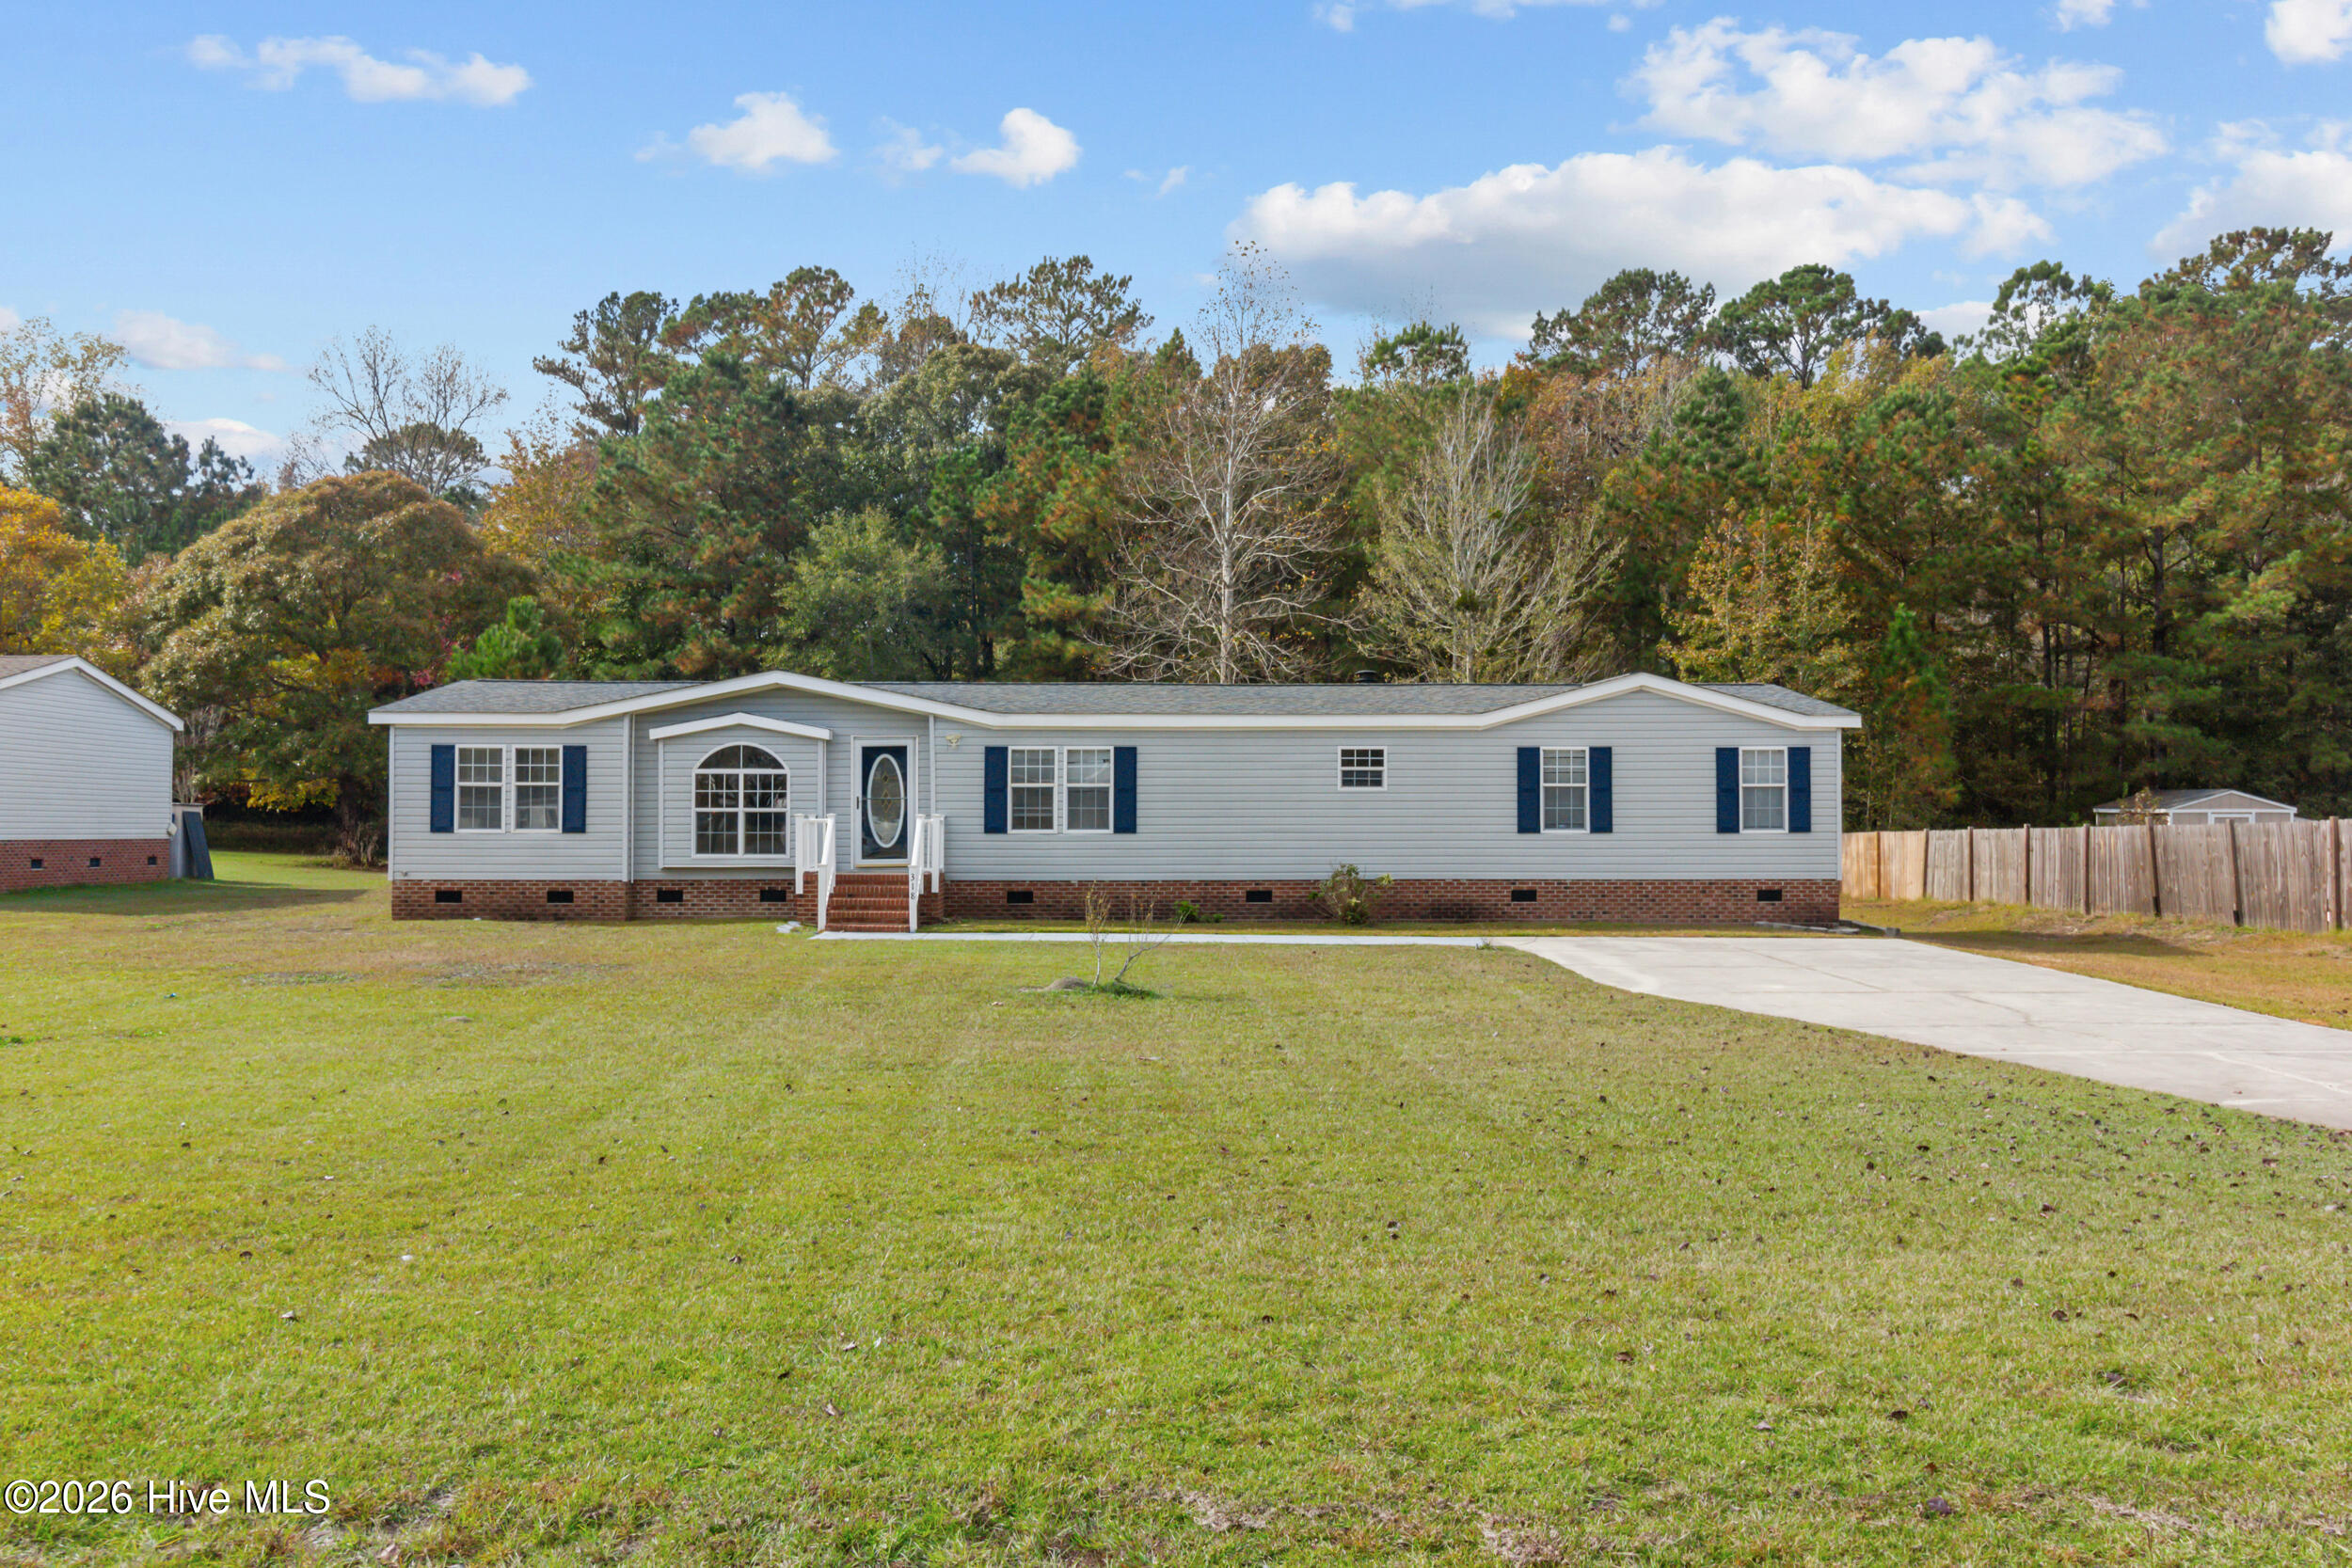
This home is ready for you! Move-in ready with the big-ticket items already handled? Yes, please! This home pairs a 2019 roof and a brand new 2026 HVAC system with fresh siding, new flooring, and an updated kitchen, so the only thing left on your to do list is deciding where the couch goes.
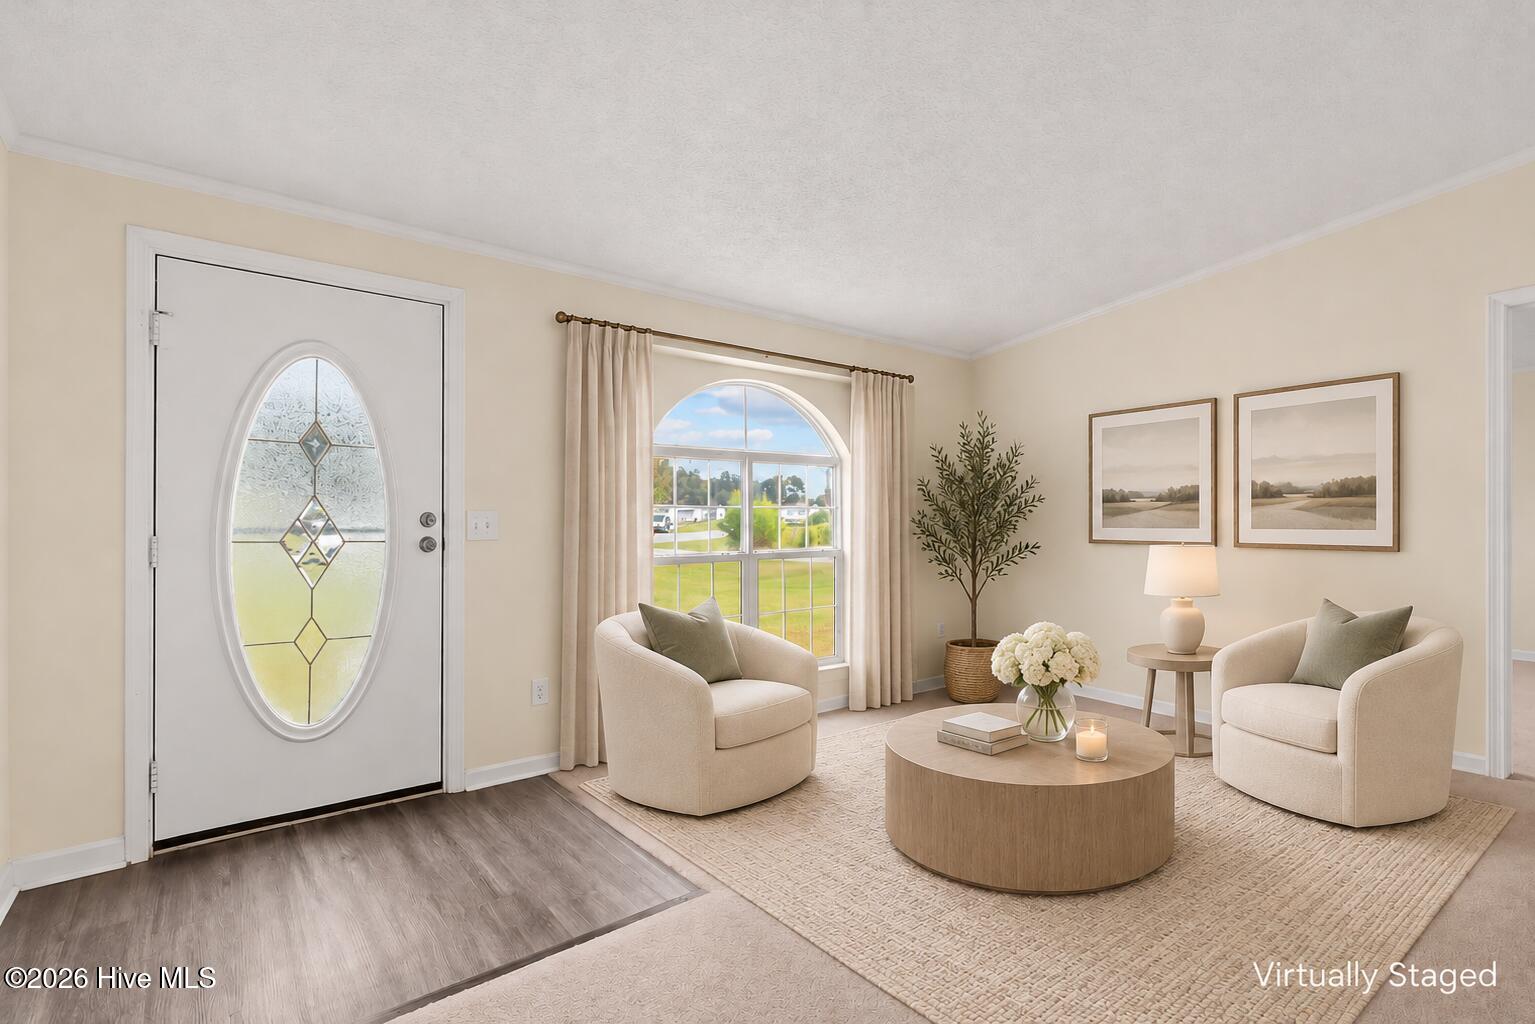
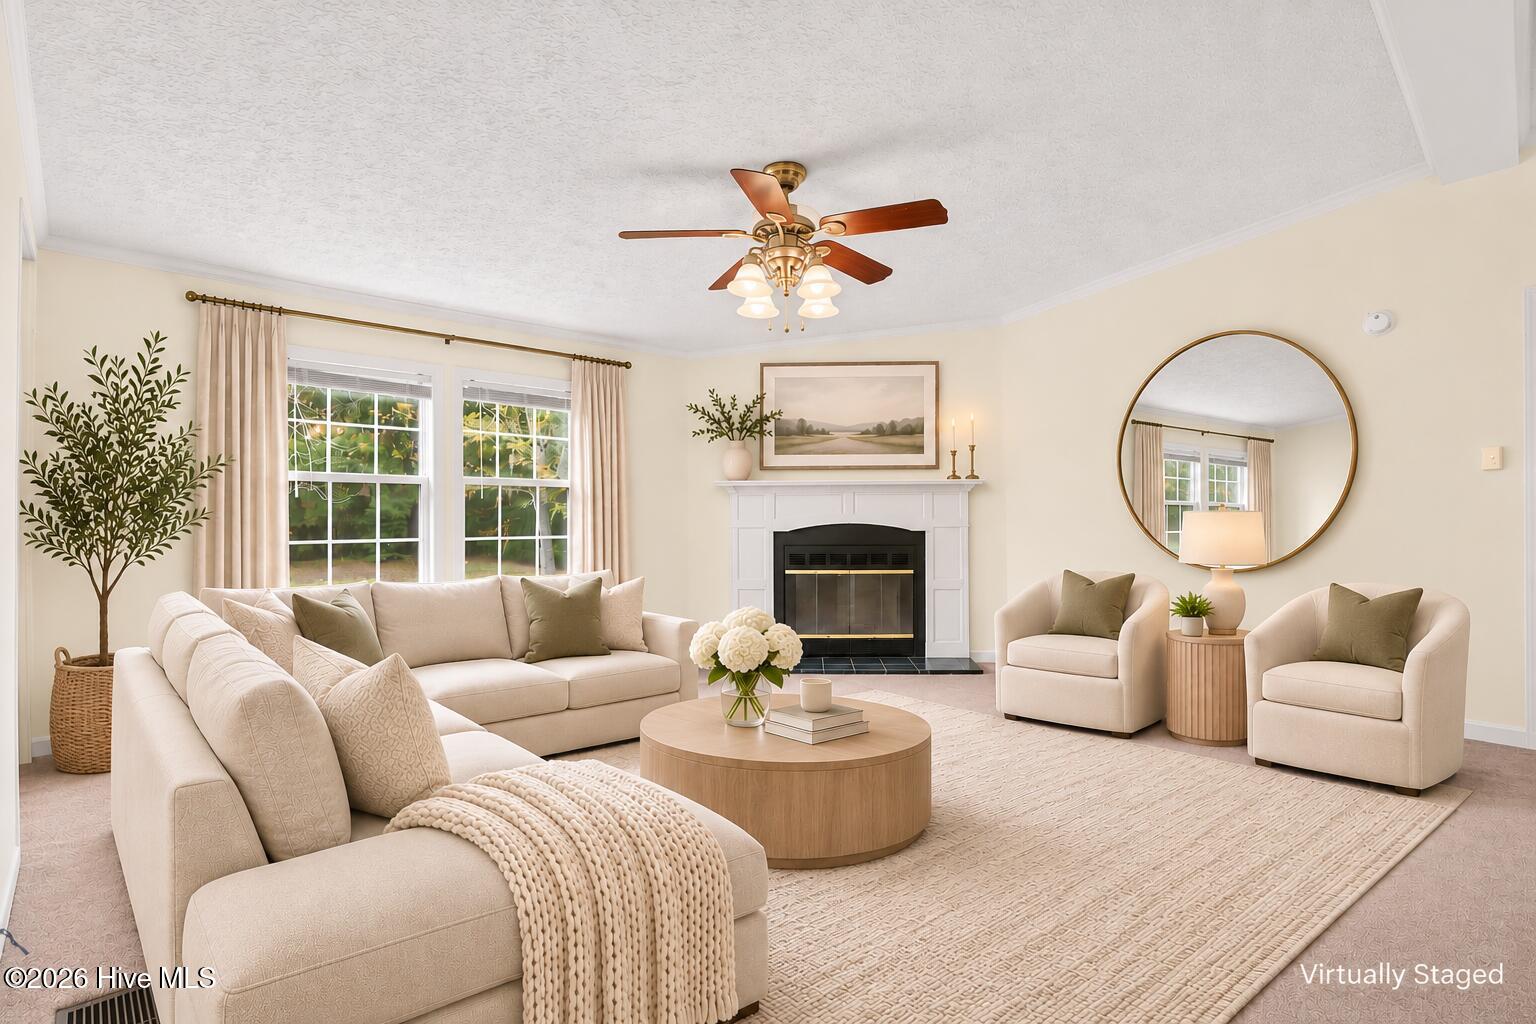
A long concrete driveway leads you up to a welcoming front porch and a bright, open interior space for lots of entertaining. The updated kitchen is the heart of the home, with crisp white cabinetry, a center island with built-in cooktop, and plenty of counter space for weeknight dinners or weekend gatherings. The living area flows right alongside it, anchored by a cozy fireplace and wood-look flooring that ties the main spaces together.
The owner's suite is a true retreat, with room to spread out, a walk-in closet, and a private bath featuring a soaking garden tub and dual vanity. Secondary bedrooms offer plush carpet, ceiling fans, and generous closet space, while a full hall bath keeps mornings moving. A utility area with built-in shelving adds everyday convenience.
Head outside to find the wide-open yard that gives you room to garden, play, or simply breathe, and a detached storage building keeps tools and outdoor gear out of the way.
And the location? Absolutely prime! Enjoy being just minutes from MCAS Cherry Point, local shopping and dining in Havelock, with an easy drive to New Bern and the Crystal Coast beaches.
Amenities
- Electric Oven
- Electric Cooktop
- Refrigerator
- Dishwasher
Additional Features
- Association Amenities: None
- County: Craven
- Days on Market: 0
- Pool: Yes
- Pool Features: None
- Tax Number: 6-034-1 -059
- Water/Sewer: Other
- Year Built: 2001
- Property Type: Residential
- Property Sub Type: Manufactured Home
- Tax Year: 2026
Financial
- Short Sale: Standard
Interior Features
- Cool System: Heat Pump
- Floors: LVT/LVP, Carpet
- Heat System: Heat Pump, Electric
- Interior: Ceiling Fan(s), Walk-in Shower, Blinds/Shades, Gas Log
- Room Type: Dining Area, Living Room, Dining Room, Master Bedroom, Bedroom 2, Bedroom 3, Bedroom 4, Family Room, Utility Room
- Total Rooms: 9
- Levels: One
- Heating Fuel: Electric
- Association Amenities: None
- Full Baths: 2
- 1/2 Baths: 0
- Laundry: Dryer Hookup,Laundry Room
- Basement Description: None
Exterior Features
- Fuel Tanks: None
- Parking: Paved
- Pool: None
- Roof: Architectural Shingle
- Siding: Vinyl Siding
- Is New Construction: No
- Construction: Vinyl Siding,Wood Frame
- Foundation: Brick/Mortar,Crawl Space
- Water Source: Public
- Septic or Sewer: Municipal Sewer,City of Havelock
- Water Provider: City of Havelock
- Utilities: Other
- Garage Spaces: 0
- Parking Spaces: 0
- Fencing: None
- Exterior: Vinyl Siding
- Patio/Deck Description: Porch
- Zoning: RESIDENTIAL
- Building Total Area (Sq.Ft): 2042
- Road Description: Maintained,Paved
- Road Improvements: See Remarks
- View Description: Pond
Location
- Directions: Get on US-70 E in James City from S Front St, Continue on US-70 E to Carolina Pines Blvd, Drive to MacDonald Blvd in Havelock.
- Street Number: 318
- County: Craven
- Latitude: 34.92027
- Longitude: -76.941632
- Marketing City: Havelock
Listed by: The Donna and Team New Bern from Keller Williams Realty.