
Location
Agent Comments
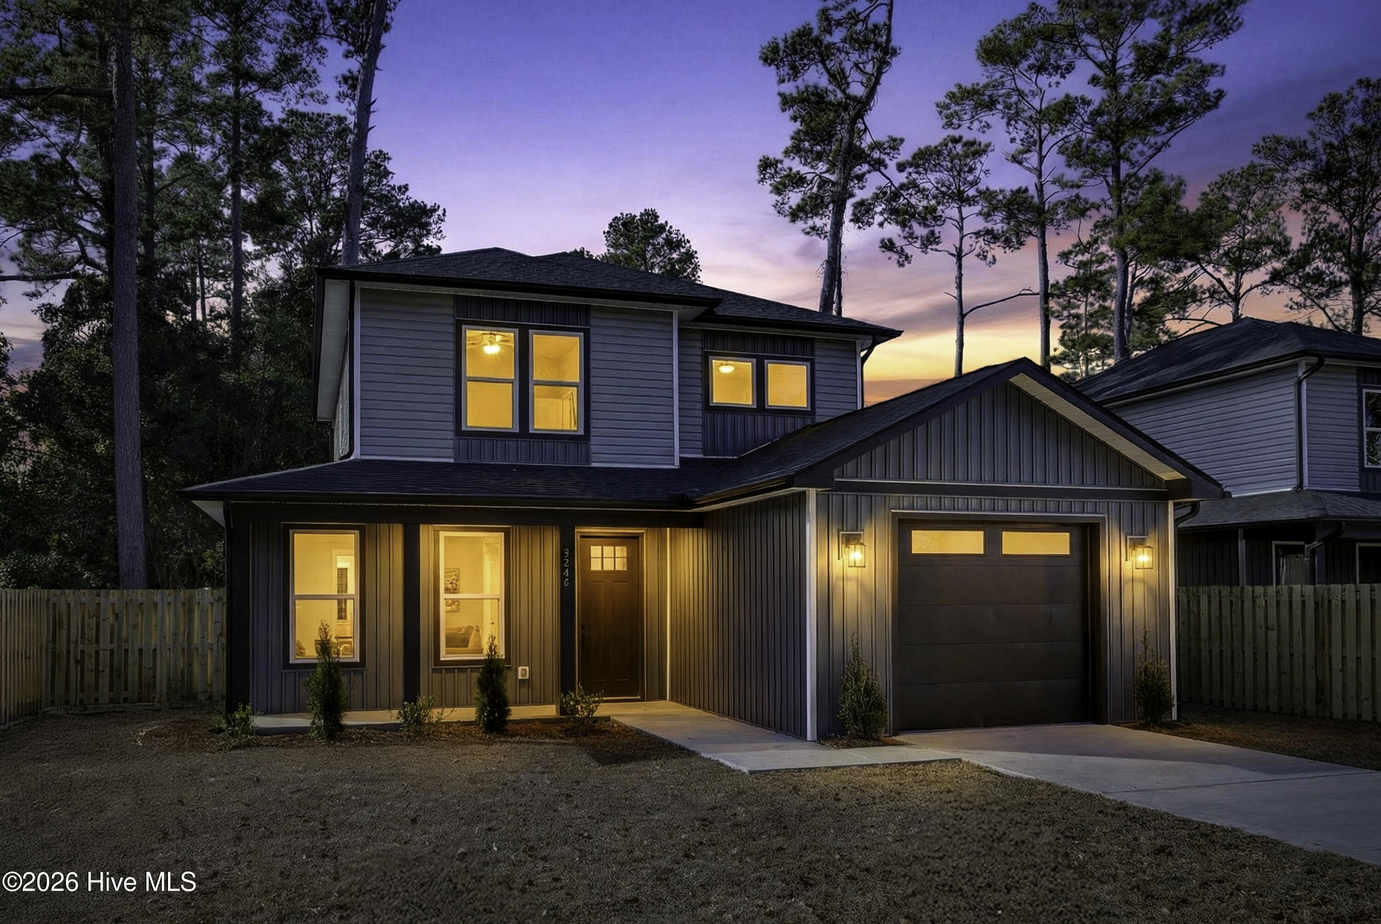
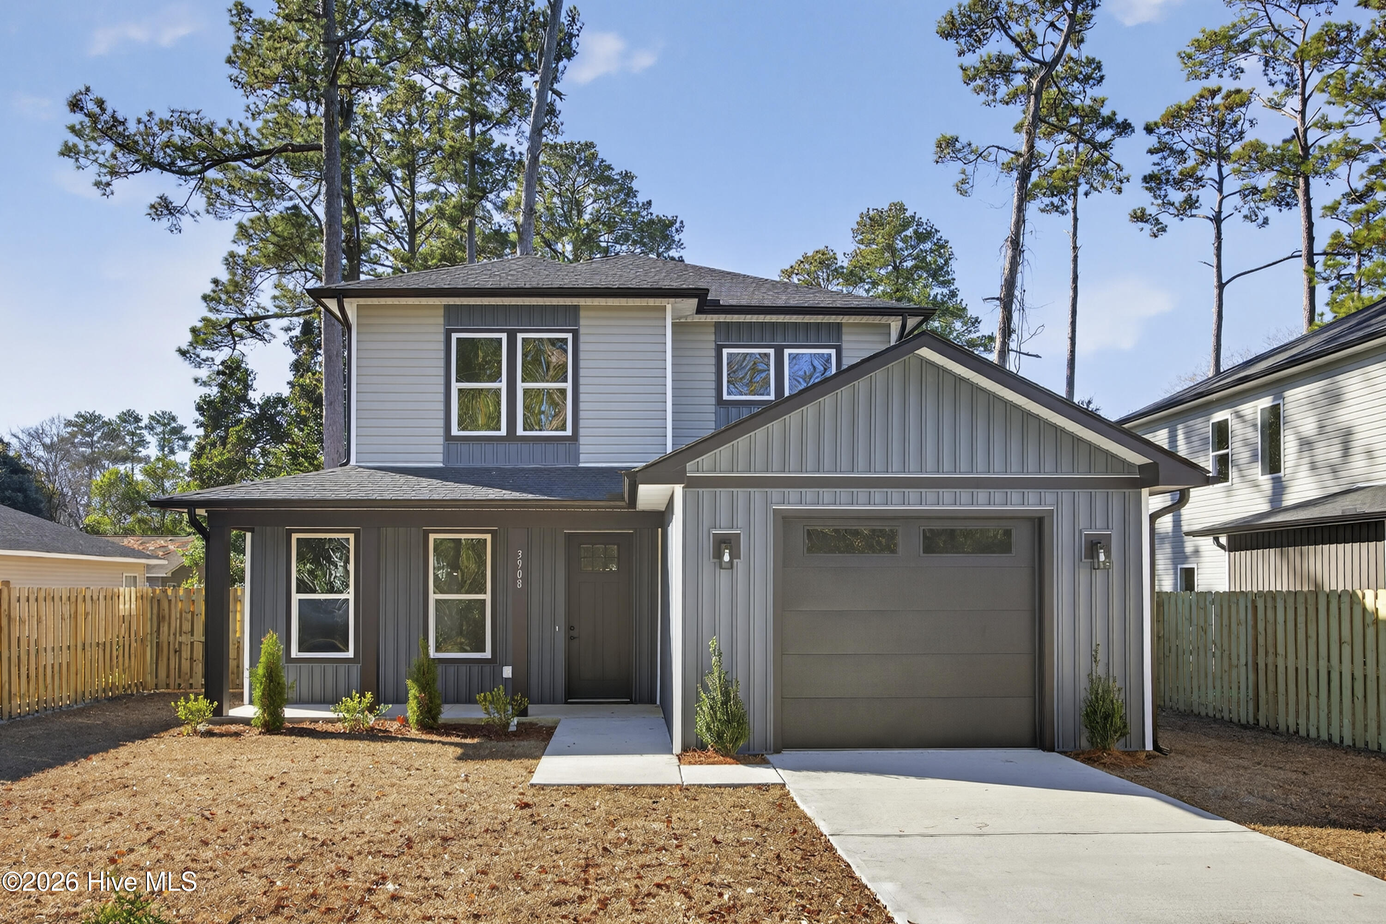
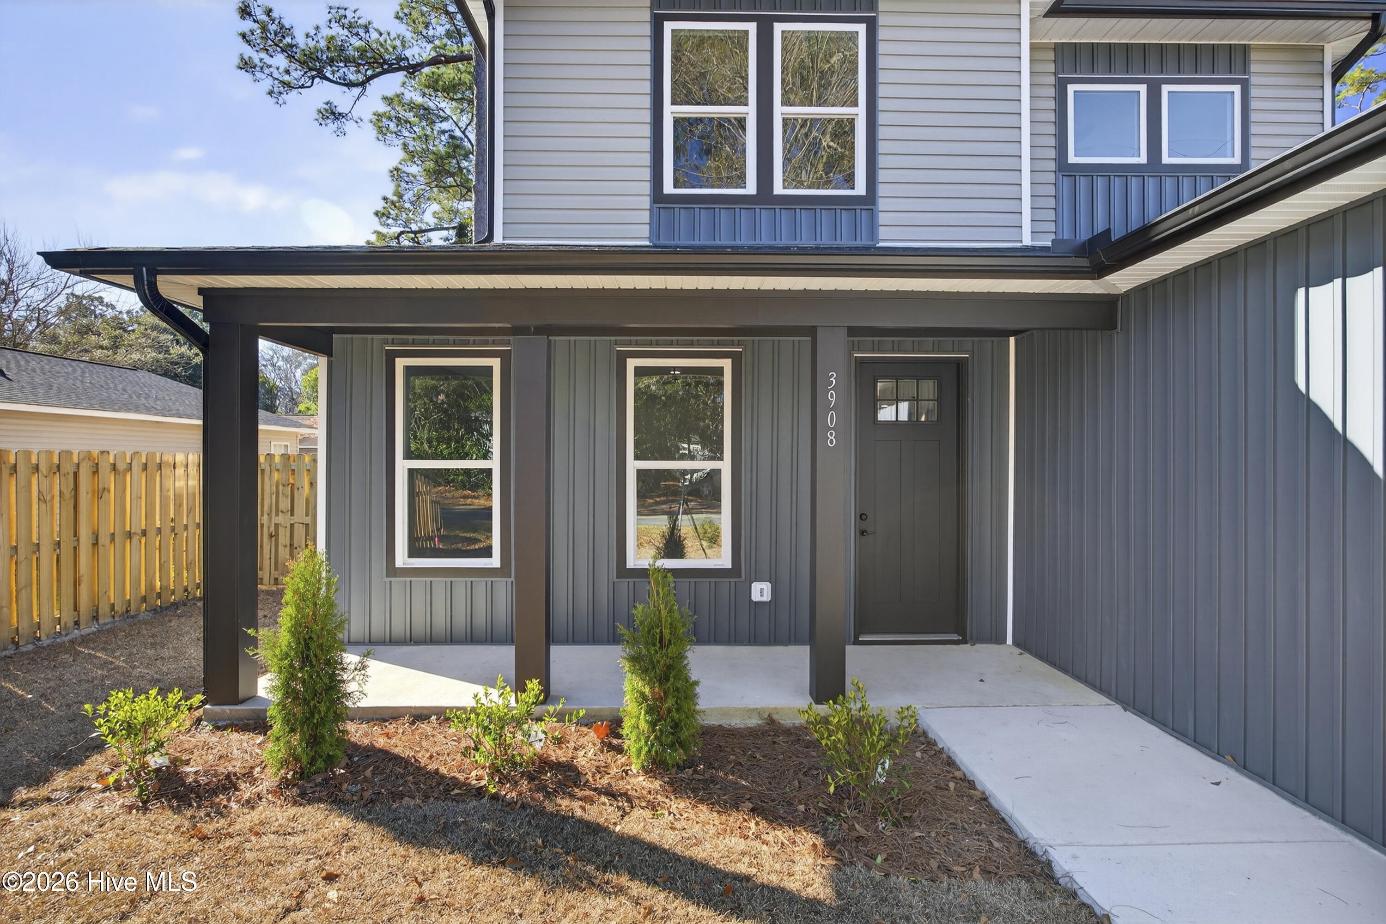
New Construction Gem: Experience upscale living in this thoughtfully designed modern home offering 2,074 sq ft of bright contemporary space w/ 4BR/3BA on a large lot suitable for an ADU!! With premium finishes and an efficient floor plan, this home perfectly blends clean sophistication with timeless charm--ideal for any lifestyle. Open-Concept Main Level - Flow seamlessly from the welcoming covered front porch into a bright living room, spacious dining area with modern lighting, and a chef's kitchen featuring an oversized island with bar seating, Granite countertops, tiled backsplash, soft-close cabinetry, stainless steel appliances, and a dedicated mudroom with utility sink. Versatile Bedroom Layout - Four generously sized bedrooms and three full baths, including a flexible first-floor suite (full bath + walk-in closet) perfect as a primary retreat, guest room, office, or in-law space. Exclusive Upstairs Primary Suite - Your private oasis features a massive walk-in closet with custom shelving, double vanities, separate tiled shower, and soaking tub. High-End Details Throughout - Luxury vinyl plank (LVP) flooring in living areas and bedrooms, tiled baths, high ceilings, oversized windows/doors, recessed lighting, ceiling fans, bold exterior colors, neutral interior tones, covered front and back porches with natural wood ceilings, sodded yard with oversized one car garage. Prime Location provides quick access to Downtown Wilmington's Riverwalk, UNCW, Wrightsville Beach, Carolina Beach, parks, and endless options for shopping, dining, and entertainment. Don't miss out on this turnkey beauty! Pictures are of similar home - updated pictures coming soon!
Amenities
- Vented Exhaust Fan
- Electric Oven
- Refrigerator
- Disposal
- Dishwasher
- Electric Range
Additional Features
- Association Amenities: None
- County: New Hanover
- Days on Market: 0
- Pool: Yes
- Pool Features: None
- Tax Number: R06506-008-015-000
- Waterfront Features: None
- Water/Sewer: Cable Available, Sewer Connected, Water Connected
- Year Built: 2026
- Property Type: Residential
- Property Sub Type: Single Family Residence
- Tax Year: 2025
- Tax Amount: $734.45
Financial
- Short Sale: Standard
Interior Features
- Cool System: Central Air, Ceiling Fan(s)
- Floors: LVT/LVP, Tile
- Heat System: Electric, Forced Air, Heat Pump
- Interior: Walk-in Closet(s), High Ceilings, Mud Room, Kitchen Island, Ceiling Fan(s), Walk-in Shower, Walk-In Closet(s)
- Room Type: Master Bedroom, Bedroom 2, Bedroom 3, Bedroom 4, Living Room, Dining Area, Dining Room, Laundry
- Total Rooms: 8
- Levels: Two
- Heating Fuel: Electric
- Association Amenities: None
- Full Baths: 3
- 1/2 Baths: 0
- Furnished: Unfurnished
- Laundry: Dryer Hookup,Washer Hookup,Laundry Room,Utility Sink
- Water Heater: Electric
- Attic Description: None
- Basement Description: None
Exterior Features
- Fuel Tanks: None
- Parking: Garage Faces Front, Concrete, Off Street, Garage
- Pool: None
- Roof: Architectural Shingle
- Siding: Vinyl Siding
- Waterfront Feature: None
- Is New Construction: Yes
- Construction: Vinyl Siding,Wood Frame
- Foundation: Slab
- Water Source: Public
- Septic or Sewer: Municipal Sewer,Cape Fear Public Utility Authority
- Water Provider: Cape Fear Public Utility Authority
- Utilities: Cable Available,Sewer Connected,Water Connected
- Garage Spaces: 1
- Parking Spaces: 1
- Fencing: Privacy,Back Yard,Wood
- Exterior: Vinyl Siding
- Patio/Deck Description: Covered,Patio,Front Porch,Rear Porch
- Is Horse Property: No
- Zoning: R-15
- Building Total Area (Sq.Ft): 2074
- Road Description: City Street,State Road,Paved
- Road Improvements: See Remarks
- View Description: None
Location
- Directions: S College Rd to Right onto Shipyard, Left onto Holbrooke, home will be on the left.
- Street Number: 514
- County: New Hanover
- Latitude: 34.188086
- Longitude: -77.931158
- Marketing City: Wilmington
Listed by: Alexis L Lunsford from Keller Williams Innovate-Wilmington.