
Location
Agent Comments
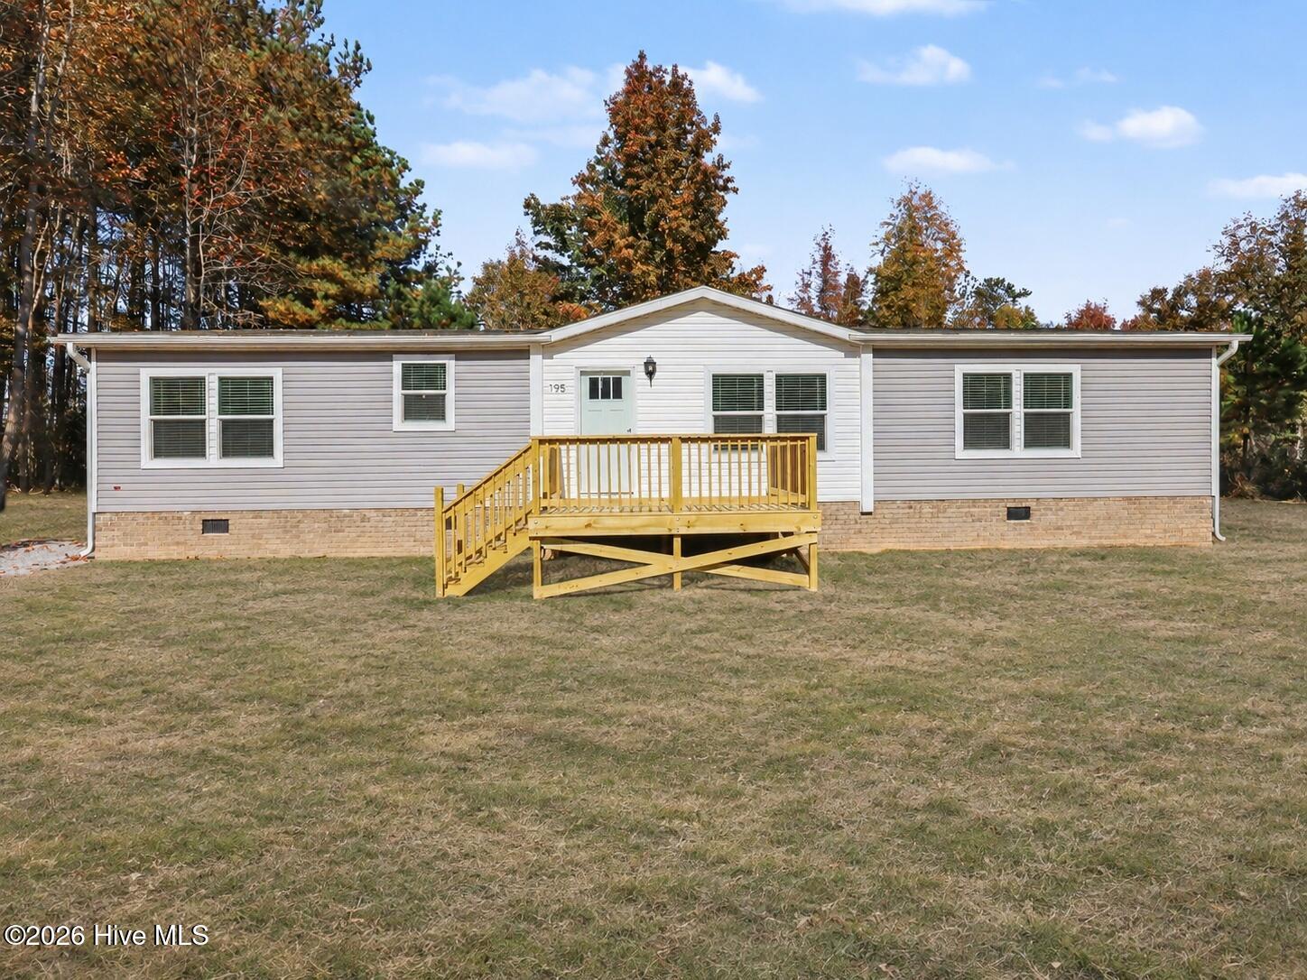
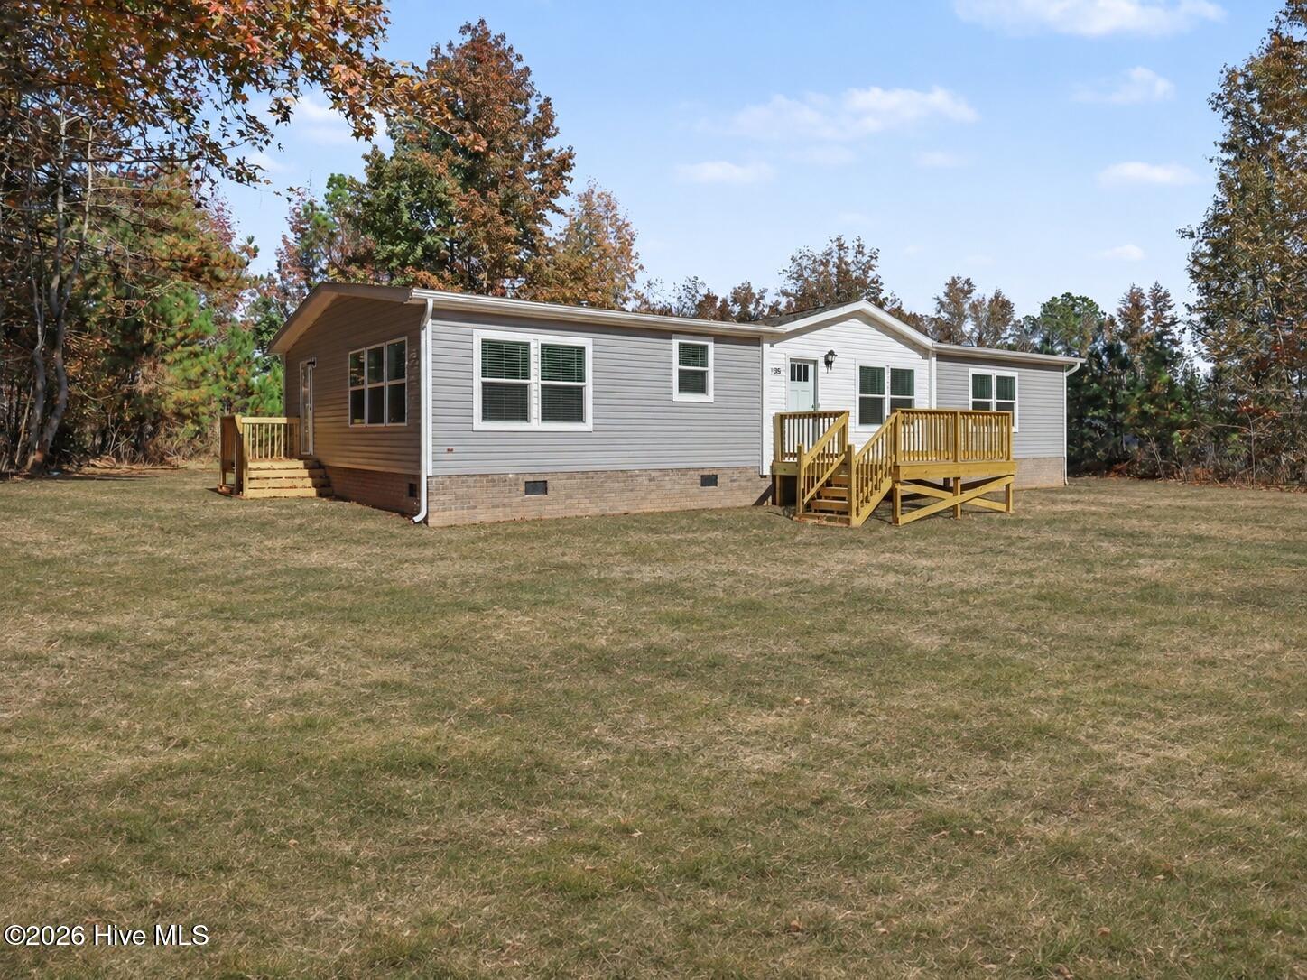
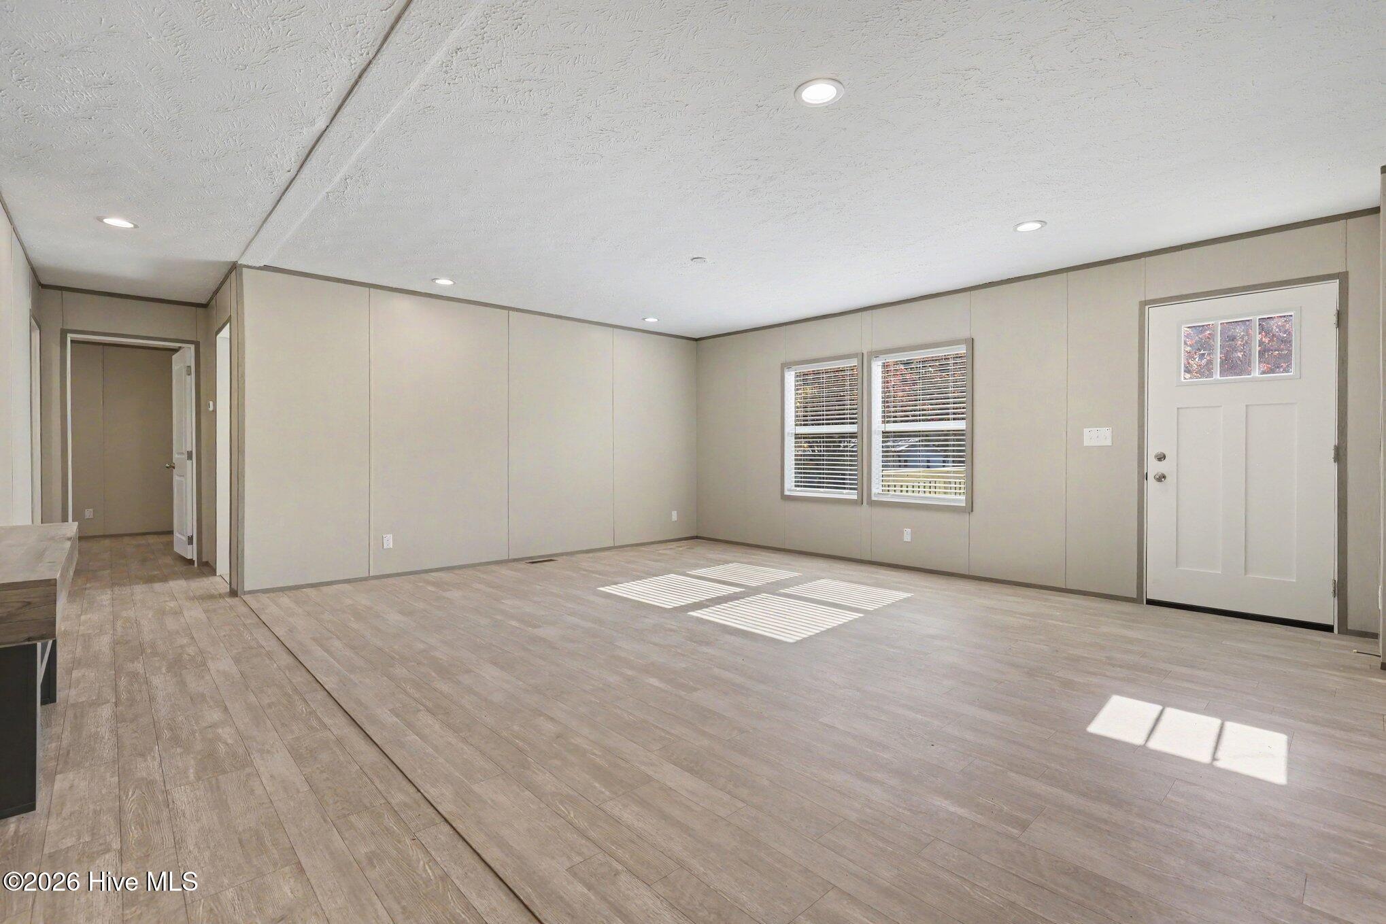
Welcome to 195 Wilders Lane, where a brand-new home and a fresh start are waiting for you! Step inside and you'll find 1,800 square feet of living space designed for everyday life. The open layout brings the living room, kitchen, and dining area together, making it easy to stay connected whether you're cooking dinner, entertaining friends, or just relaxing at the end of the day. The kitchen sits at the heart of the home, with an island that gives you extra space for meal prep, morning coffee, or gathering around. When it's time to unwind, the spacious primary suite offers a place to retreat. Two additional bedrooms and a second full bath provide plenty of flexibility for guests, a home office, or whatever fits your needs. A separate utility room adds a little extra convenience to your daily routine. Outside, the lot is surrounded by trees, creating a peaceful setting to enjoy coming home to. Located just off Highway 39 between Bunn and Louisburg, you'll enjoy a quieter setting while still having access to everyday conveniences. Shopping, groceries, dining, and the local charm of downtown Louisburg are all within driving distance, with US-401 providing a route toward Wake Forest and Raleigh. With three bedrooms, two bathrooms, and a thoughtful floor plan that makes the most of its space, this brand-new manufactured home offers a great opportunity to settle into something new. Schedule your showing and see it for yourself!
Amenities
- Built-In Microwave
- Refrigerator
- Dishwasher
- Electric Range
Additional Features
- Association Amenities: None
- County: Franklin
- Days on Market: 0
- Exterior: Storm Doors
- Pool: Yes
- Pool Features: None
- Tax Number: 24016
- Waterfront Features: None
- Water/Sewer: Water Connected
- Year Built: 2026
- Property Type: Residential
- Property Sub Type: Manufactured Home
- Tax Year: 2026
- Tax Amount: $393.49
Financial
- Short Sale: Standard
Interior Features
- Cool System: Central Air
- Floors: Laminate
- Heat System: Electric, Heat Pump
- Interior: Master Downstairs, Walk-in Closet(s), Mud Room, Kitchen Island, Pantry, Walk-in Shower, Blinds/Shades, Walk-In Closet(s)
- Room Type: Master Bedroom, Bedroom 2, Bedroom 3, Living Room, Dining Room, Laundry, Dining Area
- Total Rooms: 7
- Levels: One
- Heating Fuel: Electric
- Association Amenities: None
- Full Baths: 2
- 1/2 Baths: 0
- Laundry: Dryer Hookup,Washer Hookup,Laundry Room
- Water Heater: Electric
- Basement Description: Crawl Space
Exterior Features
- Exterior: Storm Doors
- Fuel Tanks: None
- Parking: Gravel, Off Street, On Site
- Pool: None
- Roof: Shingle
- Siding: Vinyl Siding
- Waterfront Feature: None
- Is New Construction: Yes
- Construction: Vinyl Siding,Steel Frame
- Foundation: Brick/Mortar,Crawl Space
- Water Source: Community Water
- Septic or Sewer: Septic Permit On File,Septic Tank
- Water Provider: Carolina Water Service Inc
- Utilities: Water Connected
- Garage Spaces: 0
- Parking Spaces: 6
- Fencing: None
- Exterior: Vinyl Siding
- Patio/Deck Description: Open,Deck,Porch,Front Porch,Side Porch
- Is Horse Property: No
- Zoning: FCO R-30
- Building Total Area (Sq.Ft): 1800
- Road Description: See Remarks
- Road Improvements: See Remarks
- View Description: None
Location
- Directions: From Raleigh, Hwy 64E to Hwy 39N, Left on Hwy 39/98, go through Bunn, Right on Wilders Lane into Subdivision to home on left.
- Street Number: 195
- County: Franklin
- Latitude: 35.999305
- Longitude: -78.27068
- Marketing City: Louisburg
Listed by: Tammy Register from EXP Realty LLC - C.