
Location
Agent Comments
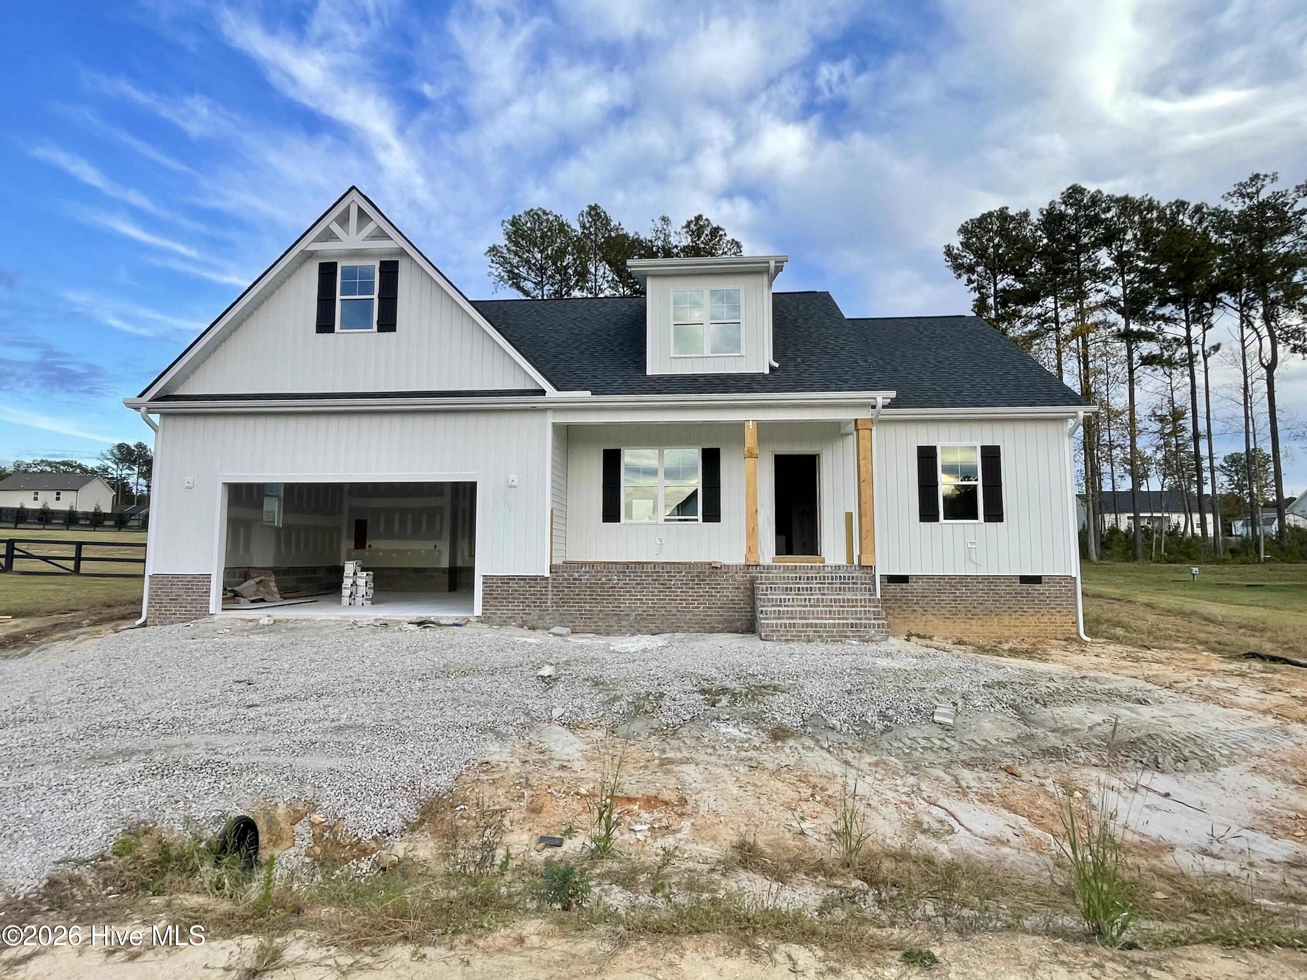
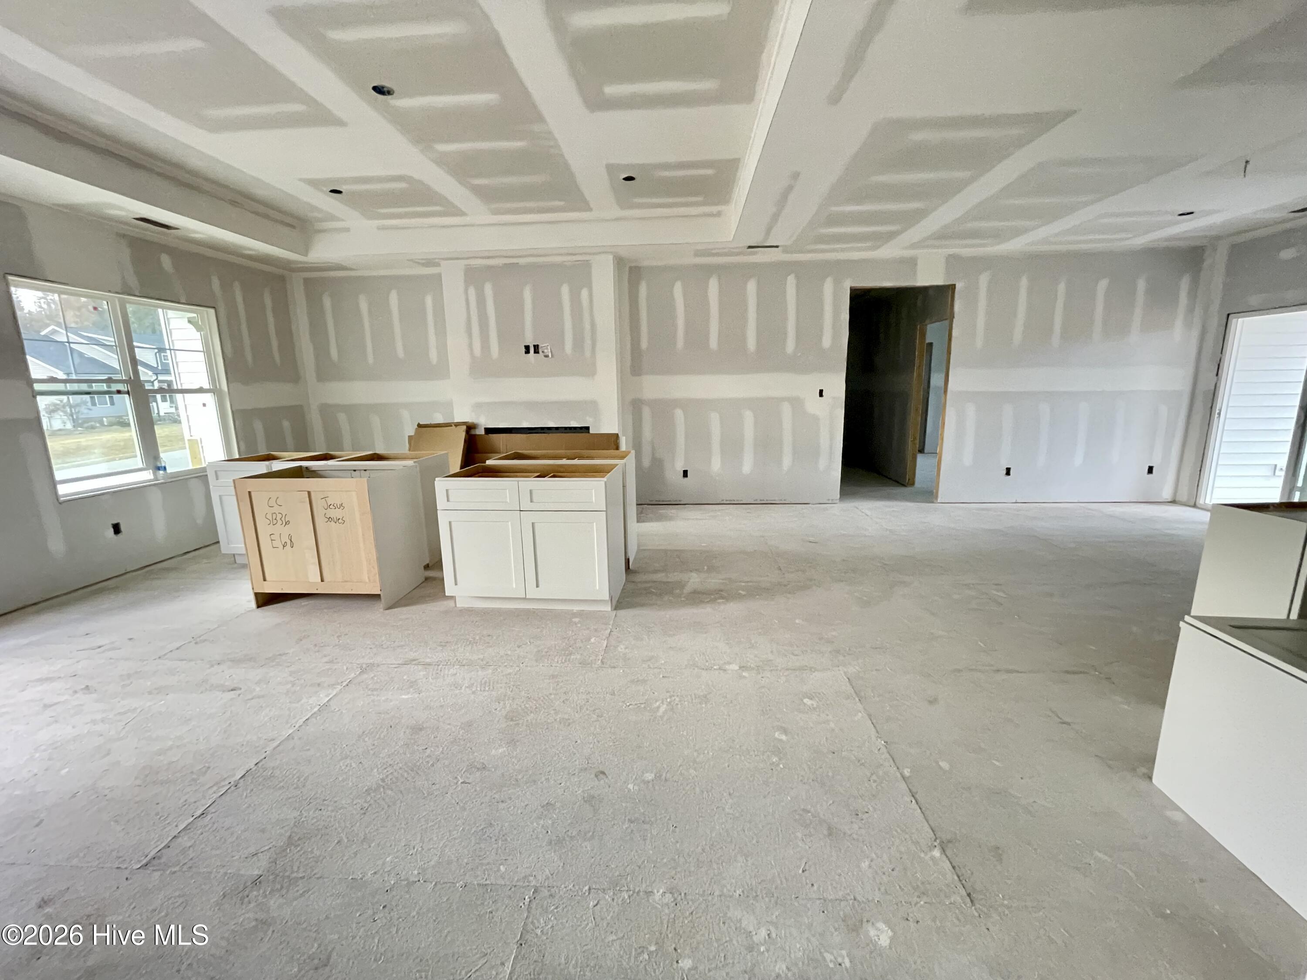
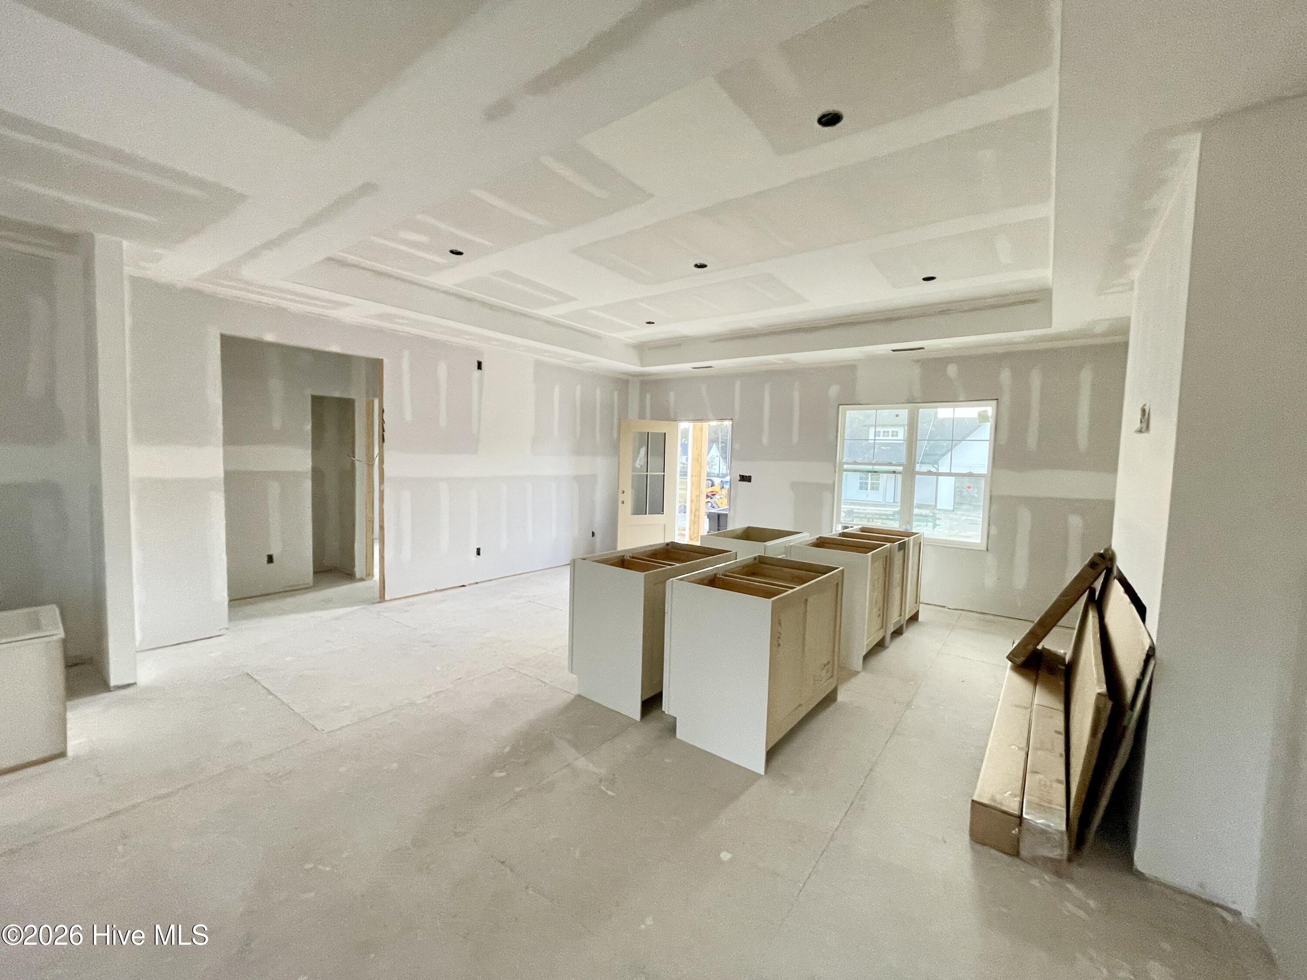
Beautiful NEW CONSTRUCTION in the desirable Eatmon's Landing Subdivision! This stunning home offers 3 bedrooms and 2 full baths on the main level, PLUS a spacious second-floor Rec Room! The flowing open floor plan is perfect for everyday living and entertaining. The inviting Family Room features an electric fireplace, elegant tray ceiling, and recessed lighting. The beautifully appointed Kitchen boasts a large center island with breakfast bar, stainless steel appliances, and a walk-in pantry. The spacious Primary Suite features a tray ceiling with recessed lighting, a generous walk-in closet, and a private bath with a tiled shower and separate water closet. Unwind on the relaxing covered back porch overlooking the backyard. A wonderful combination of comfort, style, and functionality!
Amenities
- Built-In Microwave
- Dishwasher
- Electric Range
Additional Features
- County: Johnston
- Days on Market: 0
- Pool: No
- Tax Number: 11l03026y
- Water/Sewer: Cable Available, Water Available
- Year Built: 2026
- Property Type: Residential
- Property Sub Type: Single Family Residence
- HOA Fees: $400.00
Financial
- Short Sale: Standard
Interior Features
- Cool System: Central Air
- Floors: Carpet, Laminate
- Heat System: Electric, Forced Air
- Interior: Master Downstairs, Walk-in Closet(s), Tray Ceiling(s), Kitchen Island, Ceiling Fan(s), Pantry, Eat-in Kitchen, Walk-In Closet(s)
- Room Type: Master Bedroom, Bedroom 2, Bedroom 3, Dining Area, Family Room, Bonus Room
- Total Rooms: 6
- Levels: One and One Half
- Heating Fuel: Electric
- Full Baths: 2
- 1/2 Baths: 0
- Laundry: Laundry Room
- Water Heater: Electric
- Basement Description: None
Exterior Features
- Fuel Tanks: None
- Parking: Concrete, Garage Door Opener, Garage
- Roof: Shingle
- Siding: Vinyl Siding
- Is New Construction: Yes
- Construction: Vinyl Siding,Wood Frame
- Foundation: Slab
- Water Source: County Water
- Septic or Sewer: Septic Tank
- Utilities: Cable Available,Water Available
- Garage Spaces: 2
- Parking Spaces: 2
- Fencing: None
- Exterior: Vinyl Siding
- Patio/Deck Description: Porch,Front Porch,Rear Porch
- Zoning: RA
- Building Total Area (Sq.Ft): 2171
- Road Description: Asphalt
- Road Improvements: See Remarks
- View Description: None
Location
- Street Number: 136
- County: Johnston
- Latitude: 35.709081
- Longitude: -78.301907
- Marketing City: Zebulon
Listed by: Jackie Robertson from Jackie Robertson Team, Inc..