
Location
Agent Comments
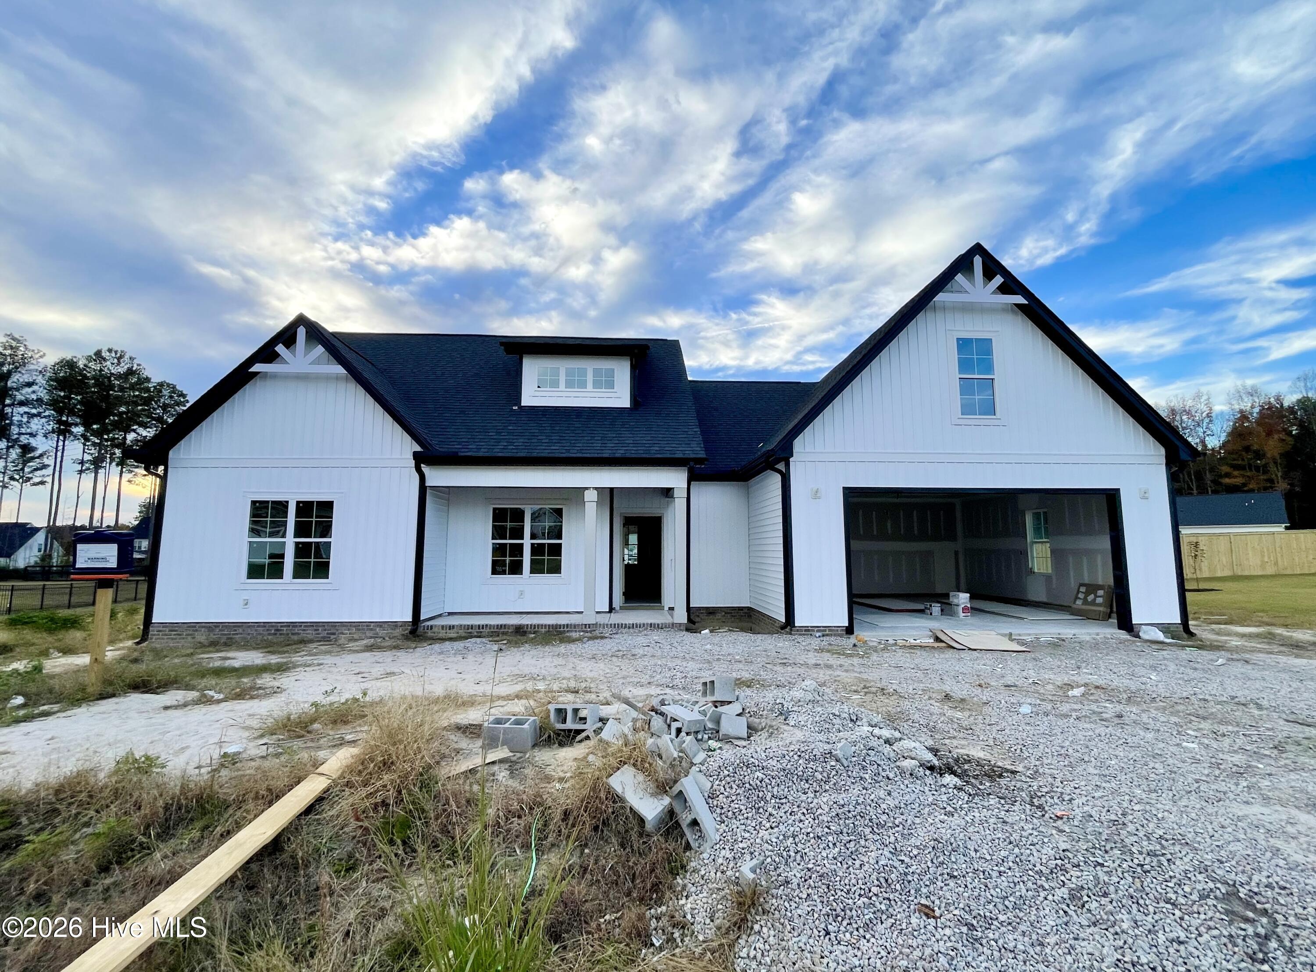
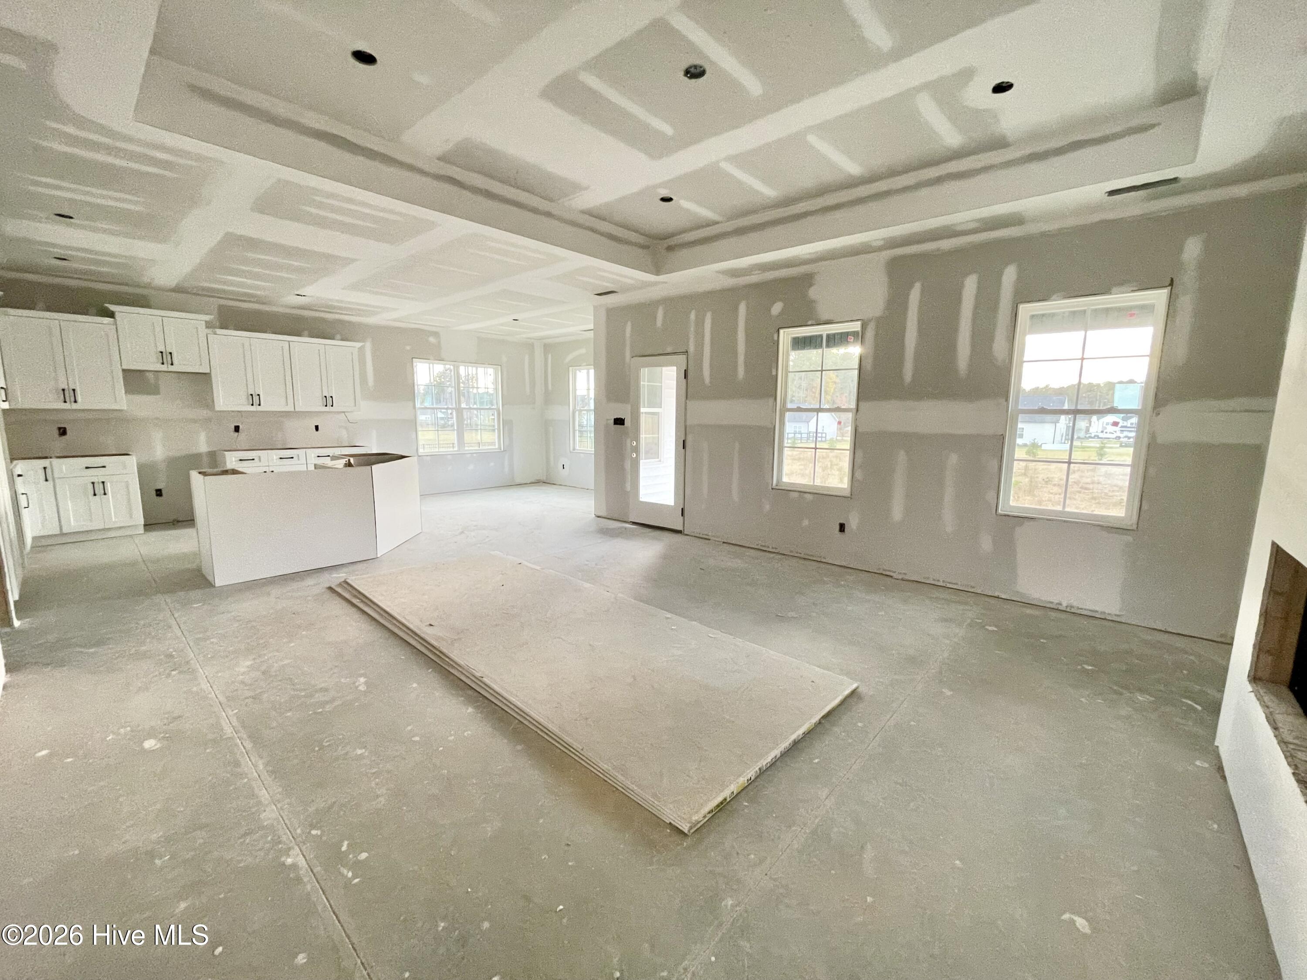
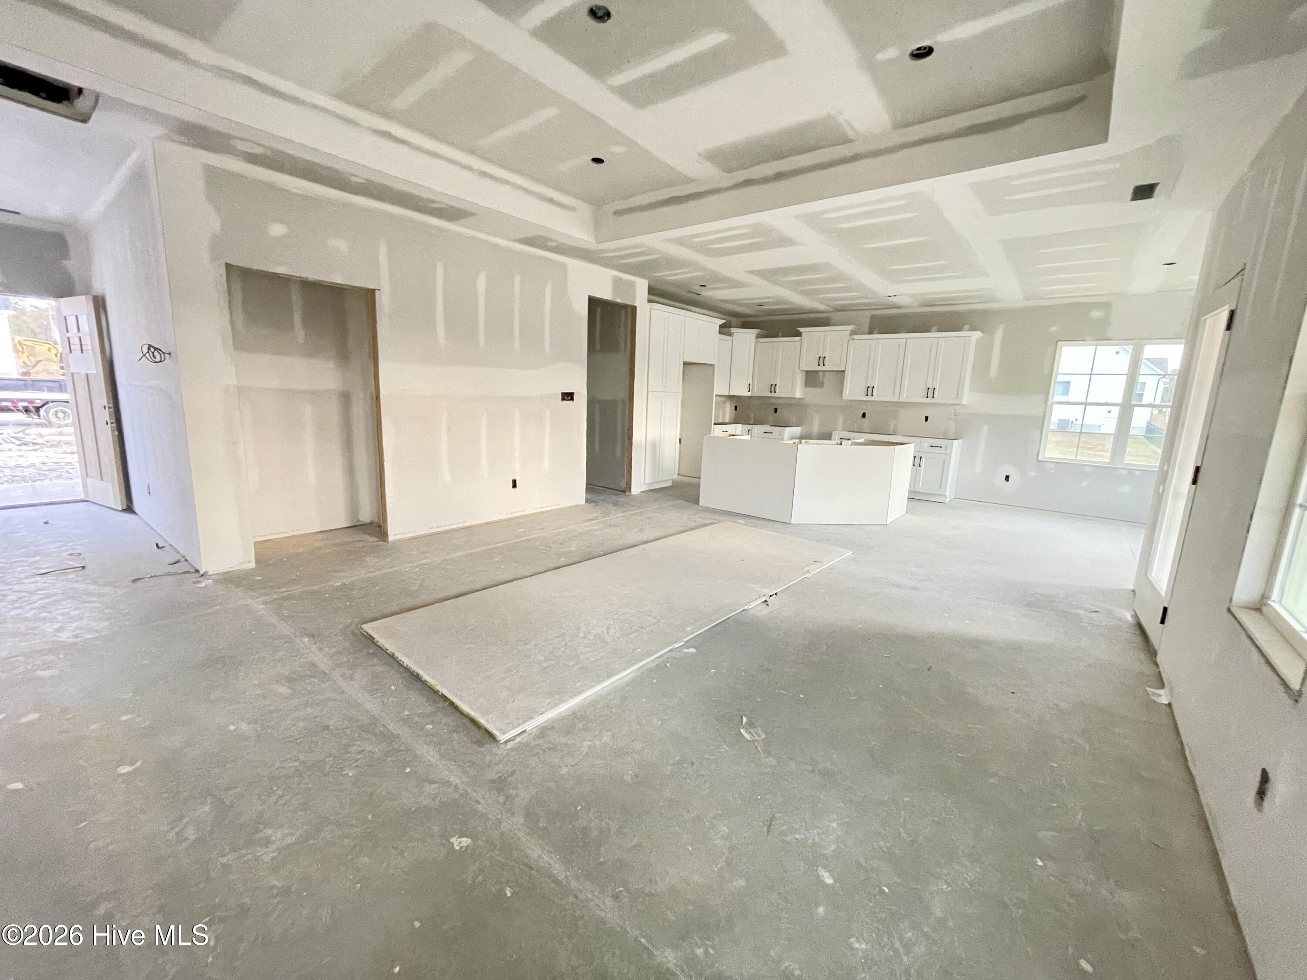
Beautiful new construction in the desirable Eatmon's Landing community! This thoughtfully designed home offers 3 bedrooms and 2 full baths on the main level, PLUS a spacious recreation room and private office on the second floor. The inviting open floor plan features a stunning family room with a tray ceiling, recessed lighting, and an electric fireplace. The beautifully appointed kitchen boasts quartz countertops, stainless steel appliances, a large center island with breakfast bar, walk-in pantry, and adjoining breakfast area. The spacious primary suite offers a generous walk-in closet and a luxurious bath featuring dual vanities, an oversized tiled shower, and a private water closet. Unwind on the relaxing covered back porch overlooking the peaceful backyard. A wonderful combination of comfort, style, and functionality!
Amenities
- Built-In Microwave
- Dishwasher
- Electric Range
Additional Features
- Association Amenities: Maintenance Common Areas
- County: Johnston
- Days on Market: 0
- Pool: No
- Tax Number: 11l03026x
- Water/Sewer: Cable Available, Sewer Available, Water Connected, High Speed Internet
- Year Built: 2026
- Property Type: Residential
- Property Sub Type: Single Family Residence
- HOA Fees: $400.00
Financial
- Short Sale: Standard
Interior Features
- Cool System: Central Air
- Floors: Carpet, Laminate
- Heat System: Electric, Forced Air
- Interior: Master Downstairs, Walk-in Closet(s), Tray Ceiling(s), Kitchen Island, Ceiling Fan(s), Pantry, Walk-in Shower, Eat-in Kitchen, Walk-In Closet(s)
- Room Type: Master Bedroom, Bedroom 2, Bedroom 3, Dining Area, Breakfast Room, Family Room, Office, Bonus Room
- Total Rooms: 8
- Levels: One and One Half
- Heating Fuel: Electric
- Association Amenities: Maintenance Common Areas
- Full Baths: 2
- 1/2 Baths: 0
- Laundry: Laundry Room
- Water Heater: Electric
- Basement Description: None
Exterior Features
- Fuel Tanks: None
- Parking: Concrete, Garage Door Opener, Garage
- Roof: Shingle
- Siding: Vinyl Siding
- Is New Construction: Yes
- Construction: Vinyl Siding,Wood Frame
- Foundation: Slab
- Water Source: County Water
- Septic or Sewer: Septic Tank
- Utilities: Cable Available,Sewer Available,Water Connected,High Speed Internet
- Garage Spaces: 2
- Parking Spaces: 2
- Fencing: None
- Exterior: Vinyl Siding
- Patio/Deck Description: Front Porch
- Is Horse Property: No
- Zoning: RA
- Building Total Area (Sq.Ft): 2213
- Road Description: Asphalt
- Road Improvements: See Remarks
- View Description: None
Location
- Directions: Jackie Robertson Team does not hold earnest money. Please provide proof of funds with offer. City of Oaks is the preferred Closing Attorney. Contact Listing Agent regarding Preferred Lender programs..
- Street Number: 133
- County: Johnston
- Latitude: 35.709015
- Longitude: -78.302765
- Marketing City: Zebulon
Listed by: Jackie Robertson from Jackie Robertson Team, Inc..