
Location
Agent Comments
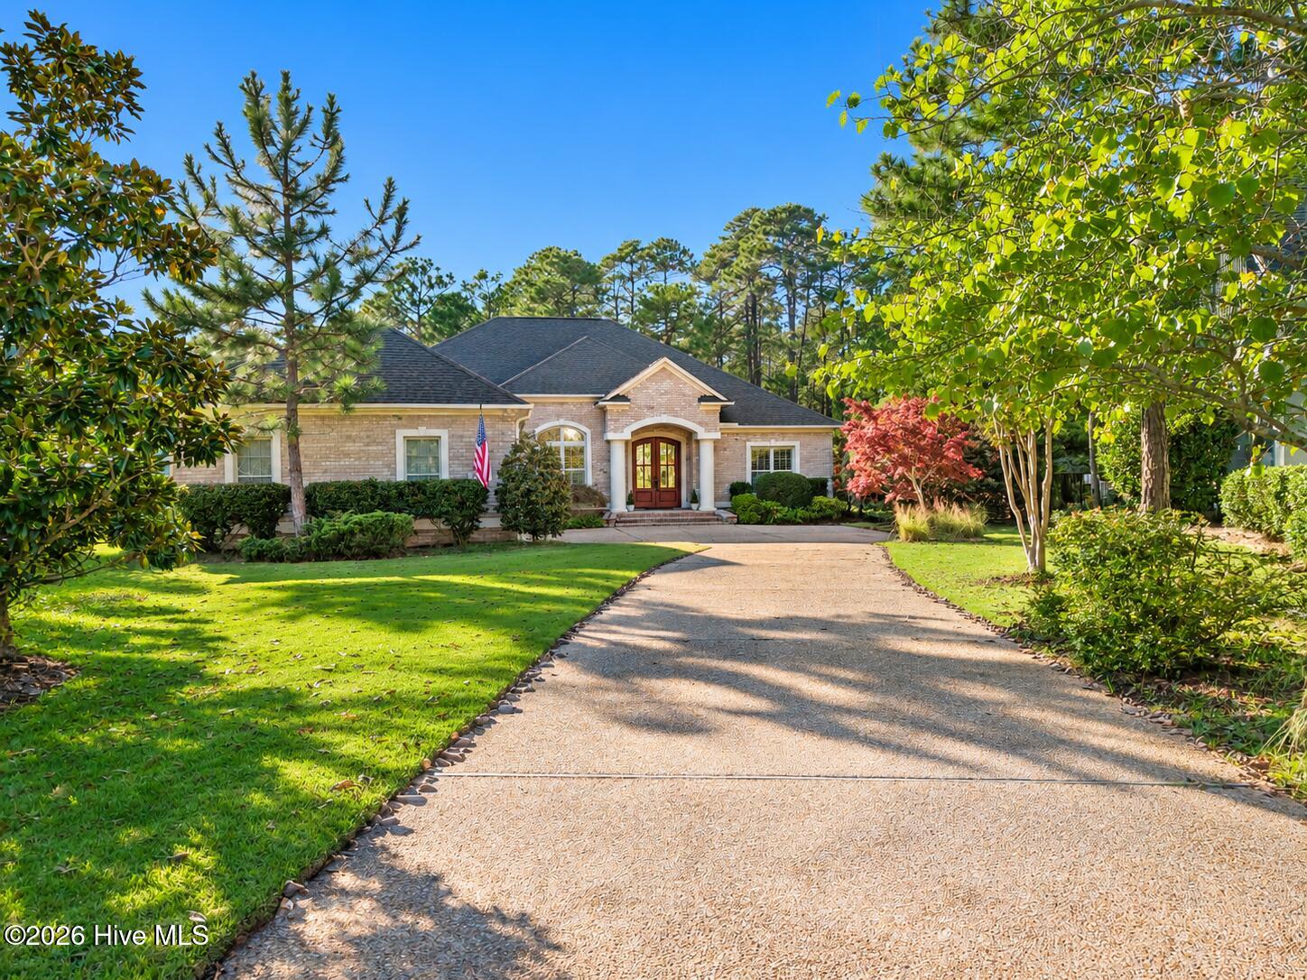
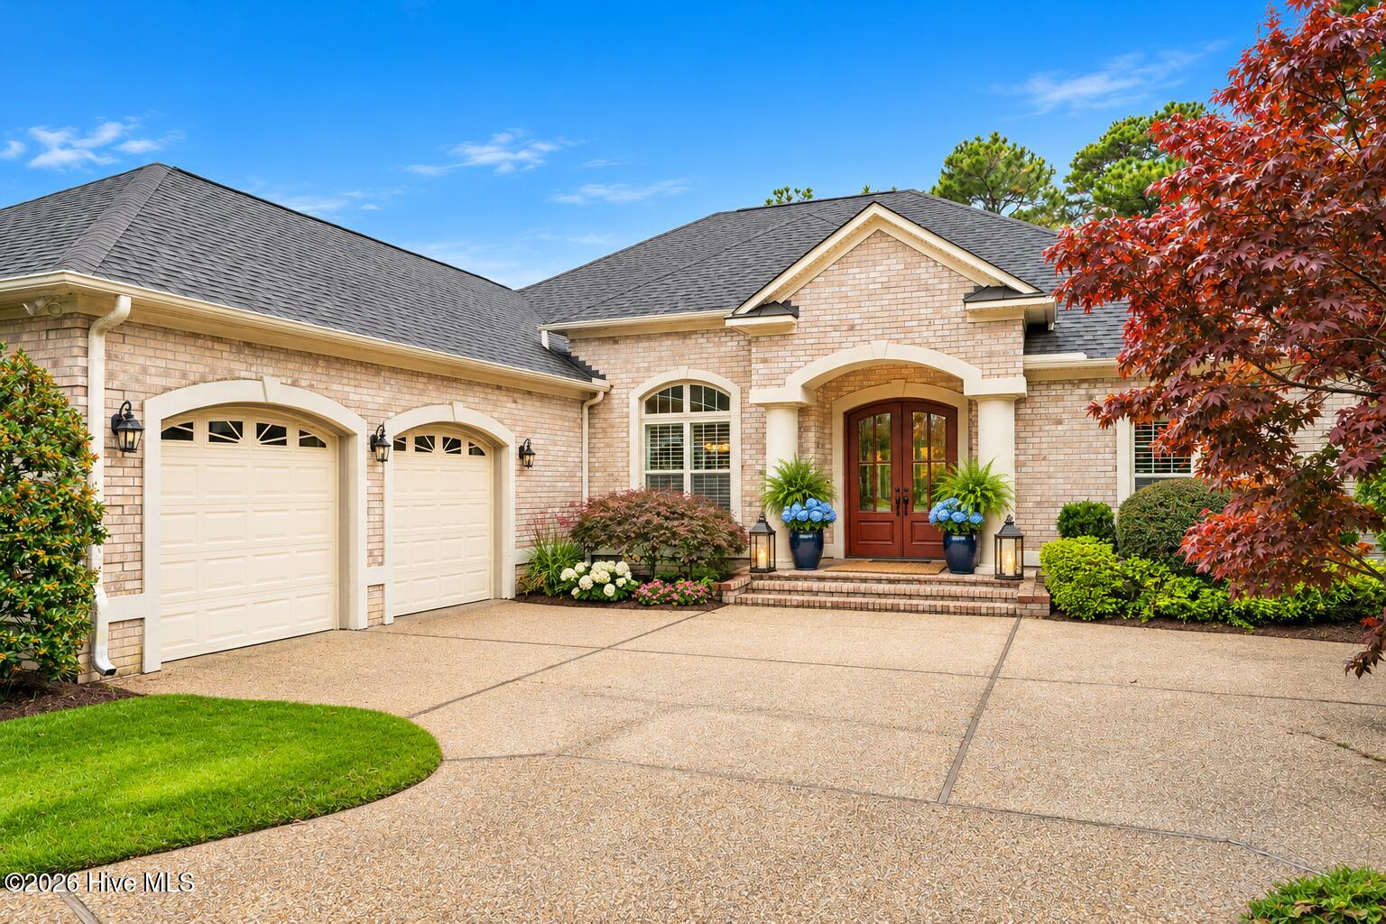
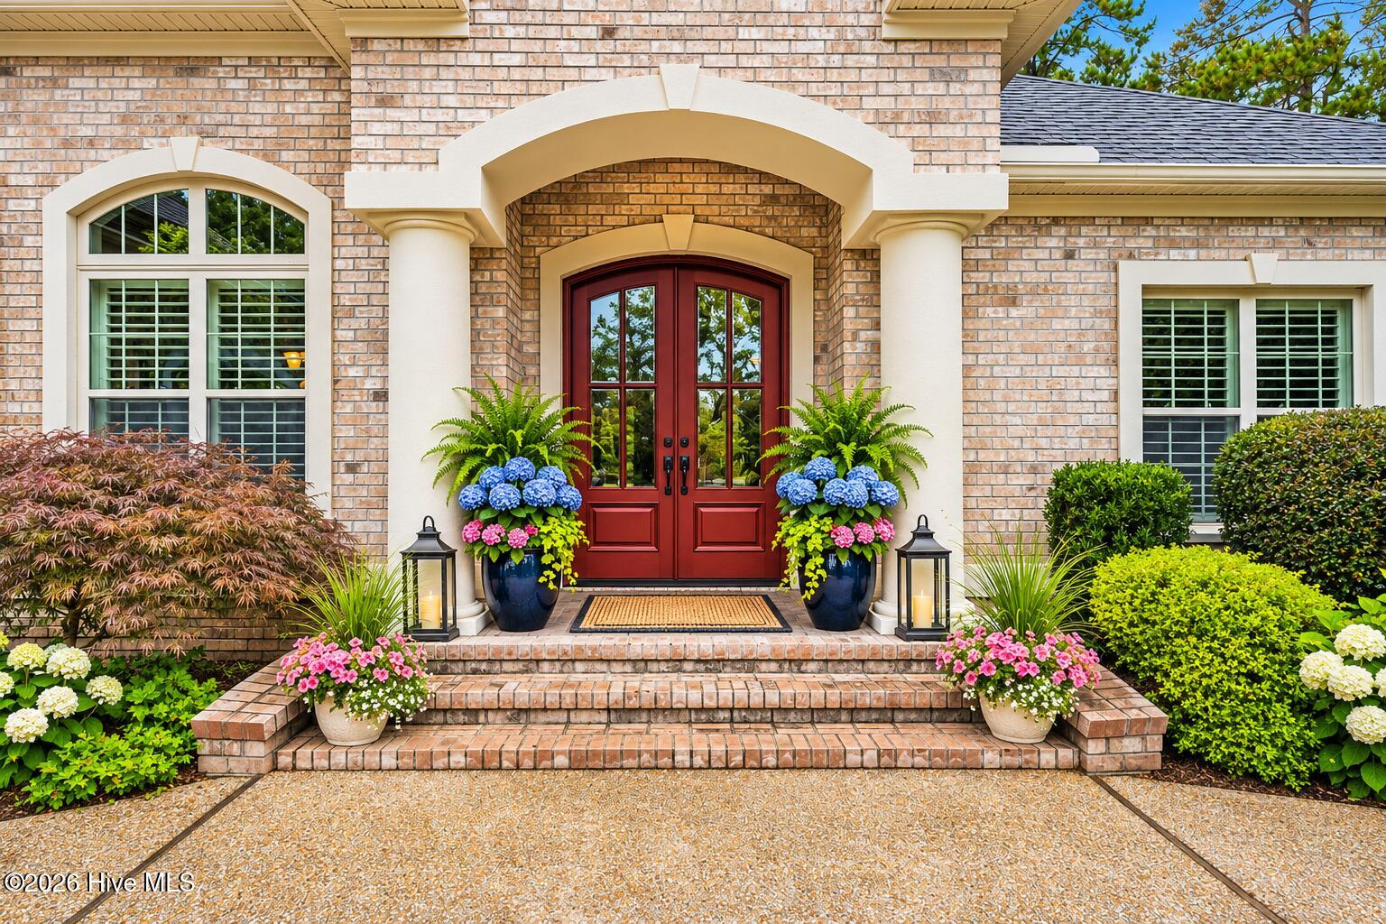
Originally built as a showcase model home by Logan Builders, this exceptional brick ranch offers an impressive blend of elegance, comfort, and thoughtful design. Ideally situated on a quiet cul-de-sac in the sought-after Woodlands neighborhood, the property enjoys a beautiful wooded backdrop that provides a wonderful sense of privacy. The sprawling, open-concept floor plan features extensive crown molding, custom architectural details, elegant bullnose corners, and beautiful hardwood and tile flooring throughout. Tray ceilings accent the dining room, living room, and primary suite, while the private office is enhanced by a distinctive coffered ceiling. The gourmet kitchen is both stylish and functional, featuring crisp white cabinetry, stainless steel appliances, a generous double-island configuration, and an oversized walk-in pantry—perfect for everyday living and entertaining. One of the home's most inviting spaces is the beautiful conditioned sunroom, where expansive telescoping glass doors create a seamless connection to the main living area and a stunning stone fireplace provides the perfect setting to relax and unwind. With two fireplaces, refined finishes, and a sought-after single-level layout, this beautifully appointed home offers the model-home appeal, move-in-ready condition, and peaceful wooded setting today's buyers are looking for | Club membership is currently active, offering flexibility for future participation | As a resident of St. James Plantation, you'll enjoy access to an unmatched coastal lifestyle, including 4 gated entrances with 24/7 security, a private oceanfront beach club with pool, a full-service marina including a restaurant, and expansive walking options | Optional club membership unlocks 6 dining opportunities, 5 pools, 4 country clubs, 3 fitness centers, 81 holes of championship golf, 72 monthly classes, championship tennis, pickleball and croquet | Come see why St. James is the #1 coastal community in the Carolinas! Best Regards!
Amenities
- Mini Refrigerator
- Electric Cooktop
- Built-In Microwave
- Built-In Electric Oven
- Washer
- Refrigerator
- Ice Maker
- Dryer
- Disposal
- Dishwasher
- Tankless Water Heater
- Cooktop
- Satellite Dish
Additional Features
- Association Amenities: Waterfront Community,Barbecue,Basketball Court,Beach Access,Beach Rights,Boat Slip - Not Assigned,Clubhouse,Comm Garden,Community Pool,Dog Park,Exercise Course,Fitness Center,Gated,Golf Course,Indoor Pool,Maintenance Common Areas,Maintenance Roads,Managem
- County: Brunswick
- Days on Market: 0
- Exterior: Irrigation System,Gas Grill
- Pool: Yes
- Pool Features: None
- Tax Number: 219ok004
- Waterfront Features: Water Access Comm
- Water/Sewer: Sewer Connected, Underground Utilities, Water Connected, Cable High Speed, High Speed Internet
- Year Built: 2014
- Property Type: Residential
- Property Sub Type: Single Family Residence
- Tax Year: 2026
- Tax Amount: $2,990.21
- HOA Fees: $1,380.00
Financial
- Short Sale: Standard
Interior Features
- Cool System: Central Air, Ceiling Fan(s), Heat Pump
- Floors: Carpet, Concrete, Tile, Wood
- Heat System: Heat Pump, Electric
- Interior: Master Downstairs, Walk-in Closet(s), Tray Ceiling(s), High Ceilings, Entrance Foyer, Mud Room, Bookcases, Kitchen Island, Ceiling Fan(s), Pantry, Walk-in Shower, Blinds/Shades, Built-in Features, Eat-in Kitchen, Gas Log, Walk-In Closet(s), Wired for Data
- Room Type: Master Bedroom, Bedroom 2, Bedroom 3, Dining Area, Sunroom, Living Room, Dining Room, Breakfast Nook, Laundry, Office
- Total Rooms: 10
- Levels: One
- Heating Fuel: Electric
- Association Amenities: Waterfront Community,Barbecue,Basketball Court,Beach Access,Beach Rights,Boat Slip - Not Assigned,Clubhouse,Comm Garden,Community Pool,Dog Park,Exercise Course,Fitness Center,Gated,Golf Course,Indoor Pool,Maintenance Common Areas,Maintenance Roads,Managem
- Full Baths: 2
- 1/2 Baths: 0
- Furnished: Partially
- Laundry: Dryer Hookup,Washer Hookup,Laundry Room,Utility Sink
- Water Heater: Electric
- Attic Description: Storage
- Basement Description: None
Exterior Features
- Exterior: Irrigation System, Gas Grill
- Fuel Tanks: None
- Parking: Garage Faces Side, Attached, Garage Door Opener, Paved, Garage
- Pool: None
- Roof: Shingle
- Siding: Brick
- Waterfront Feature: Water Access Comm
- Is New Construction: No
- Construction: Brick,Wood Frame
- Foundation: Slab
- Water Source: County Water,Public
- Septic or Sewer: County Sewer,Municipal Sewer,Brunswick County Public Utilities
- Water Provider: Brunswick County Public Utilities
- Utilities: Sewer Connected,Underground Utilities,Water Connected,Cable High Speed,High Speed Internet
- Garage Spaces: 2
- Parking Spaces: 8
- Fencing: None
- Exterior: Brick
- Patio/Deck Description: Open,Covered,Patio,Front Porch
- Is Horse Property: No
- Zoning: Sj-Epud
- Building Total Area (Sq.Ft): 3231
- Road Description: Private Road,Maintained,Paved
- Road Improvements: See Remarks
- View Description: None
Location
- Directions: Easiest way to enter The Woodlands is through the Seaside gate | Take the first right and follow Pine Forest all the way to round about | Take the first right onto Park Ridge, pass the Wooden Bridge then Woodland Park | Majestic Drive is on the left |Home is in the cul de sac. Welcome Home!
- Street Number: 3473
- County: Brunswick
- Latitude: 33.938589
- Longitude: -78.140697
- Marketing City: Southport
Listed by: Debi L Gallo from St James Properties LLC, Marina Office.