
Location
Agent Comments
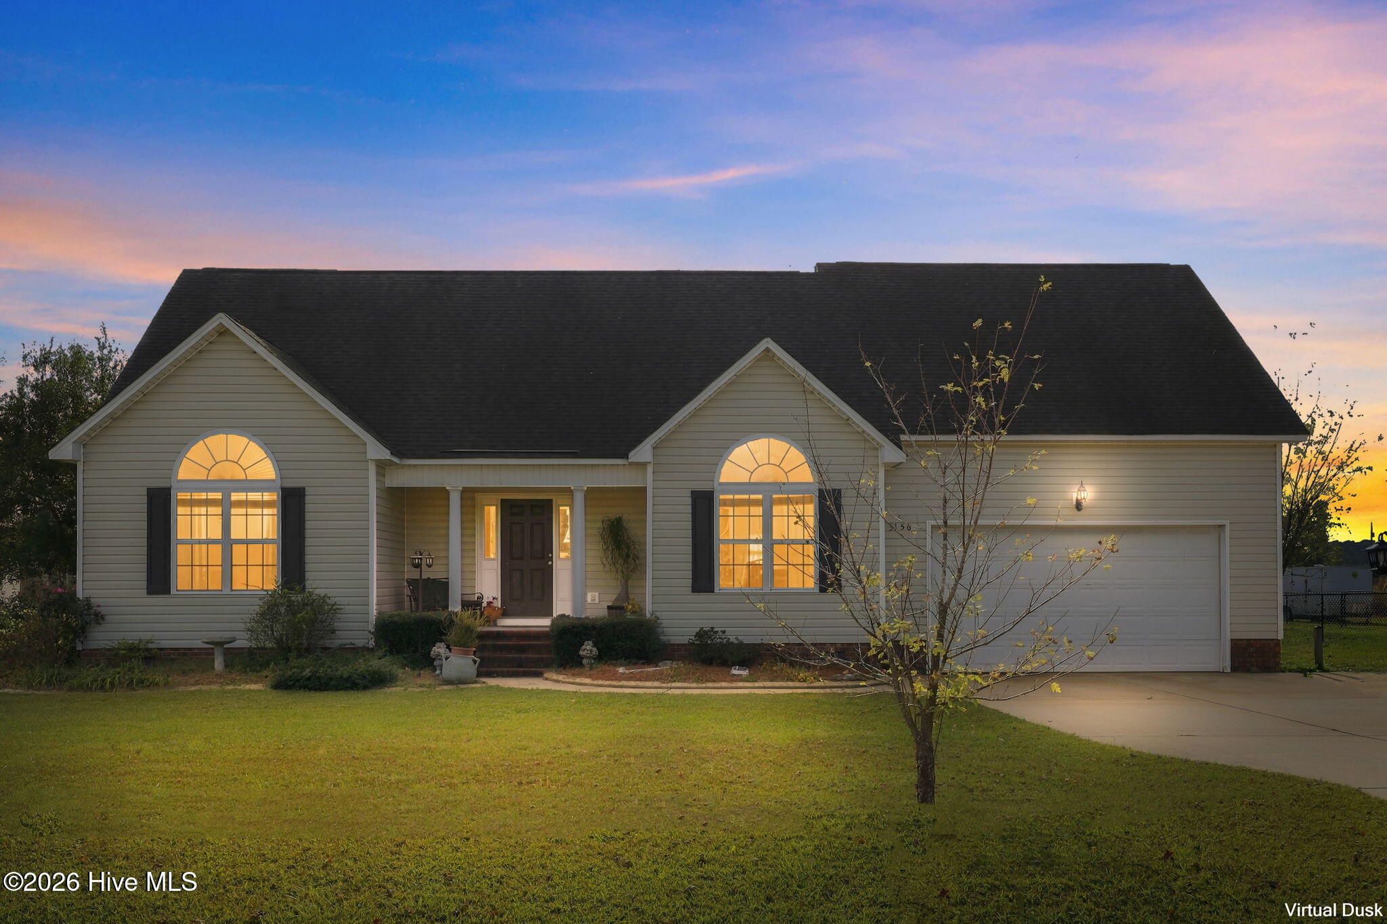
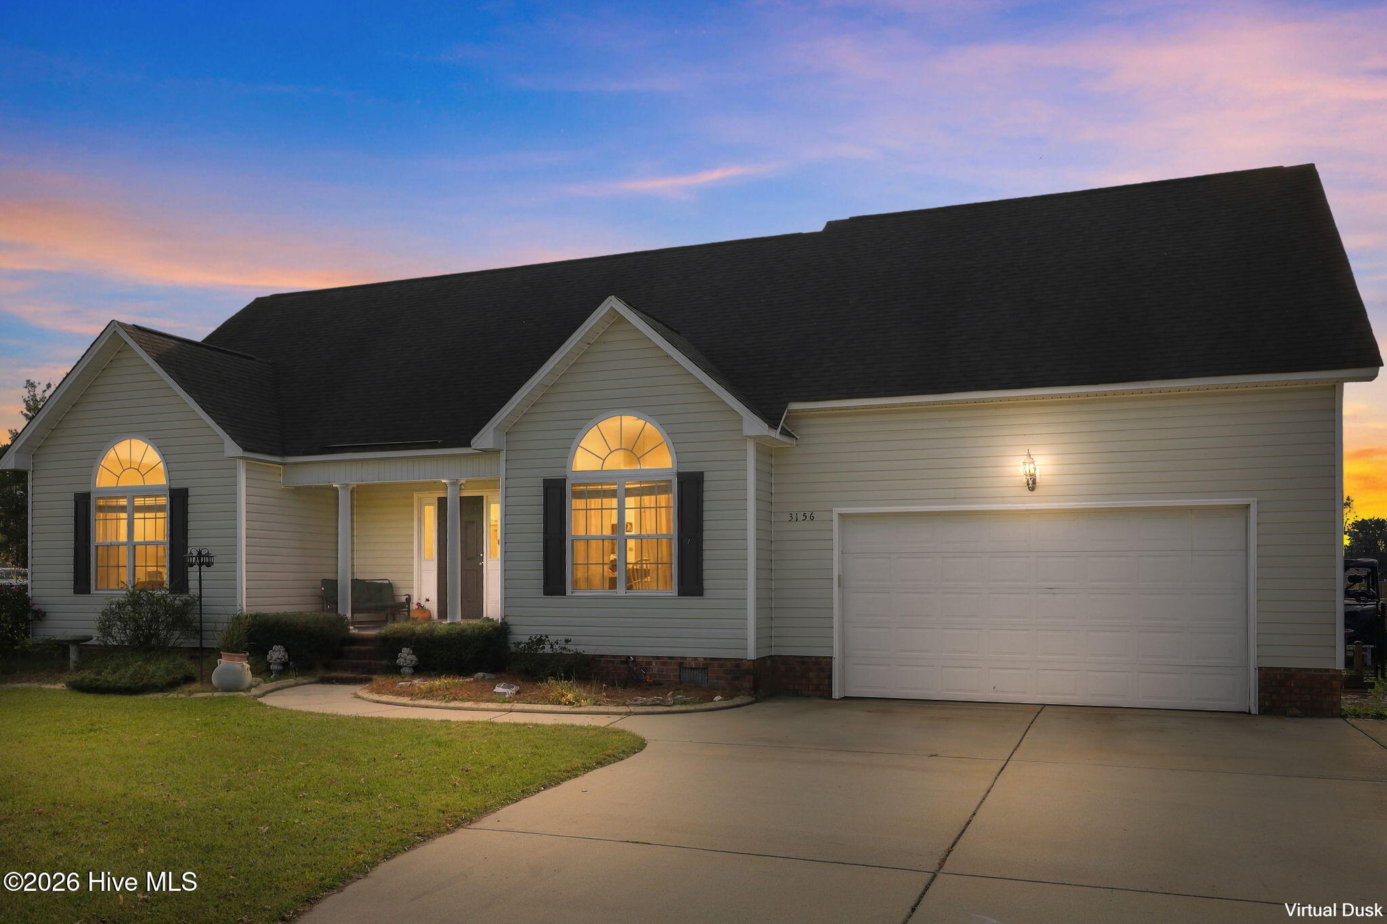
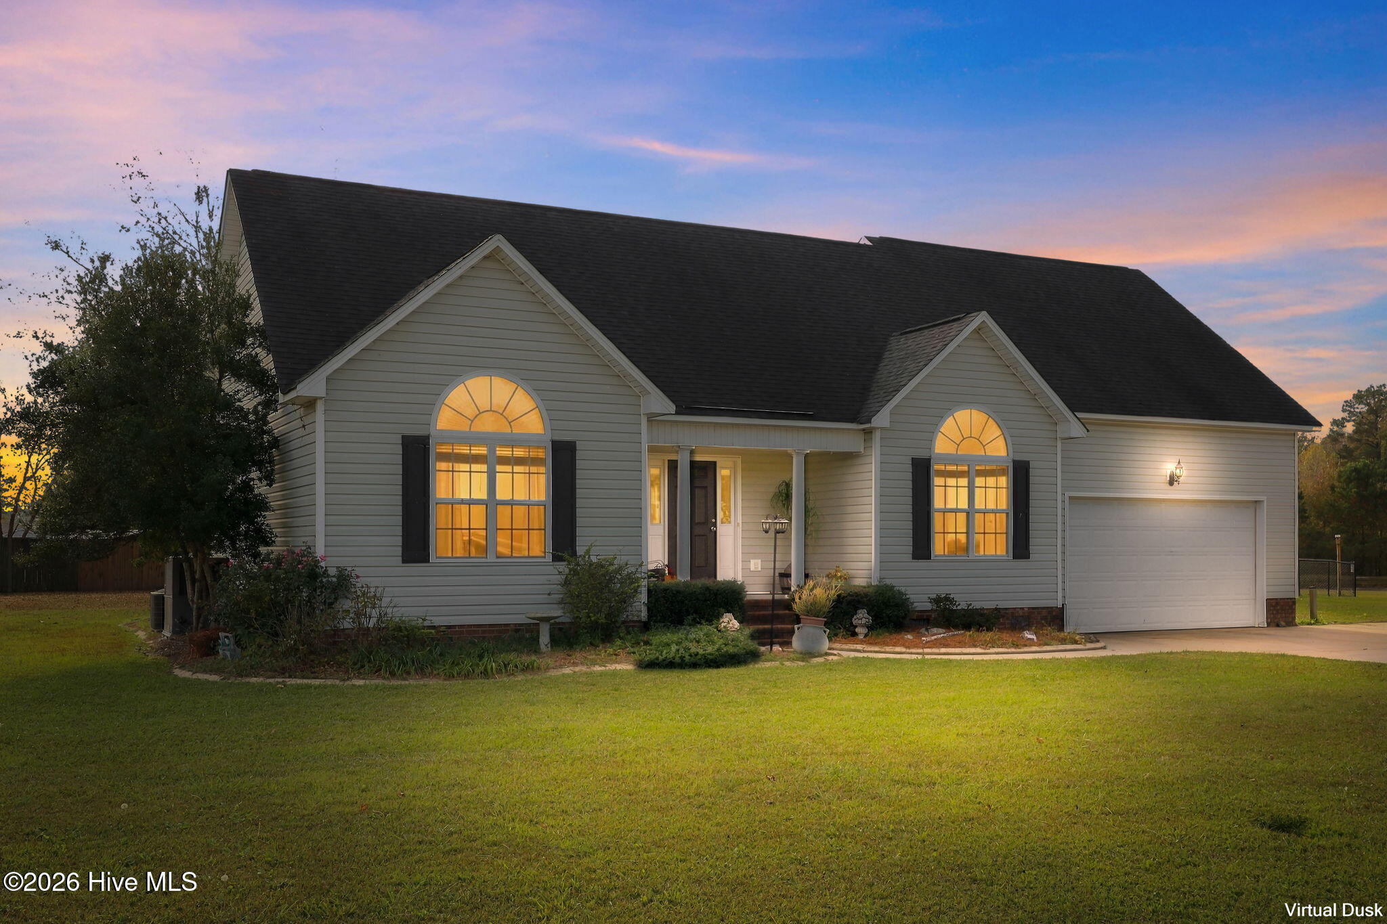
An unusual find, this 3-bedroom, 2-bath home offers something increasingly hard to come by: 1.62 acres of peaceful surroundings, complete with a pond right in your own backyard. Whether it's enjoying a quiet morning with coffee and the occasional heron stopping by, entertaining on the patio, or simply appreciating the extra room to spread out, this property offers a little something special just beyond the back door. A welcoming front porch sets an inviting tone, while inside, the foyer opens to a vaulted living room where a fireplace creates a natural gathering place. Hardwood floors carry warmth throughout the main living areas, and the open connection between the living room, kitchen, and dining spaces makes everyday living and entertaining feel effortless. The kitchen pairs granite countertops and softly neutral cabinetry with stainless steel appliances, including a new range. Custom cabinetry in the breakfast area adds another layer of function, offering beverage storage, serving space, and plenty of room for entertaining essentials. Gather around the kitchen bar area for a casual bite, or bring everyone together in the separate formal dining room, where natural light and classic wainscoting create an inviting setting for holidays and special occasions. The thoughtfully designed split-bedroom floor plan offers a welcome measure of privacy, with the primary suite tucked away on one side of the home. Enjoy views of the yard before slipping through a charming set of petite French doors into the ensuite bath, complete with a corner soaking tub, separate walk-in shower, double vanity, and an expansive walk-in closet. Two additional bedrooms and a full bath with dedicated linen storage are situated on the opposite side of the home, providing comfortable accommodations for family, guests, or a dedicated workspace. All three bedrooms are conveniently located on the main level. Upstairs, the bonus room adds another dimension to the home's versatility. With beautiful views of the pond, it's an ideal spot for a second living area, home office, fitness space, or overflow guest accommodations. And with two separate walk-in storage areas, there's no need to sacrifice living space for all the things you want to keep tucked away. Outside you'll be able to bird watch, supervise play time, or relax with a book and beverage in hand... all cozied up and protecting from sun and rain. The screened porch transitions seamlessly to a patio whose privacy-minded layout makes it easy to enjoy the outdoors alone or with company. A fenced portion of the yard provides a designated space for pets or little ones, while additional gates open to the expansive grounds beyond. For those with hobbies that require gear, you'll find the storage shed to be a great option to hide your gear away when not in use. The two-car garage offers practical storage shelving for gardening supplies, tools, and weekend projects, rounding out a property that balances comfortable living with room to enjoy the things that matter most. Tucked into a quiet cul-de-sac within a small, established community, this is one of those special settings that feels a world away while remaining an easy drive to downtown Greenville and Little Washington. Located within the Chicod and D.H. Conley school districts, it's a wonderful opportunity to enjoy the best of both worlds: a peaceful, rural feel with everyday conveniences still within reach.
Amenities
- Built-In Microwave
- Range
- Dishwasher
Additional Features
- County: Pitt
- Days on Market: 0
- Exterior: None
- Pool: No
- Tax Number: 68850
- Waterfront Features: None
- Water/Sewer: Water Connected
- Year Built: 2007
- Property Type: Residential
- Property Sub Type: Single Family Residence
- Tax Year: 2026
- Tax Amount: $2,515.74
Financial
- Short Sale: Standard
Interior Features
- Cool System: Central Air
- Floors: Carpet, Laminate, Wood
- Heat System: Electric, Heat Pump
- Interior: Master Downstairs, Walk-in Closet(s), Vaulted Ceiling(s), Ceiling Fan(s), Walk-in Shower, Blinds/Shades, Eat-in Kitchen, Gas Log, Walk-In Closet(s)
- Room Type: Master Bedroom, Bedroom 2, Bedroom 3, Dining Room, Dining Area, Bonus Room, Family Room
- Total Rooms: 7
- Levels: One and One Half
- Heating Fuel: Electric
- Full Baths: 2
- 1/2 Baths: 0
- Laundry: Laundry Room
- Attic Description: Floored,Walk-In
- Basement Description: None
Exterior Features
- Exterior: None
- Fuel Tanks: None
- Parking: Garage Faces Front, Concrete
- Roof: Architectural Shingle
- Siding: Vinyl Siding
- Waterfront Feature: None
- Is New Construction: No
- Construction: Vinyl Siding,Wood Frame
- Foundation: Crawl Space
- Water Source: Community Water
- Septic or Sewer: Septic Tank
- Utilities: Water Connected
- Garage Spaces: 2
- Parking Spaces: 2
- Fencing: Chain Link,Back Yard
- Exterior: Vinyl Siding
- Patio/Deck Description: Covered,Deck,Patio,Screened,Front Porch
- Is Horse Property: No
- Zoning: RR
- Building Total Area (Sq.Ft): 2224
- Road Description: Paved
- Road Improvements: Pond Front
- View Description: Pond
Location
- Directions: Take Ivy Rd to Mobley's Bridge Dr, turn left on Juniper Branch Drive, home is on the left.
- Street Number: 3156
- County: Pitt
- Latitude: 35.547729
- Longitude: -77.265582
- Marketing City: Grimesland
Listed by: Amanda Whited from Keller Williams Realty Points East.