
Location
Agent Comments
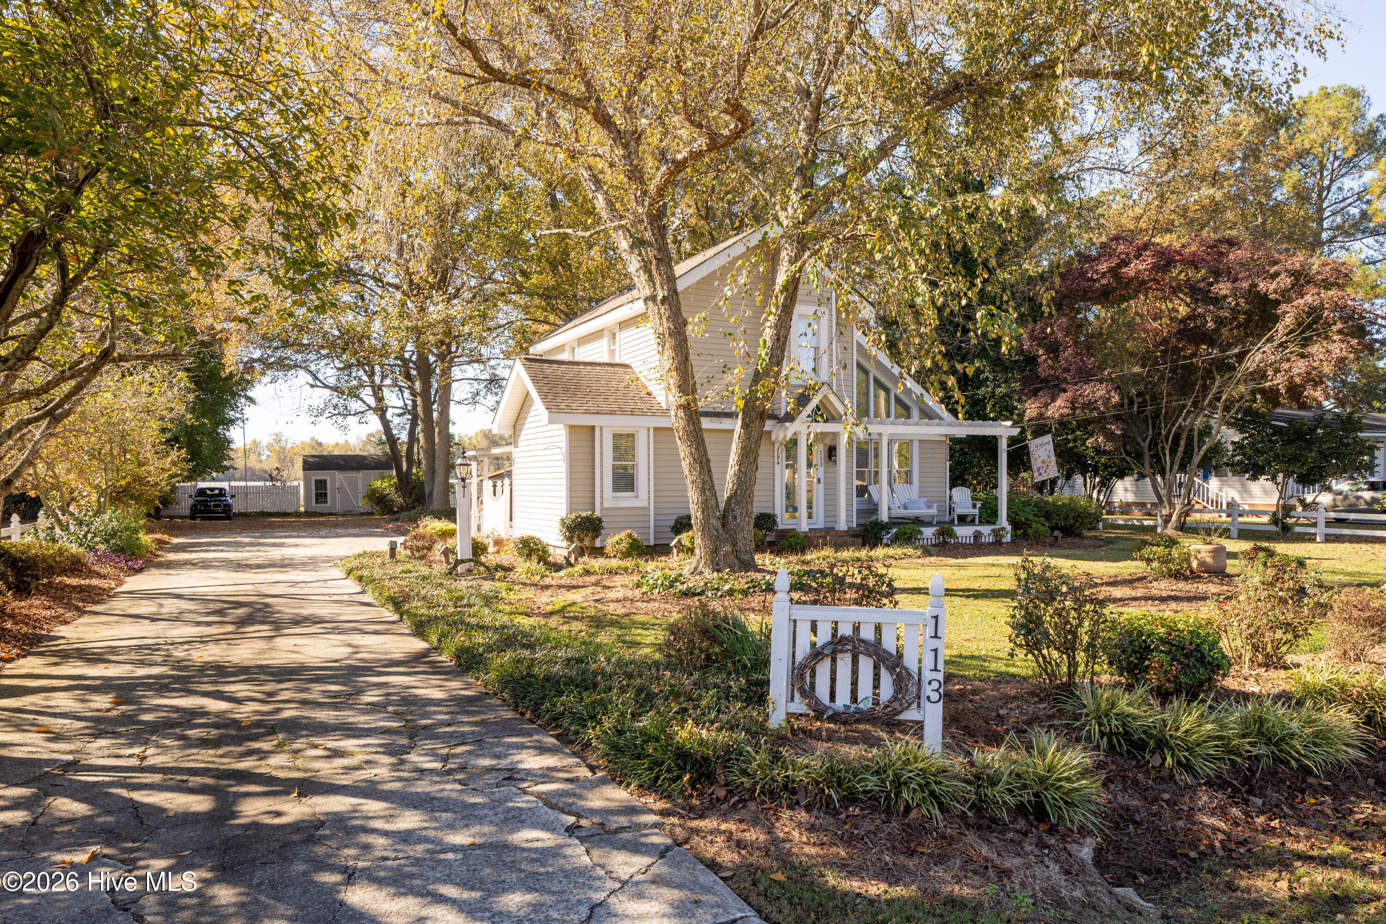
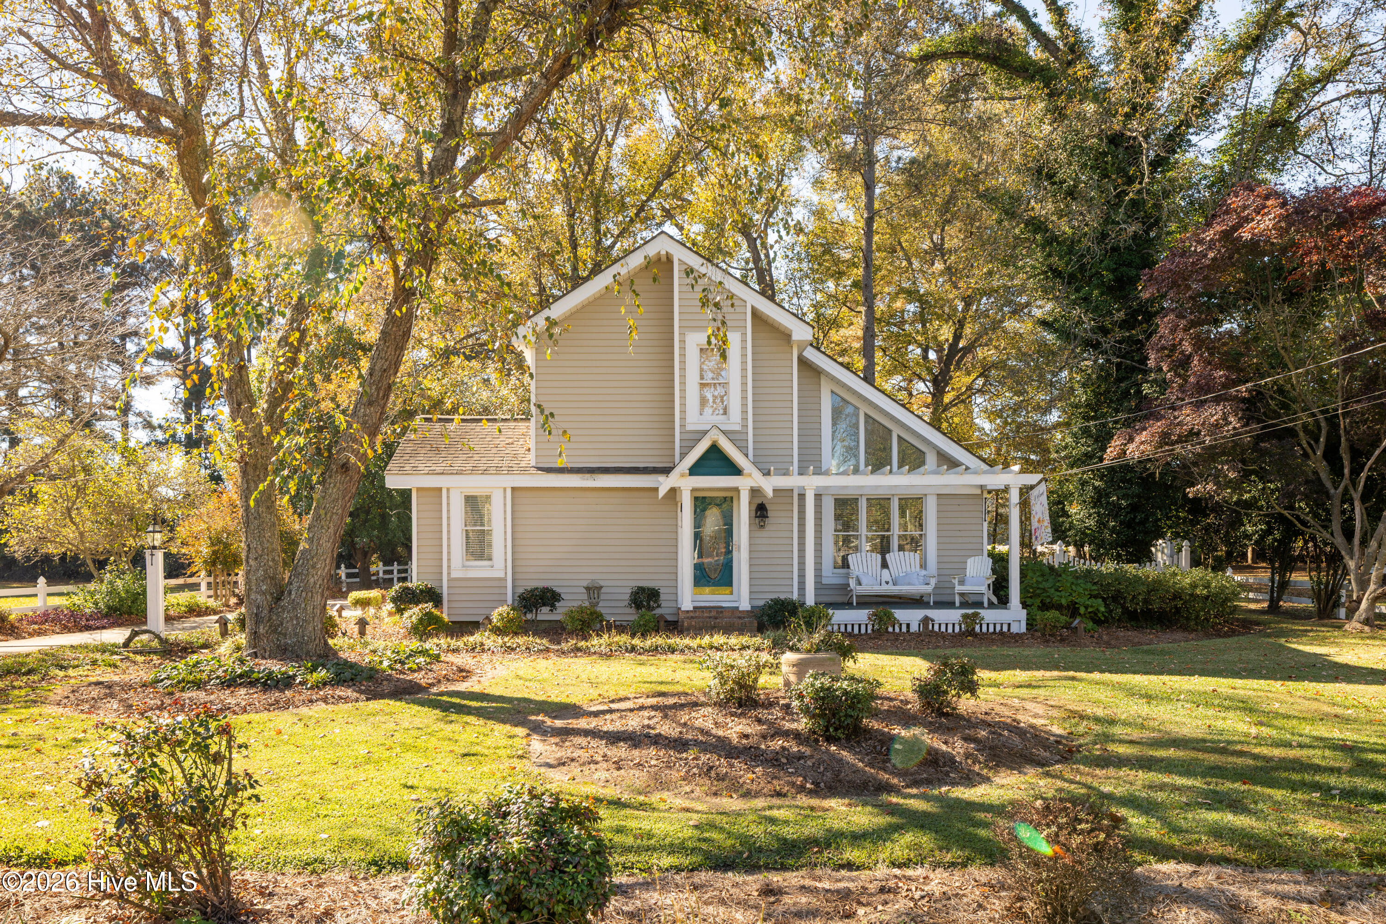
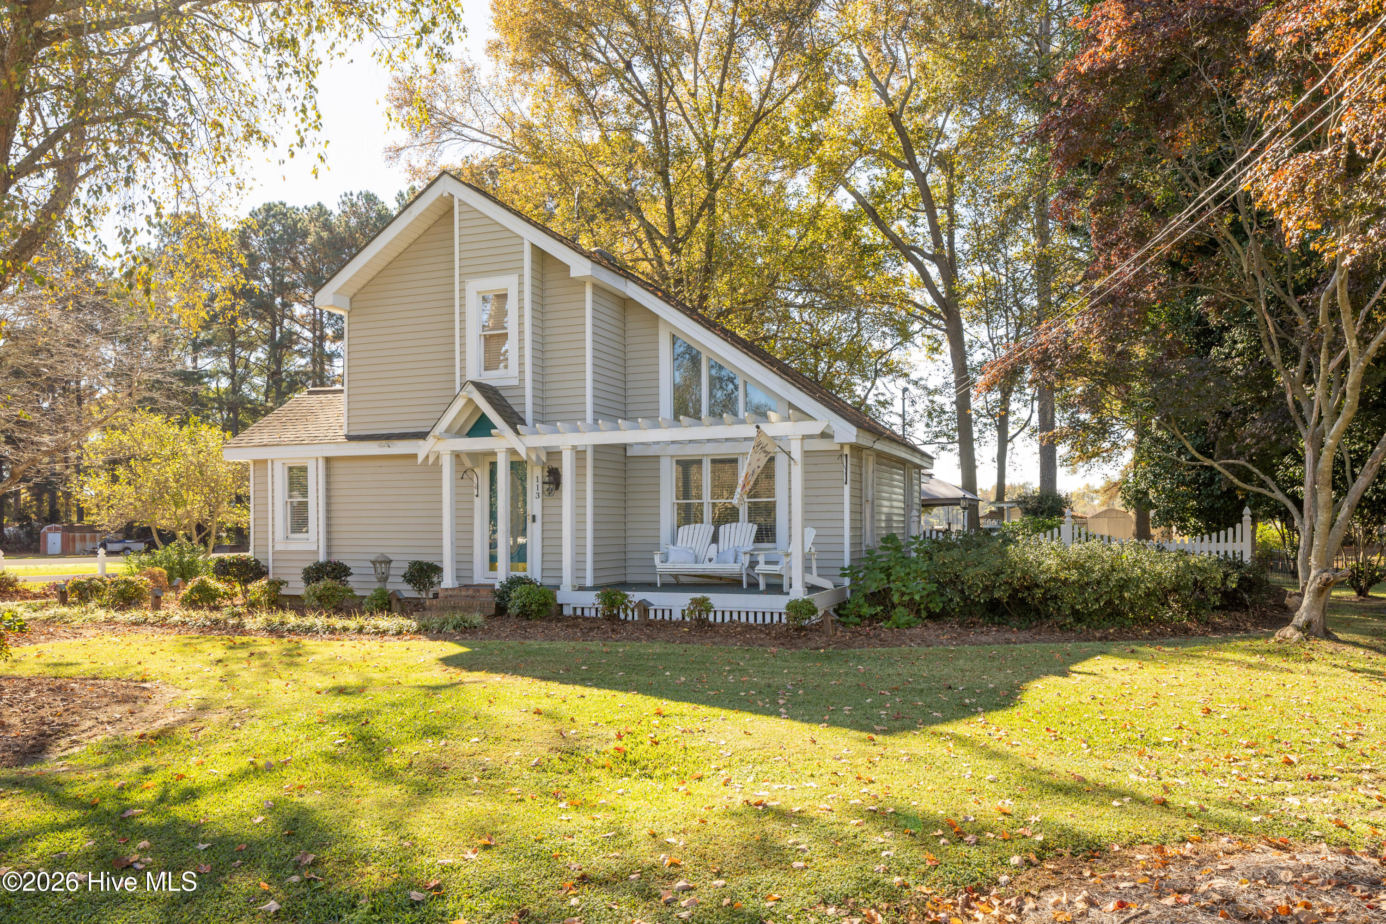
Charming 2-Story Home in the Heart of Clinton! Nestled among beautiful mature trees and lush landscaping, this delightful 3-bedroom, 2-bath home is full of character and charm! A welcoming front porch with pergola offers the perfect spot to relax and enjoy the peaceful surroundings. Step inside to discover beautiful hardwood floors, a spacious family room featuring a vaulted ceiling, an abundance of natural light, and a cozy fireplace. The adjoining sunroom provides additional living space and is ideal for relaxing or entertaining. The kitchen features white cabinetry, granite countertops, tile backsplash, and stainless steel appliances. A separate dining room offers the perfect setting for family meals and gatherings. Upstairs, an open loft overlooks the family room, adding to the home's unique architectural appeal. Additional highlights include a convenient laundry room, attractive landscaping, a paved driveway, and a detached storage building. Situated on a beautifully landscaped lot in the City of Clinton, this charming home offers a wonderful combination of comfort, character, and convenience. Don't miss the opportunity to make this lovely property your own!
Amenities
- Dishwasher
- Gas Range
Additional Features
- County: Sampson
- Days on Market: 0
- Pool: No
- Tax Number: 2147483647
- Water/Sewer: Water Connected
- Year Built: 1982
- Property Type: Residential
- Property Sub Type: Single Family Residence
Financial
- Short Sale: Standard
Interior Features
- Cool System: Central Air, Ceiling Fan(s), Heat Pump
- Floors: Carpet, Hardwood
- Heat System: Propane, Heat Pump, Fireplace(s), Electric, Forced Air
- Interior: Ceiling Fan(s), Blinds/Shades, Gas Log
- Room Type: Family Room, Master Bedroom, Bedroom 2, Bedroom 3, Dining Room, Laundry, Sunroom
- Total Rooms: 7
- Levels: One and One Half
- Heating Fuel: Electric,Propane
- Full Baths: 2
- 1/2 Baths: 0
- Laundry: Laundry Room
- Water Heater: Electric
- Basement Description: None
Exterior Features
- Fuel Tanks: None
- Parking: Paved
- Roof: Shingle
- Siding: Vinyl Siding
- Is New Construction: No
- Construction: Vinyl Siding,Wood Frame
- Foundation: Crawl Space
- Septic or Sewer: Septic Tank
- Utilities: Water Connected
- Garage Spaces: 0
- Parking Spaces: 0
- Fencing: Partial,Back Yard
- Exterior: Vinyl Siding
- Patio/Deck Description: Covered,Front Porch,Rear Porch
- Is Horse Property: No
- Zoning: RA
- Building Total Area (Sq.Ft): 1551
- Road Description: City Street,State Road,Paved
- Road Improvements: See Remarks
- View Description: None
Location
- Street Number: 113
- County: Sampson
- Latitude: 34.977005
- Longitude: -78.33623
- Marketing City: Clinton
Listed by: Kelly B Talley from Naylor Realty.