
Location
Agent Comments
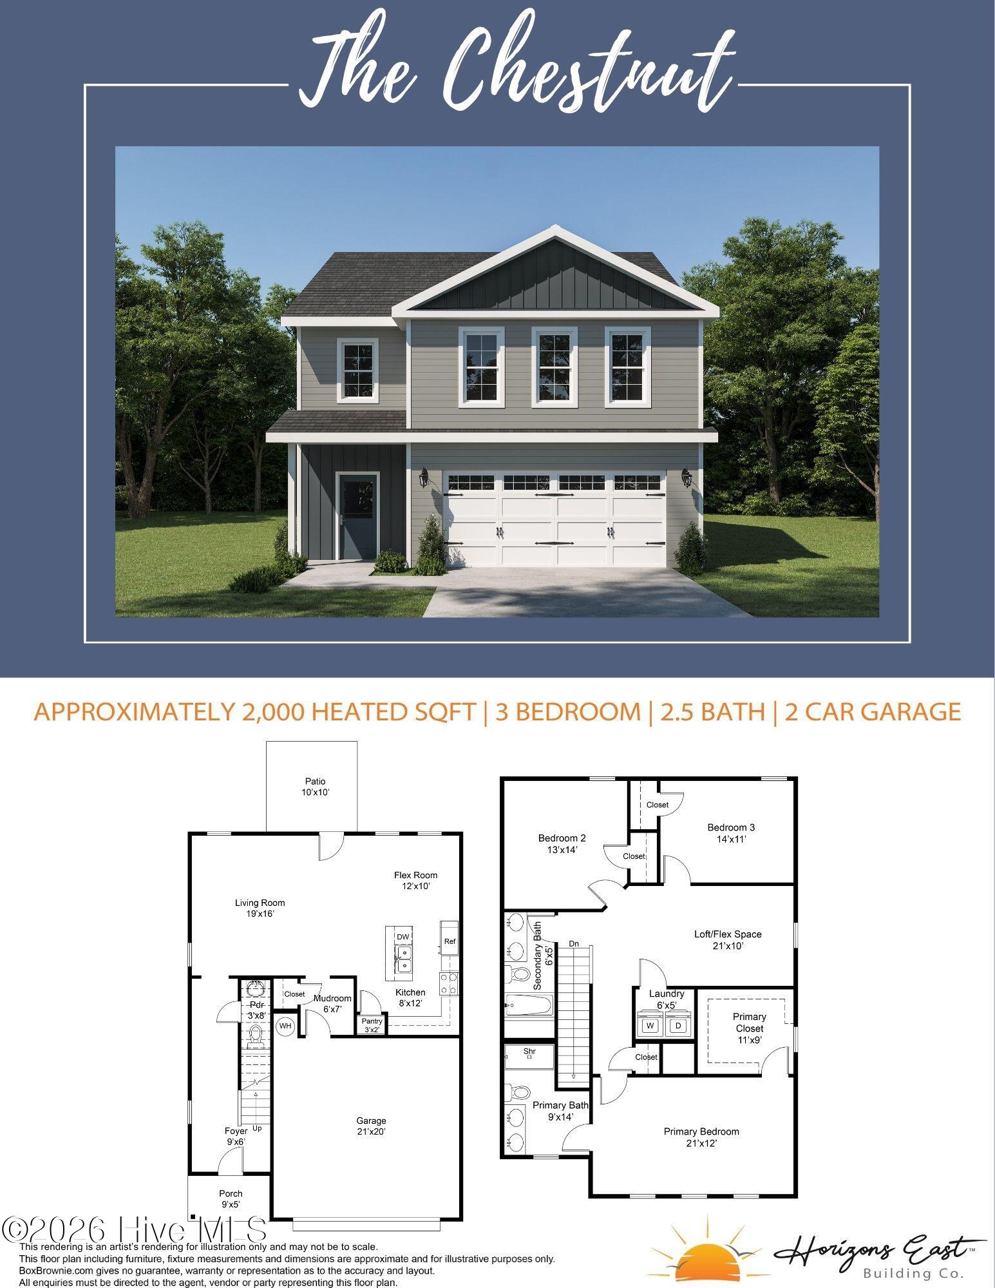
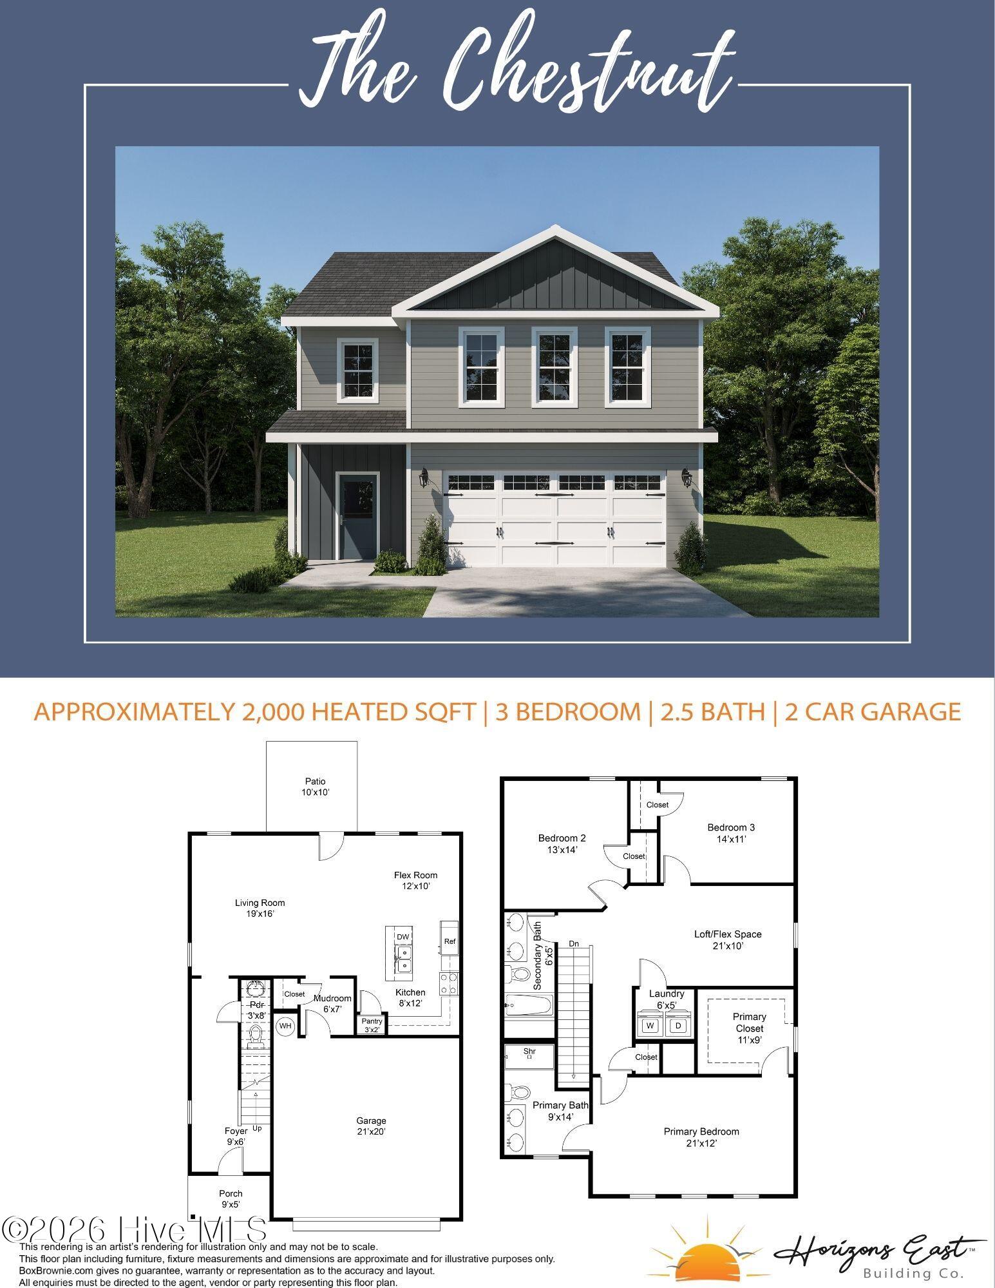
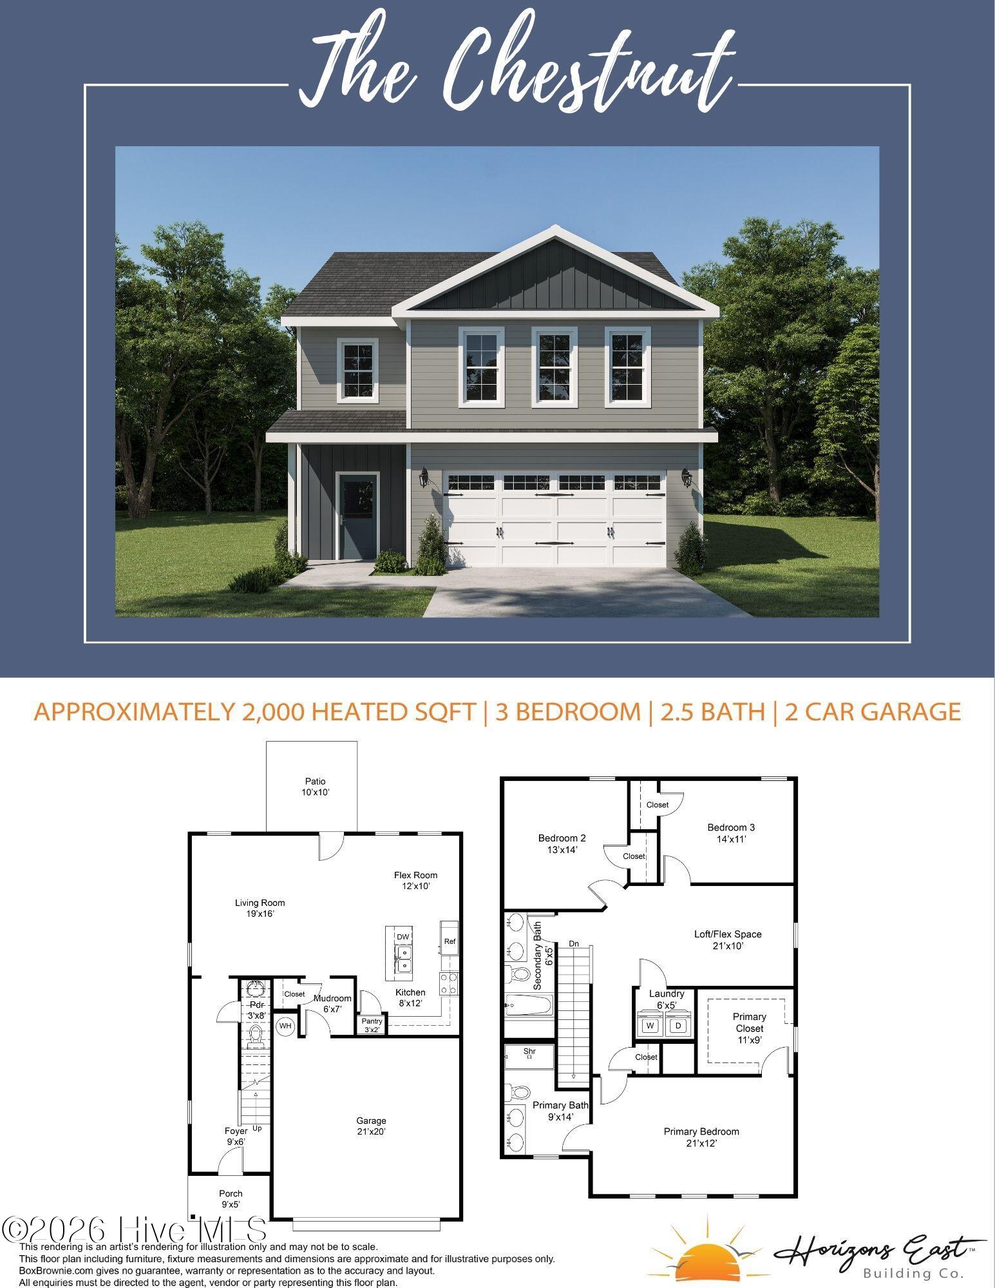
*BUILDER OFFERING $10,000 USE AS YOU CHOOSE PLUS UP TO $5K LENDER INCENTIVE* Introducing the ''Chestnut'' floor plan at Jacksonville's newest community, Pine Grove! This new home offers 4 bedrooms, 2.5 bathrooms, and a 2-car garage; at approximately 2,000 heated square feet! Located in a quiet country setting yet only a short drive to local bases, schools and shopping! Featuring architectural shingles, low-maintenance vinyl siding, an energy-efficient heat pump, a sodded front yard, and professional landscaping. Interior features include designer-inspired paint, flooring, lighting, cabinets and countertops. In addition, you will enjoy 9' smooth ceilings on the first floor, ceiling fans in the living room and master bedroom, plus stainless-steel appliances! Contact me today for more information!
Amenities
- Built-In Microwave
- Dishwasher
- Electric Range
Additional Features
- Association Amenities: Maintenance Common Areas,Management
- County: Onslow
- Days on Market: 0
- Pool: No
- Tax Number: 2147483647
- Water/Sewer: Sewer Connected, Water Connected
- Year Built: 2027
- Property Type: Residential
- Property Sub Type: Single Family Residence
- HOA Fees: $595.00
Financial
- Short Sale: Standard
Interior Features
- Cool System: Zoned
- Floors: LVT/LVP, Carpet, Tile
- Heat System: Electric, Heat Pump
- Interior: Walk-in Closet(s), High Ceilings, Entrance Foyer, Walk-In Closet(s)
- Room Type: Master Bedroom, Bedroom 1, Bedroom 2, Bedroom 3, Laundry, Dining Area, Dining Room, Living Room
- Total Rooms: 8
- Levels: Two
- Heating Fuel: Electric
- Association Amenities: Maintenance Common Areas,Management
- Full Baths: 2
- 1/2 Baths: 1
- Laundry: Laundry Room
- Basement Description: None
Exterior Features
- Fuel Tanks: None
- Parking: On Site, Paved, Garage
- Roof: Architectural Shingle
- Siding: Vinyl Siding
- Is New Construction: Yes
- Construction: Vinyl Siding,Wood Frame
- Foundation: Slab
- Utilities: Sewer Connected,Water Connected
- Garage Spaces: 2
- Parking Spaces: 2
- Fencing: None
- Exterior: Vinyl Siding
- Patio/Deck Description: Covered,Patio,Porch
- Zoning: R
- Building Total Area (Sq.Ft): 2000
- Road Description: Paved
- Road Improvements: See Remarks
- View Description: None
Location
- Directions: From Gum Branch Road towards Richlands. Turn Right onto Quaker Bridge Road, Left on Finger Lakes Drive, Left on Black Hills Drive, and home is on the corner of Finger Lakes and Black Hills Dr
- Street Number: 801
- County: Onslow
- Latitude: 34.885663
- Longitude: -77.482109
- Marketing City: Jacksonville
Listed by: Adam Kiefer from 360 REALTY.