
Location
Agent Comments
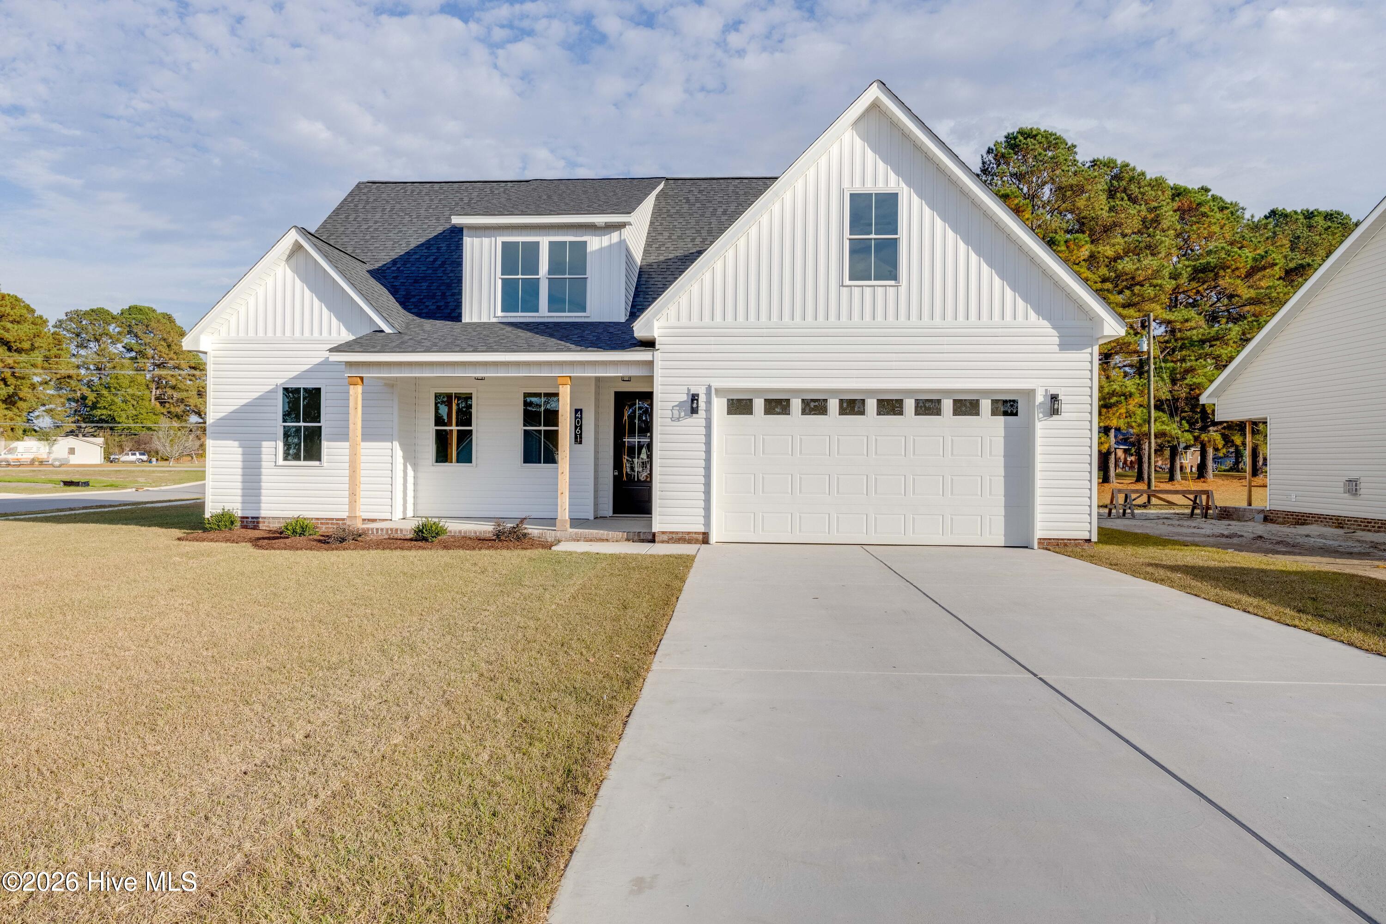
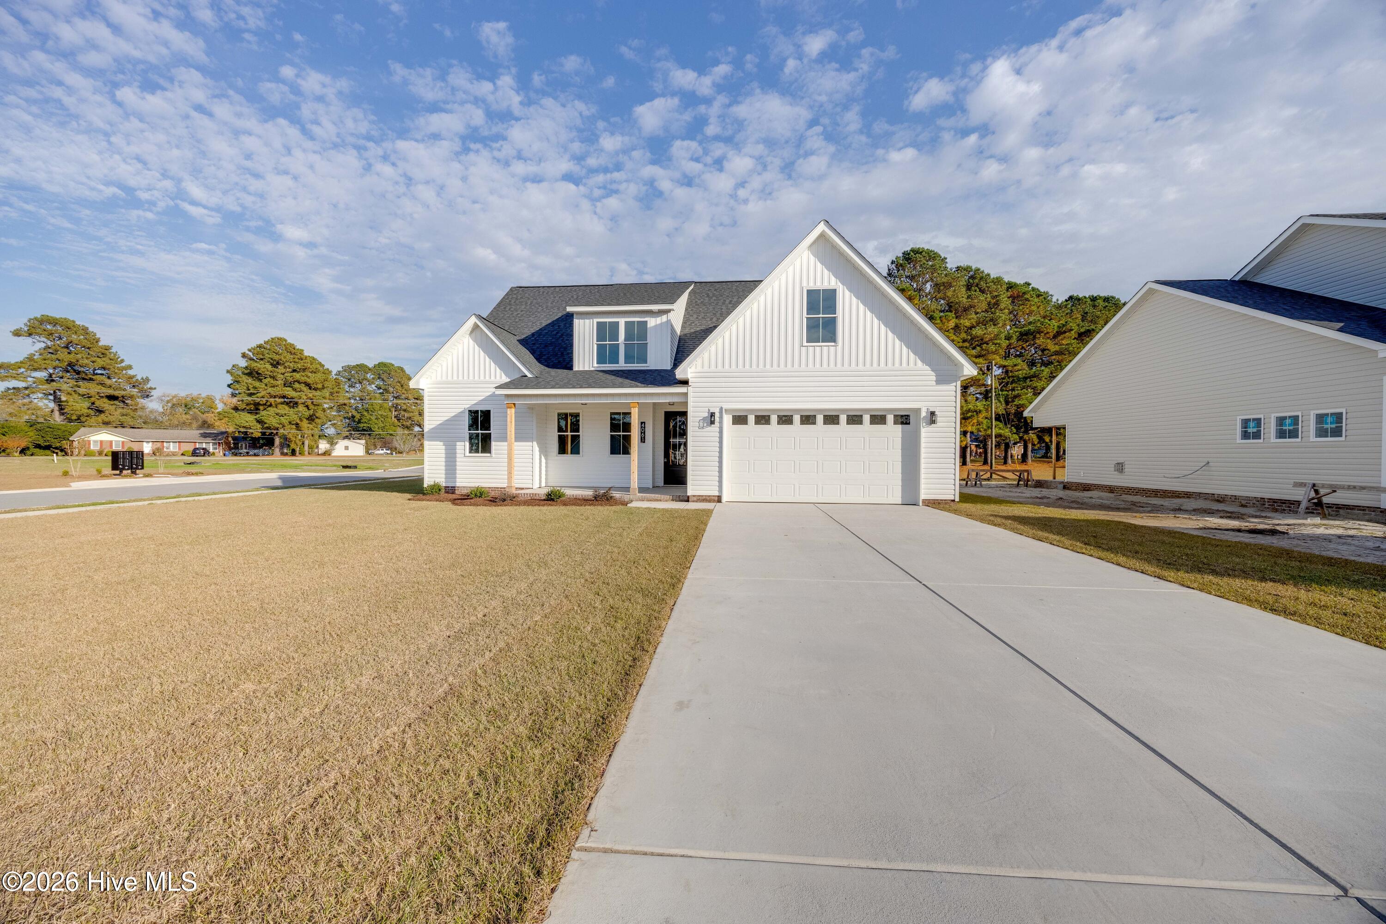
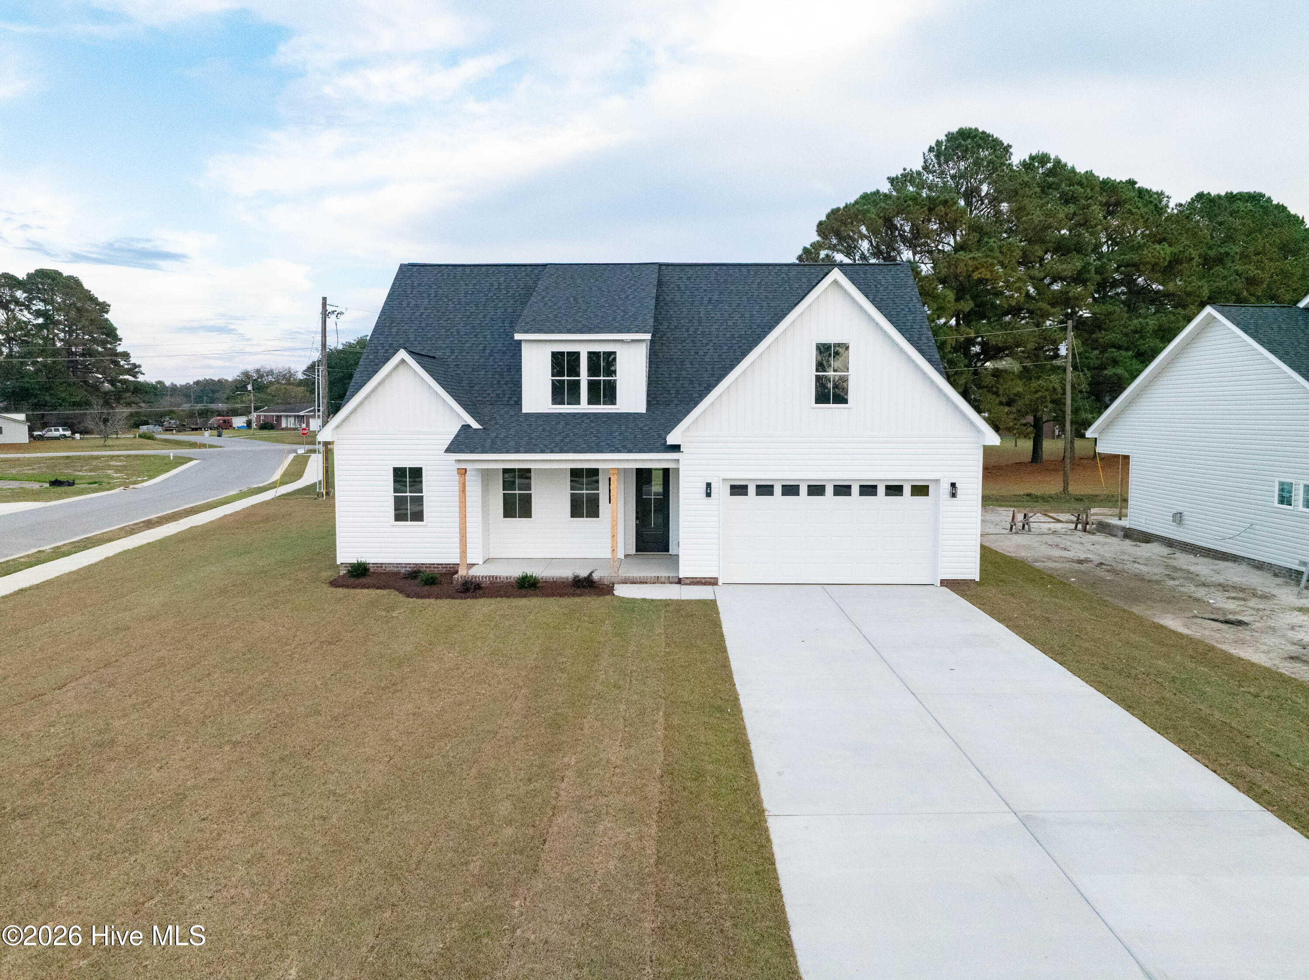
Beautiful new construction in Hartview Estates in Ayden! This 4-bedroom, 3-bath home offers a wonderful combination of modern style, thoughtful details, and spacious living areas. Situated on a corner lot, this home makes a great first impression!
Step inside to a welcoming foyer featuring a decorative wood accent wall that leads into the stunning two-story living room, where a shiplap fireplace serves as the focal point. The modern kitchen is sure to impress with a large counter-depth island, soft-close cabinetry, and under-cabinet LED lighting. Open to the living room, the kitchen also provides convenient access to a spacious dining area, making this layout perfect for everyday living and entertaining.
The split-bedroom floor plan offers a private primary suite featuring LVP flooring throughout, a trey ceiling and an ensuite bath with a beautifully tiled shower featuring two showerheads, a linen closet, separate water closet, and walk-in closet. Two additional bedrooms on the main level, share a full bath with double vanity, tub/shower combination and transom window.
Upstairs, you'll find a fourth bedroom, a full bathroom with large walk in closet, and a spacious bonus room, along with two convenient walk-in attic storage areas.
The oversized laundry room features LVP flooring, built-in cabinetry, while additional highlights include a finished garage and custom shelving in all bedroom and linen closets.
A fully sodded yard makes outdoor living just as inviting with a covered front porch, covered rear patio, and an additional concrete patio slab perfect for grilling and entertaining.
Enjoy the charm of small-town Ayden while remaining conveniently located for an easy commute to Greenville, New Bern, and Kinston, with ECU Health just 15 miles away!
This beautiful new home has so much to offer! Call today to schedule your private showing!
Amenities
- Electric Oven
- Built-In Microwave
- Dishwasher
Additional Features
- Association Amenities: Maintenance Common Areas,Sidewalks,Street Lights
- County: Pitt
- Days on Market: 0
- Exterior: Cluster Mailboxes,Thermal Doors
- Pool: No
- Tax Number: 92376
- Waterfront Features: None
- Water/Sewer: Natural Gas Available, Sewer Connected, Water Connected
- Year Built: 2026
- Property Type: Residential
- Property Sub Type: Single Family Residence
- Tax Year: 2026
- Tax Amount: $1,973.58
- HOA Fees: $360.00
Financial
- Short Sale: Standard
Interior Features
- Cool System: Central Air
- Floors: LVT/LVP, Carpet
- Heat System: Electric, Heat Pump
- Interior: Master Downstairs, Tray Ceiling(s), High Ceilings, Entrance Foyer, Kitchen Island, Ceiling Fan(s), Pantry, Walk-in Shower, Eat-in Kitchen, WiFi Thermostat
- Room Type: Master Bedroom, Bedroom 2, Bedroom 3, Bedroom 4, Living Room, Dining Room, Dining Area, Laundry, Bonus Room
- Total Rooms: 9
- Levels: Two
- Heating Fuel: Electric
- Association Amenities: Maintenance Common Areas,Sidewalks,Street Lights
- Full Baths: 3
- 1/2 Baths: 0
- Furnished: Unfurnished
- Laundry: Dryer Hookup,Washer Hookup,Laundry Room
- Water Heater: Electric
- Attic Description: Floored,Walk-In
- Basement Description: None
Exterior Features
- Exterior: Cluster Mailboxes, Thermal Doors
- Fuel Tanks: None
- Parking: Garage Faces Front, Concrete, Garage Door Opener
- Roof: Architectural Shingle
- Siding: Vinyl Siding
- Waterfront Feature: None
- Is New Construction: Yes
- Construction: Vinyl Siding,Wood Frame
- Foundation: Slab
- Water Source: Public
- Septic or Sewer: Community Sewer,Town of Ayden
- Water Provider: Town of Ayden
- Utilities: Natural Gas Available,Sewer Connected,Water Connected
- Garage Spaces: 2
- Parking Spaces: 2
- Fencing: None
- Exterior: Vinyl Siding
- Patio/Deck Description: Covered,Patio,Front Porch
- Zoning: R8
- Building Total Area (Sq.Ft): 2374
- Road Description: Maintained,City Street,State Road
- Road Improvements: See Remarks
- View Description: None
Location
- Directions: From Greenville, take Old NC 11 through Winterville, left on Hines Drive, right on Northeast College Street, right on Hart Sanders Drive, left on Regina drive. Home is on the left.
- Street Number: 4061
- County: Pitt
- Latitude: 35.477124
- Longitude: -77.410421
- Marketing City: Ayden
Listed by: Melissa Nichols from eXp Realty.