
Location
Agent Comments
Welcome to Willowbrook Subdivision! Your Next Home Is Waiting!
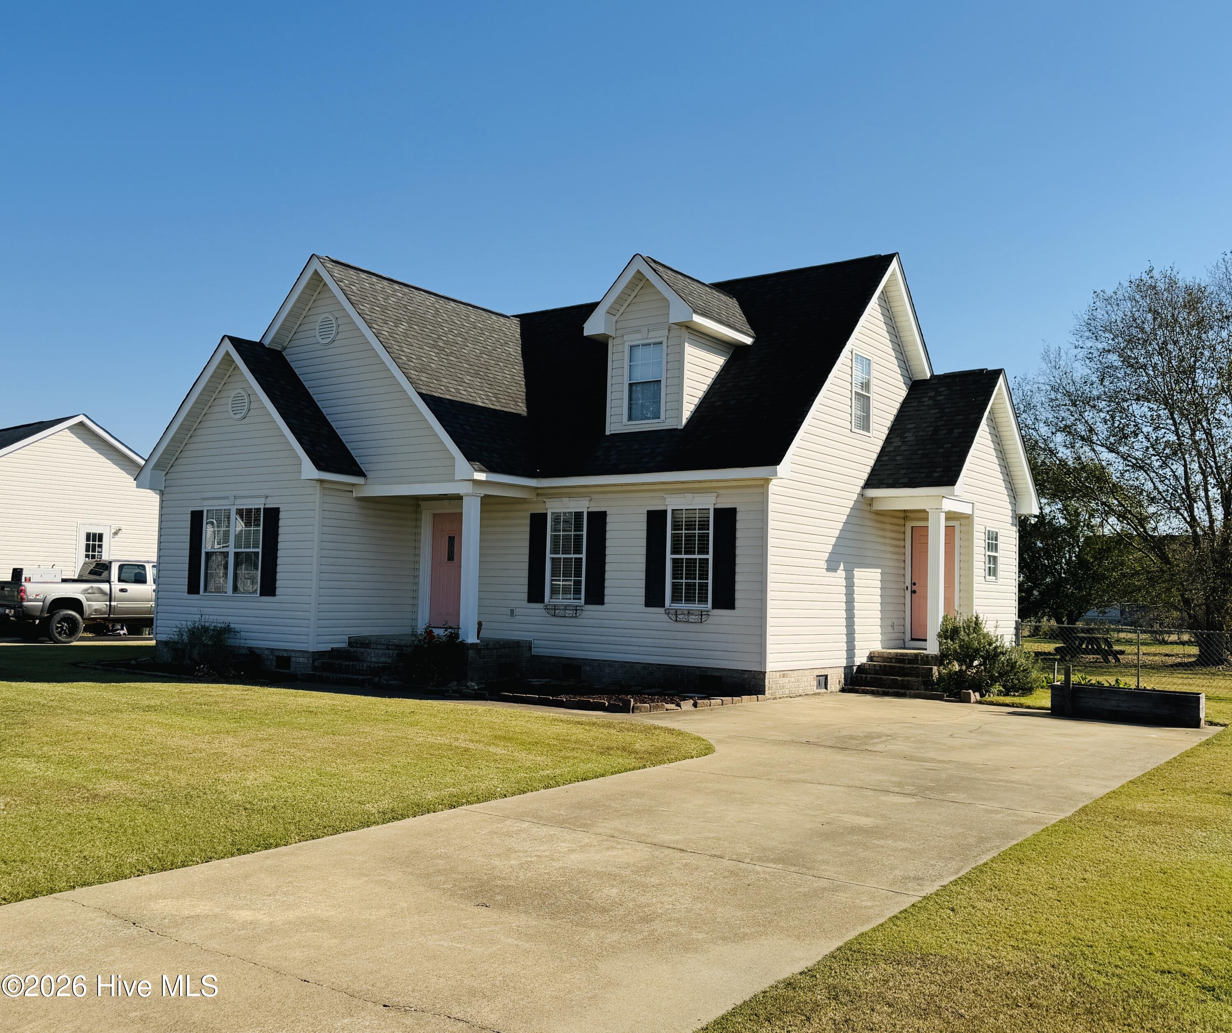
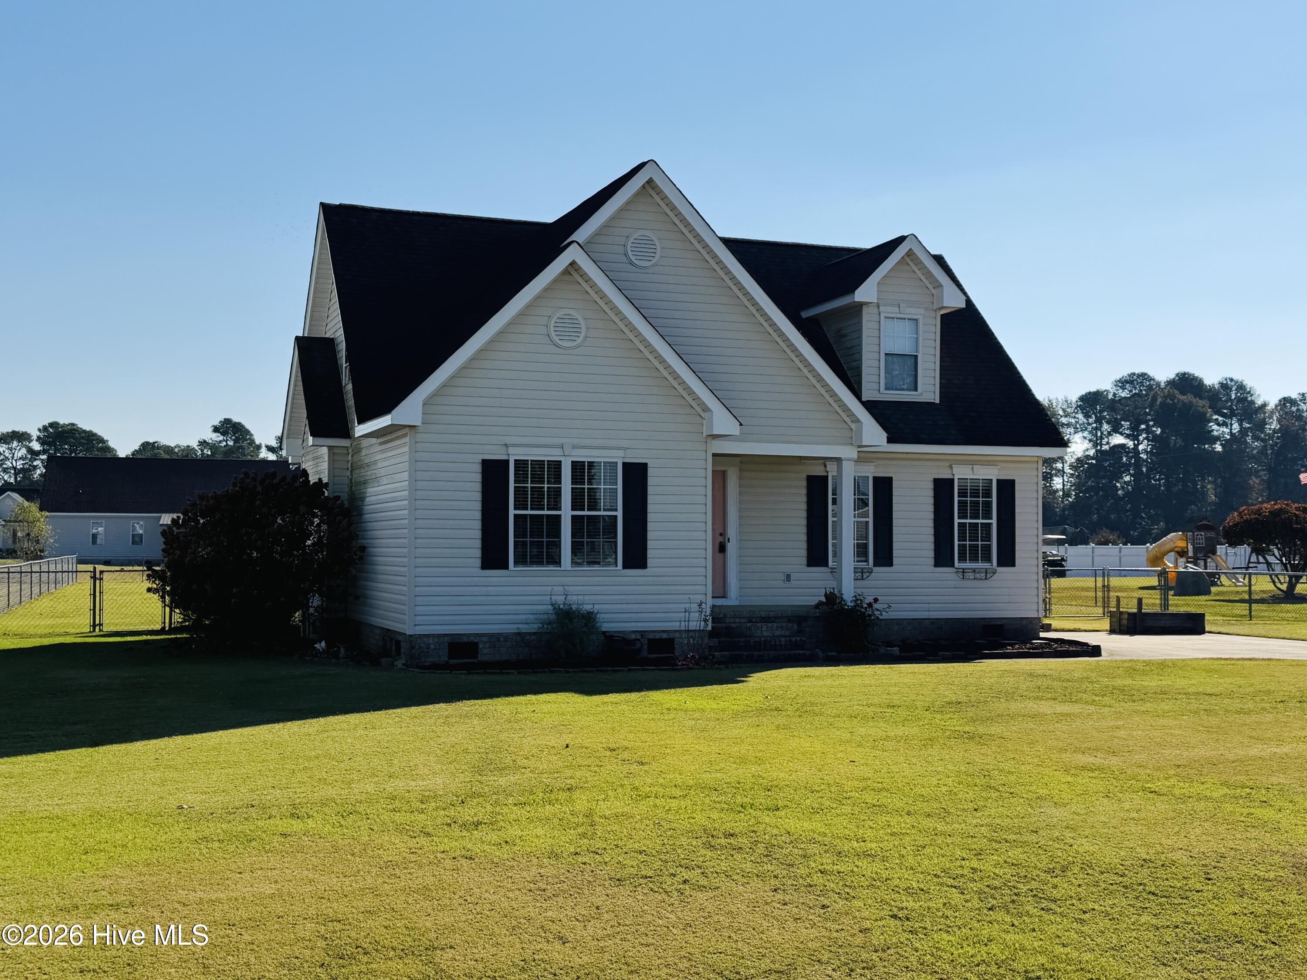
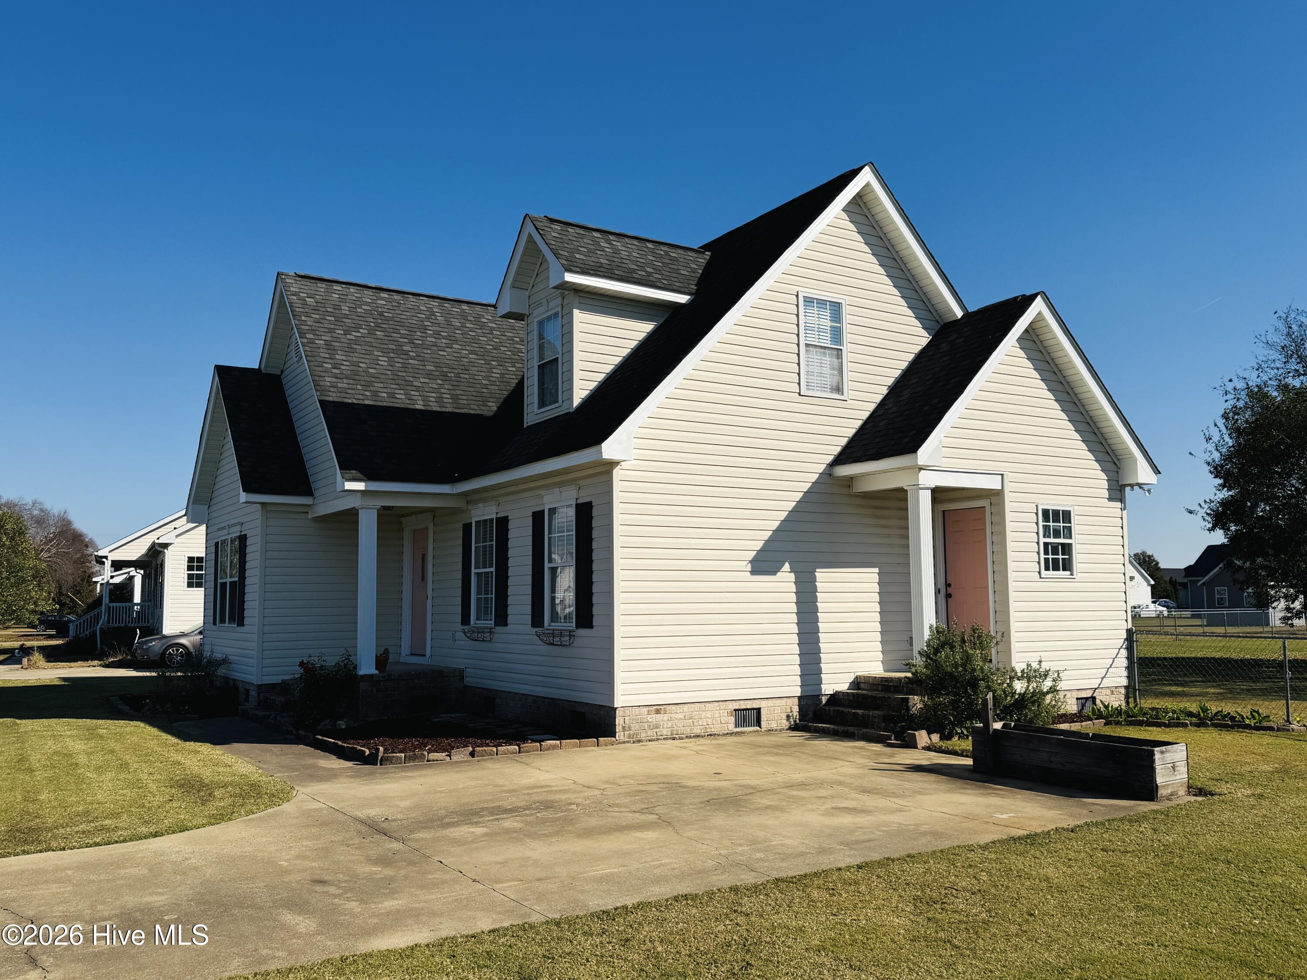
A wonderful new residence is now available in the desirable Willowbrook Subdivision! Offering 1,349 square feet of comfortable living space, this move-in-ready home combines functionality, charm, and room to grow. The main level features a spacious family room, convenient half bath, and an inviting kitchen with plenty of cabinet space, stainless-steel appliances along with a washer and dryer. The primary suite offers a generously sized full bath and a spacious walk-in closet. Upstairs, you'll find an additional comfortable bedroom, a full bath, and an unfinished bonus space with endless possibilities. Whether you envision a third bedroom, home office, or recreation room, there's room to make it your own! You'll appreciate the valuable updates, including a 2022 HVAC system and a 2023 water heater.
Step outside and enjoy the fully fenced backyard, featuring a beautifully maintained lawn, a charming pergola draped in mature trumpet vines, and a convenient storage building. It's the perfect setting for entertaining family and friends, enjoying outdoor activities, or giving children and pets room to play. Enjoy the best of both worlds with peaceful country-style living while remaining just a short drive from Goldsboro, Smithfield, and Wilson. Don't miss your opportunity to make this charming property your next home! Schedule your showing today!
Amenities
- Washer
- Refrigerator
- Range
- Dryer
- Double Oven
Additional Features
- Association Amenities: Street Lights
- County: Wayne
- Days on Market: 0
- Exterior: None
- Pool: Yes
- Pool Features: None
- Tax Number: 2147483647
- Waterfront Features: None
- Water/Sewer: Cable Available, Water Available, High Speed Internet
- Year Built: 2006
- Property Type: Residential
- Property Sub Type: Single Family Residence
- Tax Year: 2025
- Tax Amount: $1,225.32
- HOA Fees: $120.00
Financial
- Short Sale: Standard
Interior Features
- Cool System: Central Air
- Floors: LVT/LVP, Carpet
- Heat System: Electric, Heat Pump
- Interior: Master Downstairs, Pantry, Blinds/Shades
- Room Type: Living Room, Dining Area, Dining Room, Master Bedroom, Bathroom 1, Bathroom 2, Bedroom 2, Bathroom 3
- Total Rooms: 5
- Levels: Two
- Heating Fuel: Electric
- Association Amenities: Street Lights
- Full Baths: 2
- 1/2 Baths: 1
- Furnished: Unfurnished
- Laundry: Laundry Closet
- Water Heater: Electric
- Attic Description: Other
- Basement Description: None
Exterior Features
- Exterior: None
- Fuel Tanks: None
- Parking: Concrete
- Pool: None
- Roof: Shingle
- Siding: Vinyl Siding
- Waterfront Feature: None
- Is New Construction: No
- Construction: Vinyl Siding,Wood Frame
- Foundation: Brick/Mortar,Crawl Space
- Water Source: Community Water
- Septic or Sewer: Septic Tank
- Water Provider: Wayne Water Districts
- Utilities: Cable Available,Water Available,High Speed Internet
- Garage Spaces: 0
- Parking Spaces: 0
- Fencing: Chain Link,Back Yard
- Exterior: Vinyl Siding
- Patio/Deck Description: Rear Porch
- Is Horse Property: No
- Zoning: Residential
- Building Total Area (Sq.Ft): 1349
- Road Description: Paved
- Road Improvements: See Remarks
- View Description: None
Location
- Street Number: 102
- County: Wayne
- Latitude: 35.518255
- Longitude: -78.025903
- Marketing City: Pikeville
Listed by: Carla S Sutherland from East Pointe Real Estate Group, Inc..