
Location
Agent Comments
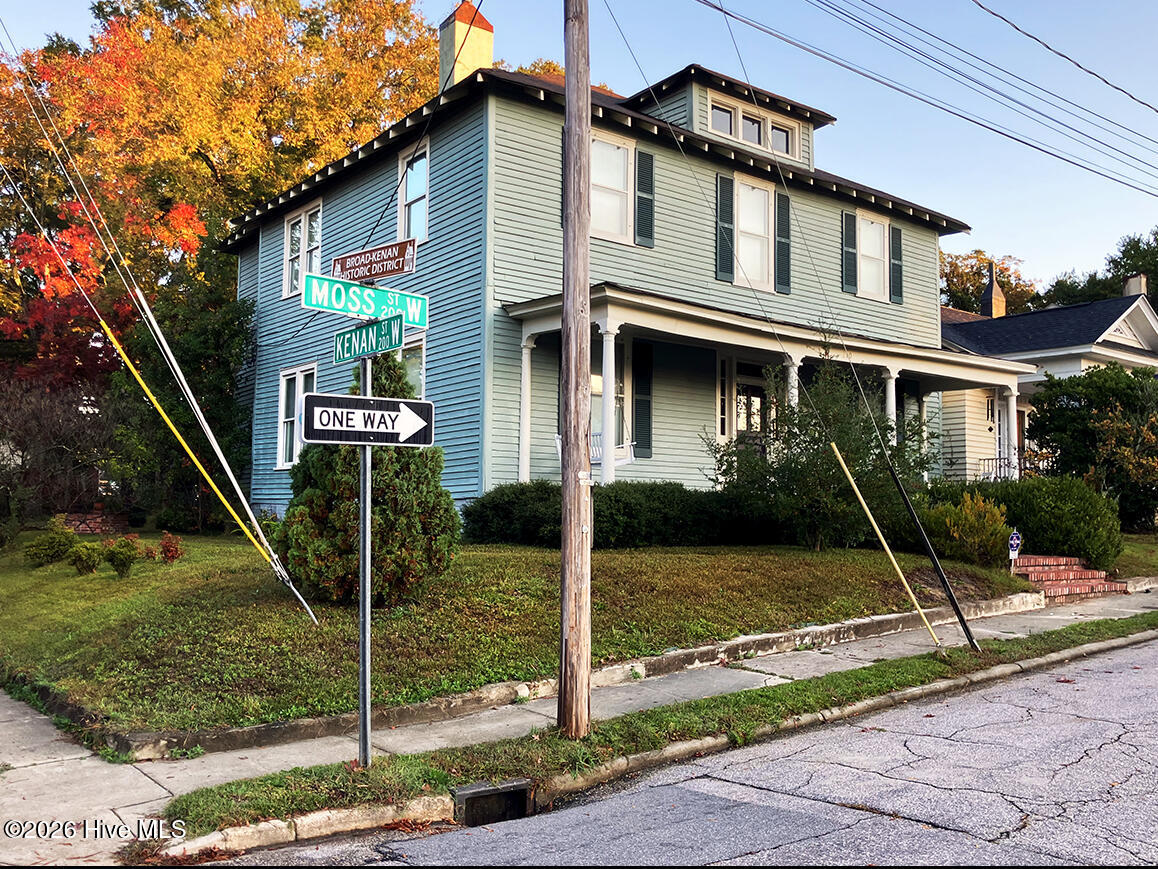
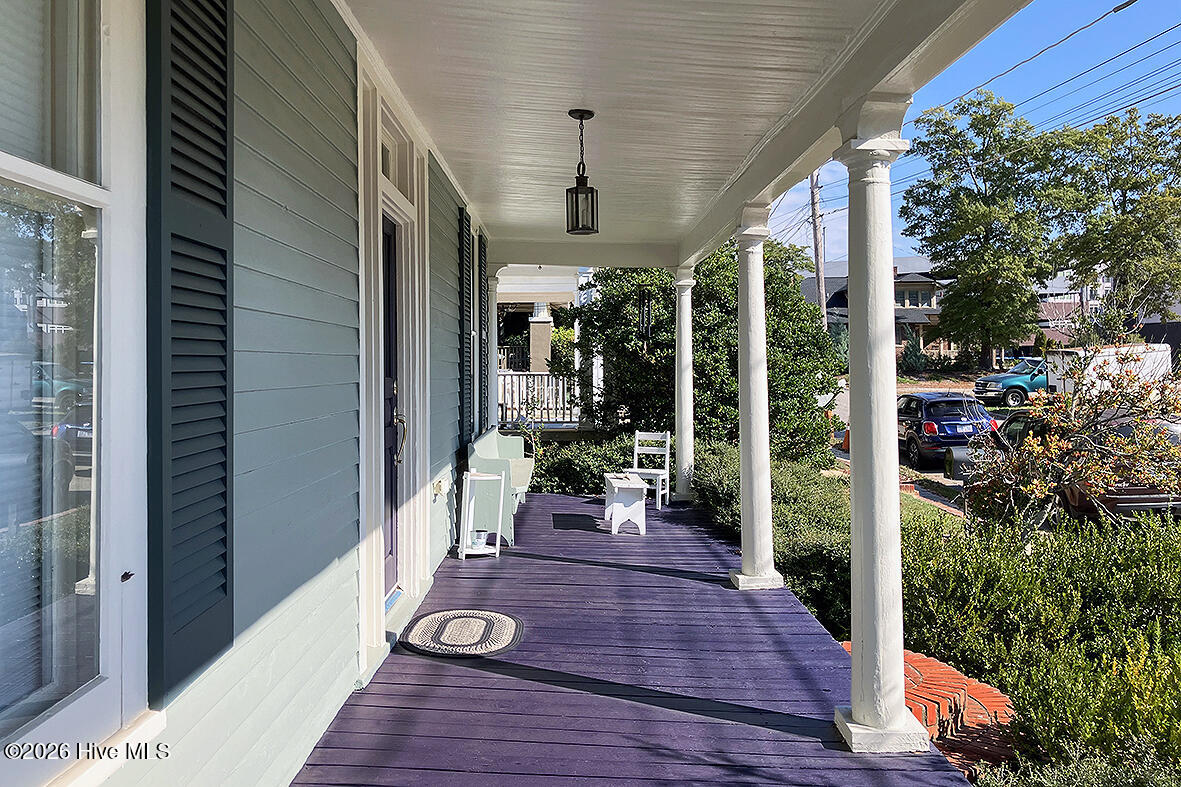
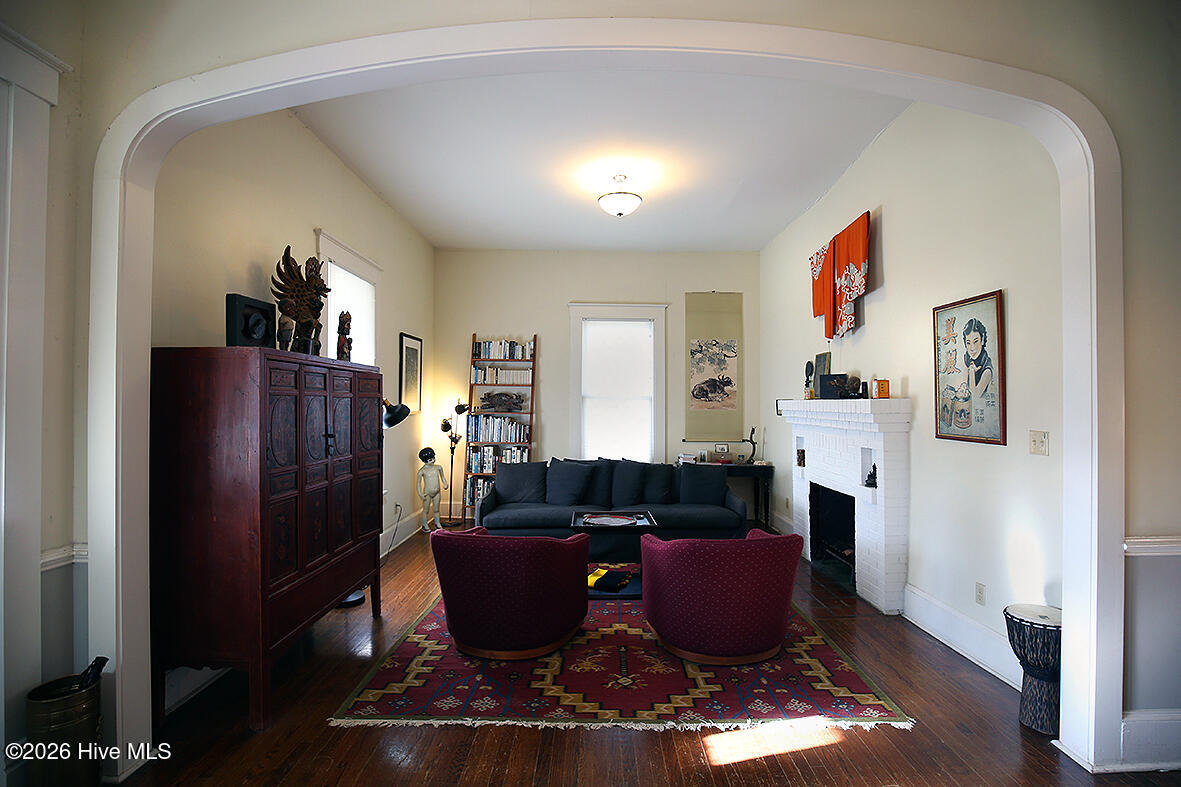
Like to entertain? Like historic homes? Like the downtown Wilson vibe? This home is for you! It is a charming foursquare with 4 bedrooms, 2.5 baths, large foyer, formal living room and dining rooms in 3300+ sq ft. There is an office which could be a fifth bedroom and another small room behind the kitchen that could be a craft room, mud room or hold an additional bed. It is five blocks or less to Arts Center, Whirligig Park, baseball stadium, library, courthouse, YMCA, bank, bakeries, coffee shop and numerous restaurants and bars. It was taken down to the studs and rebuilt about fifteen years ago: has kitchen with island and soapstone countertops, gas cooktop, sheetrock, modern plumbing and heating and electrical plus insulated tilt-out windows. It has hosted Eyes on Mainstreet events with up to 125 people attending and 45 people for potluck suppers. RMX zoning allows for professional office, bed and breakfast, residential care and some business uses as well as single family residential. Buyer to confirm any use with city planning department.
Amenities
- Gas Oven
- Gas Cooktop
- Washer
- Refrigerator
- Dryer
- Dishwasher
Additional Features
- County: Wilson
- Days on Market: 1
- Pool: No
- Tax Number: 3722-11-8034.000
- Water/Sewer: Natural Gas Connected, Sewer Connected, Water Connected
- Year Built: 1910
- Property Type: Residential
- Property Sub Type: Single Family Residence
- Tax Year: 2026
- Tax Amount: $1,798.81
Financial
- Short Sale: Standard
Interior Features
- Cool System: Central Air, Multi Units
- Heat System: Forced Air, Natural Gas
- Interior: High Ceilings, Entrance Foyer, Solid Surface, Kitchen Island, Walk-in Shower
- Room Type: Bedroom 1, Bedroom 2, Bedroom 3, Bedroom 4, Dining Area, Dining Room, Family Room, Living Room, Utility Room, Office
- Total Rooms: 10
- Levels: Two
- Heating Fuel: Natural Gas
- Full Baths: 2
- 1/2 Baths: 1
- Laundry: Laundry Closet
- Water Heater: Electric
- Attic Description: Floored,Permanent Stairs,Storage
- Basement Description: None
Exterior Features
- Fuel Tanks: None
- Parking: On Street, On Site
- Roof: Shingle
- Siding: Wood Siding
- Is New Construction: No
- Construction: Wood Siding,Wood Frame
- Foundation: Crawl Space
- Water Source: Public
- Septic or Sewer: Municipal Sewer
- Utilities: Natural Gas Connected,Sewer Connected,Water Connected
- Garage Spaces: 0
- Parking Spaces: 1
- Fencing: None
- Exterior: Wood Siding
- Patio/Deck Description: Enclosed,Front Porch,Rear Porch
- Zoning: RMX
- Building Total Area (Sq.Ft): 3374
- Road Description: City Street,State Road
- Road Improvements: See Remarks
- View Description: None
Location
- Directions: Corner of Kenan & Moss Sts. Catty-corner to former Coon High School. Nash ST N to Pine St W to right on Kenan St W to Moss St.
- Street Number: 210
- County: Wilson
- Latitude: 35.726319
- Longitude: -77.915625
- Marketing City: Wilson
Listed by: Ann Brice from First Wilson Properties.