
Location
Agent Comments
Inherit the 2023 rate. An assumable USDA loan, available to a qualified buyer, subject to servicer approval. Ask your agent or lender about the rate advantage.
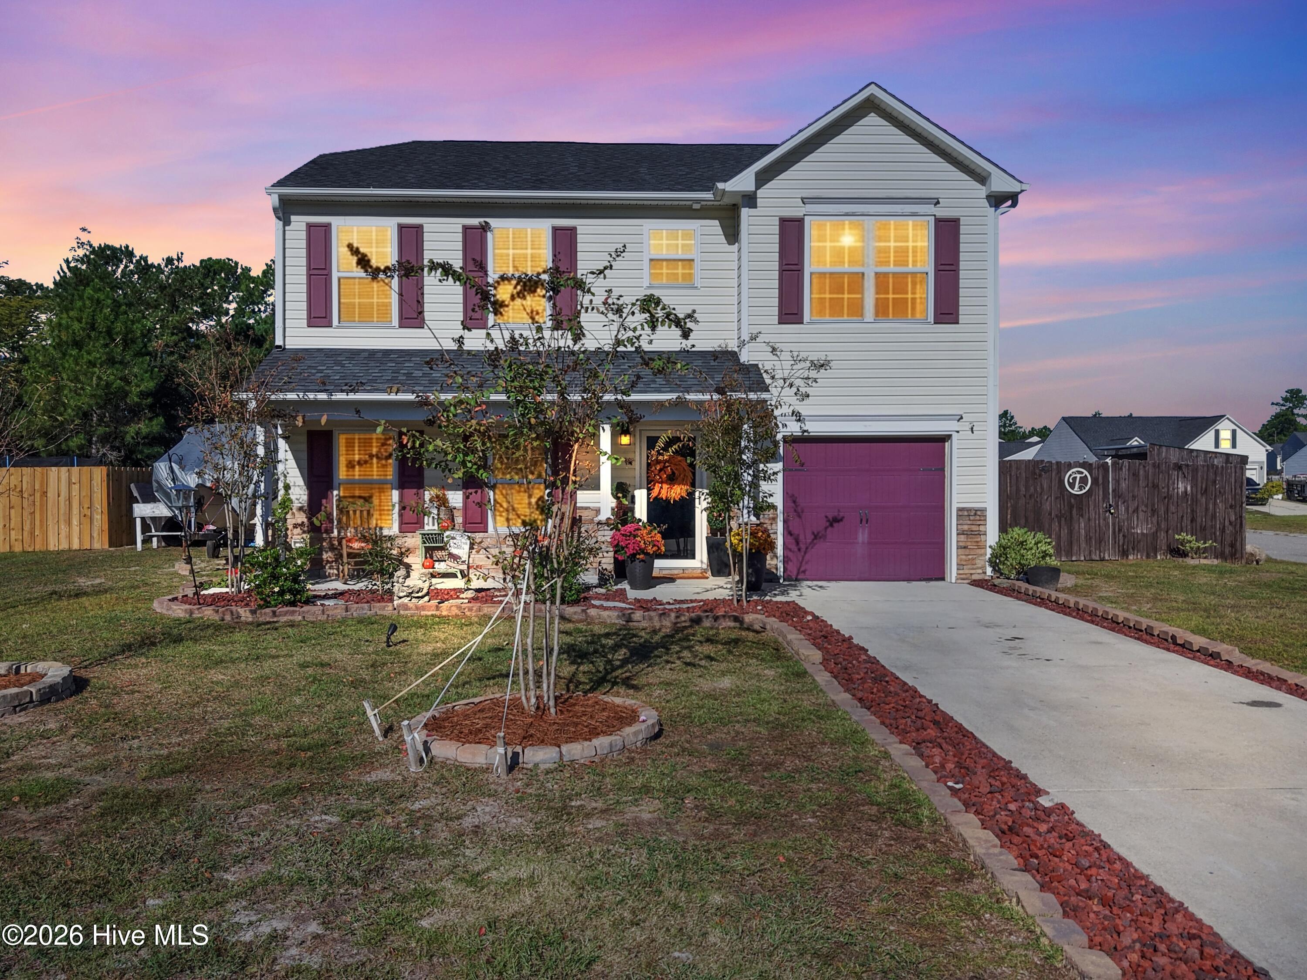
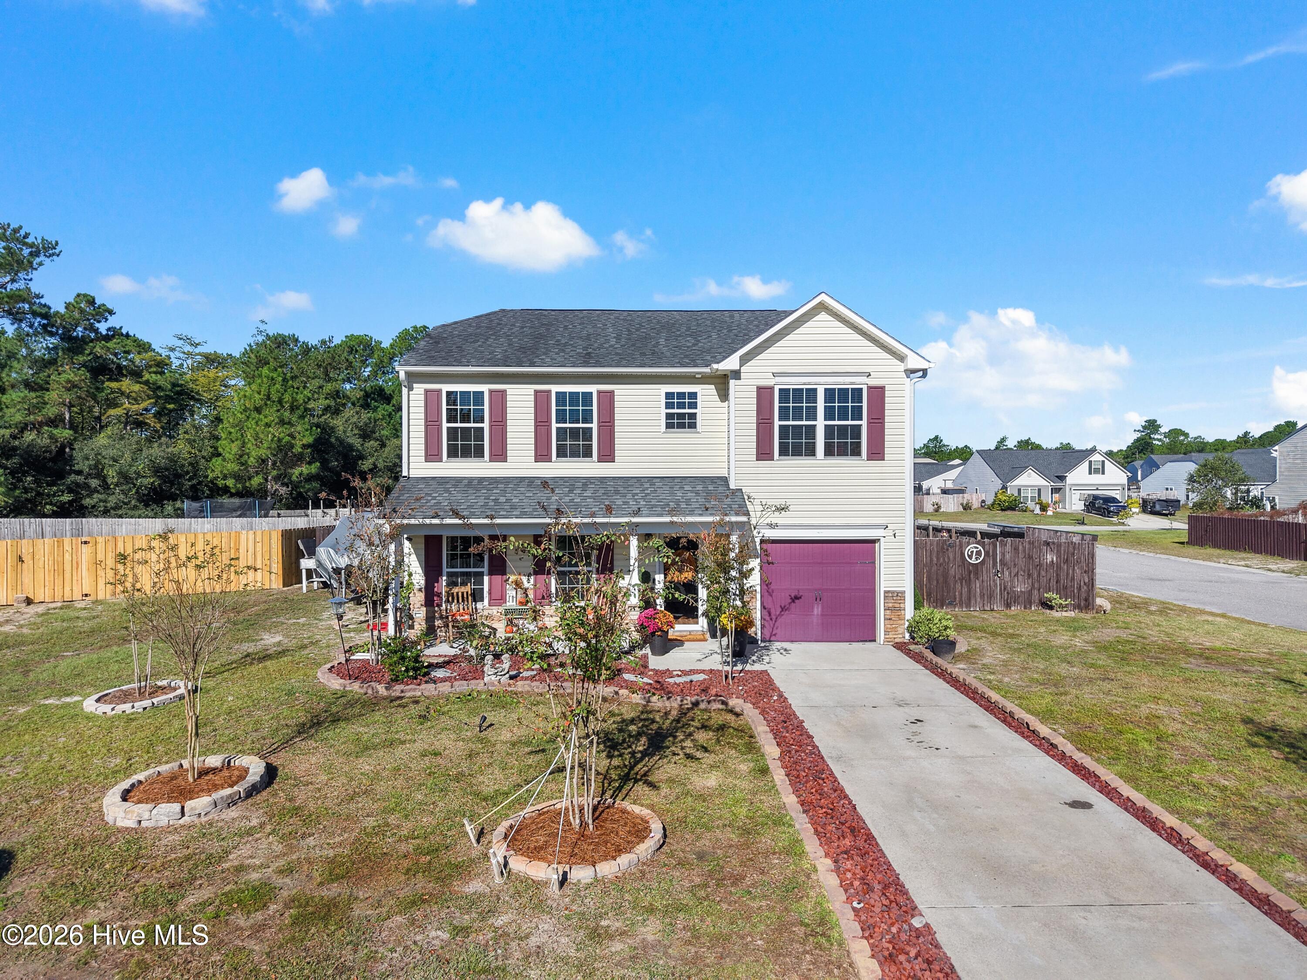
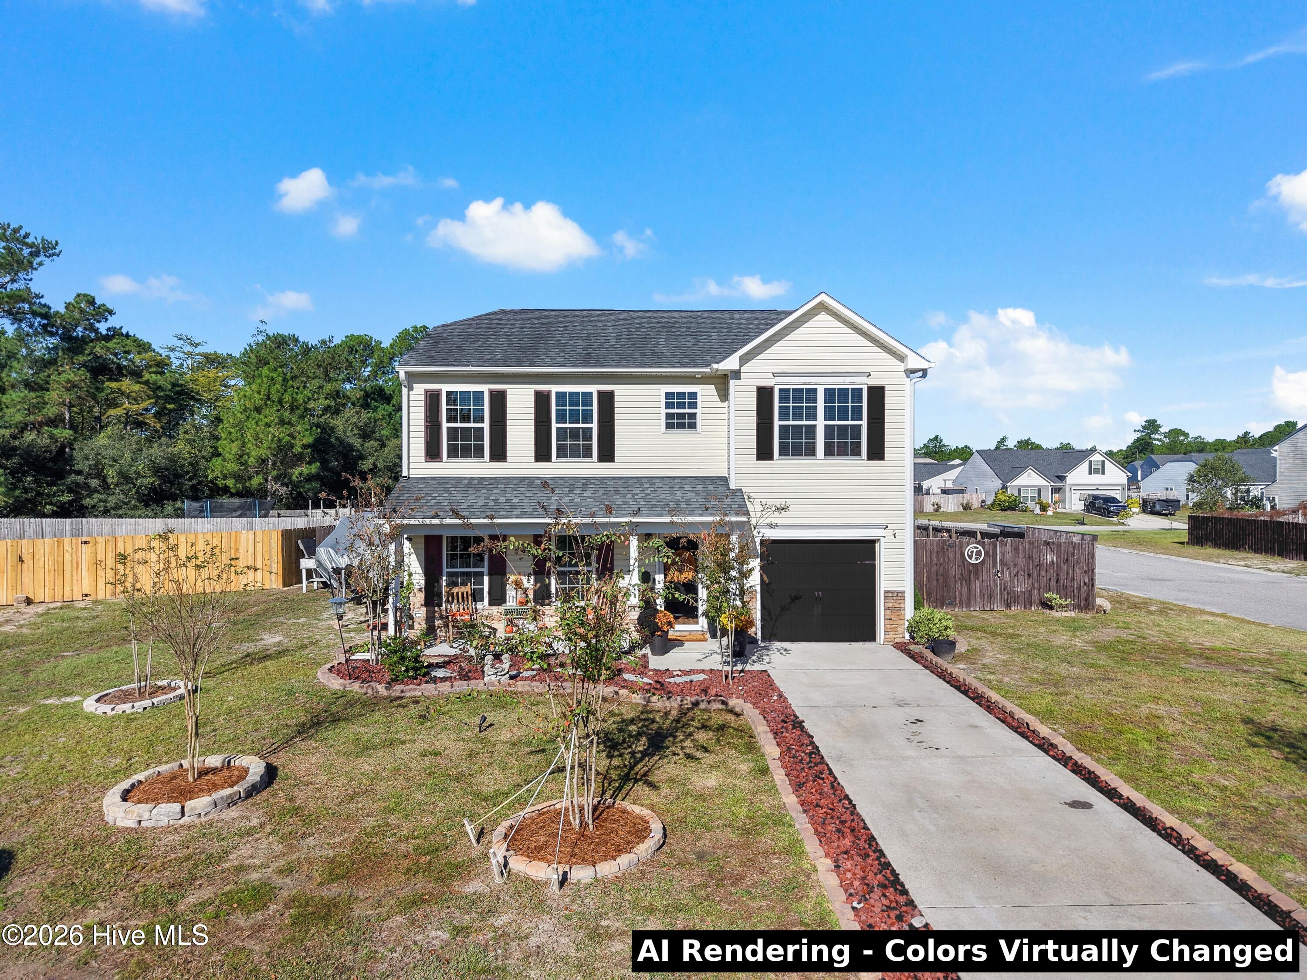
513 S Charleston sits on a 0.22-acre corner lot at the end of a Brookstone cul-de-sac, minutes off Hwy 211. Built in 2016, it has 2,036 heated sq ft with 3 bedrooms, 2.5 baths, an upstairs bonus/loft, and a 1-car garage set up as a workshop. On the main level, the living room and kitchen are open to each other, and there's also a separate front sitting room or formal dining room. The kitchen has a center island with bar seating, a pantry, and a stainless refrigerator. Farmhouse finishes run throughout: wainscoting, upgraded light fixtures, and a laundry room with a reclaimed wood accent wall. The primary suite is upstairs with a walk-in closet. A generator hookup is wired to power the whole house. Out back, the yard is fully fenced and has a deck, a covered pergola, stone paver paths, a fire pit area, and a storage shed. HOA is $500/yr. Close to Midway Commons shopping, the Sunset Harbor boat ramp, Southport, Oak Island, and Holden Beach.
Amenities
- Built-In Microwave
- Dishwasher
- Electric Range
Additional Features
- Association Amenities: Maintenance Common Areas,Maintenance Roads,Street Lights
- County: Brunswick
- Days on Market: 1
- Pool: No
- Tax Number: 201ke010
- Water/Sewer: Sewer Connected, Water Connected
- Year Built: 2016
- Property Type: Residential
- Property Sub Type: Single Family Residence
- Tax Year: 2026
- Tax Amount: $1,500.76
- HOA Fees: $500.00
- Unit Type: 3 Bedroom
Financial
- Short Sale: Standard
Interior Features
- Cool System: Central Air, Ceiling Fan(s)
- Floors: LVT/LVP, Carpet, Laminate
- Heat System: Electric, Forced Air, Heat Pump
- Interior: Vaulted Ceiling(s), Entrance Foyer, Generator Plug, Ceiling Fan(s), Pantry, Blinds/Shades, Eat-in Kitchen
- Room Type: Living Room, Family Room, Dining Area, Other, Master Bedroom, Bedroom 2, Bedroom 3, Loft, Laundry
- Total Rooms: 9
- Levels: Two
- Heating Fuel: Electric
- Association Amenities: Maintenance Common Areas,Maintenance Roads,Street Lights
- Full Baths: 2
- 1/2 Baths: 1
- Furnished: Unfurnished
- Laundry: Dryer Hookup,Washer Hookup,In Hall
- Water Heater: Electric
- Attic Description: Access Only,Scuttle
- Basement Description: None
Exterior Features
- Fuel Tanks: None
- Parking: Garage Faces Front, Concrete, On Site, Paved, Garage
- Roof: Architectural Shingle
- Siding: Vinyl Siding
- Is New Construction: No
- Construction: Vinyl Siding,Wood Frame
- Foundation: Slab
- Water Source: County Water
- Septic or Sewer: County Sewer,Brunswick County Public Utilities
- Water Provider: Brunswick County Public Utilities
- Utilities: Sewer Connected,Water Connected
- Garage Spaces: 1
- Parking Spaces: 5
- Fencing: Wood,Fenced
- Exterior: Vinyl Siding
- Patio/Deck Description: Covered,Deck,Patio,Front Porch
- Zoning: CO-R-7500
- Building Total Area (Sq.Ft): 2036
- Road Description: Paved
- Road Improvements: See Remarks
- View Description: None
Location
- Directions: From Hwy 211, turn southbound onto Sunset Harbor Road SE. Turn right onto E Brookside Drive. Left onto Old Charleston Drive SE. First left onto S Charleston Drive. First house on the right.
- Street Number: 513
- County: Brunswick
- Latitude: 33.970703
- Longitude: -78.21907
- Marketing City: Bolivia
Listed by: Hank Troscianiec & Associates from Keller Williams Innovate-OKI.