
Location
Agent Comments
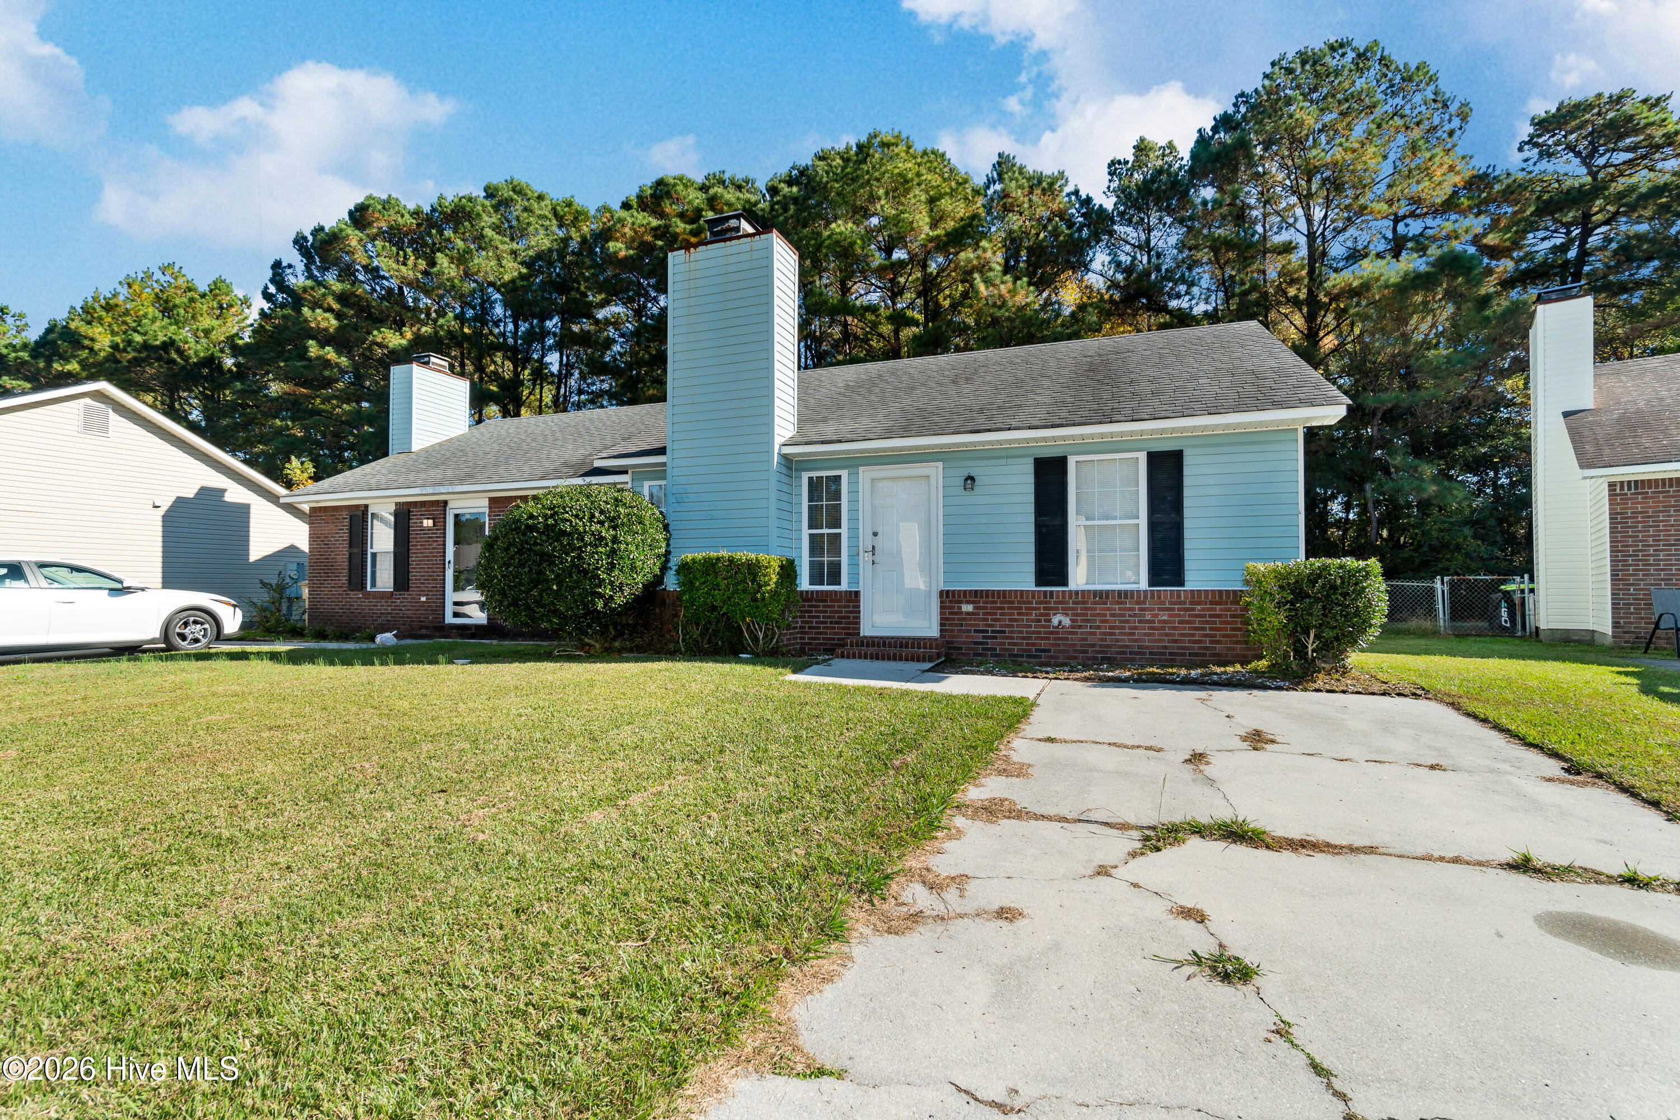
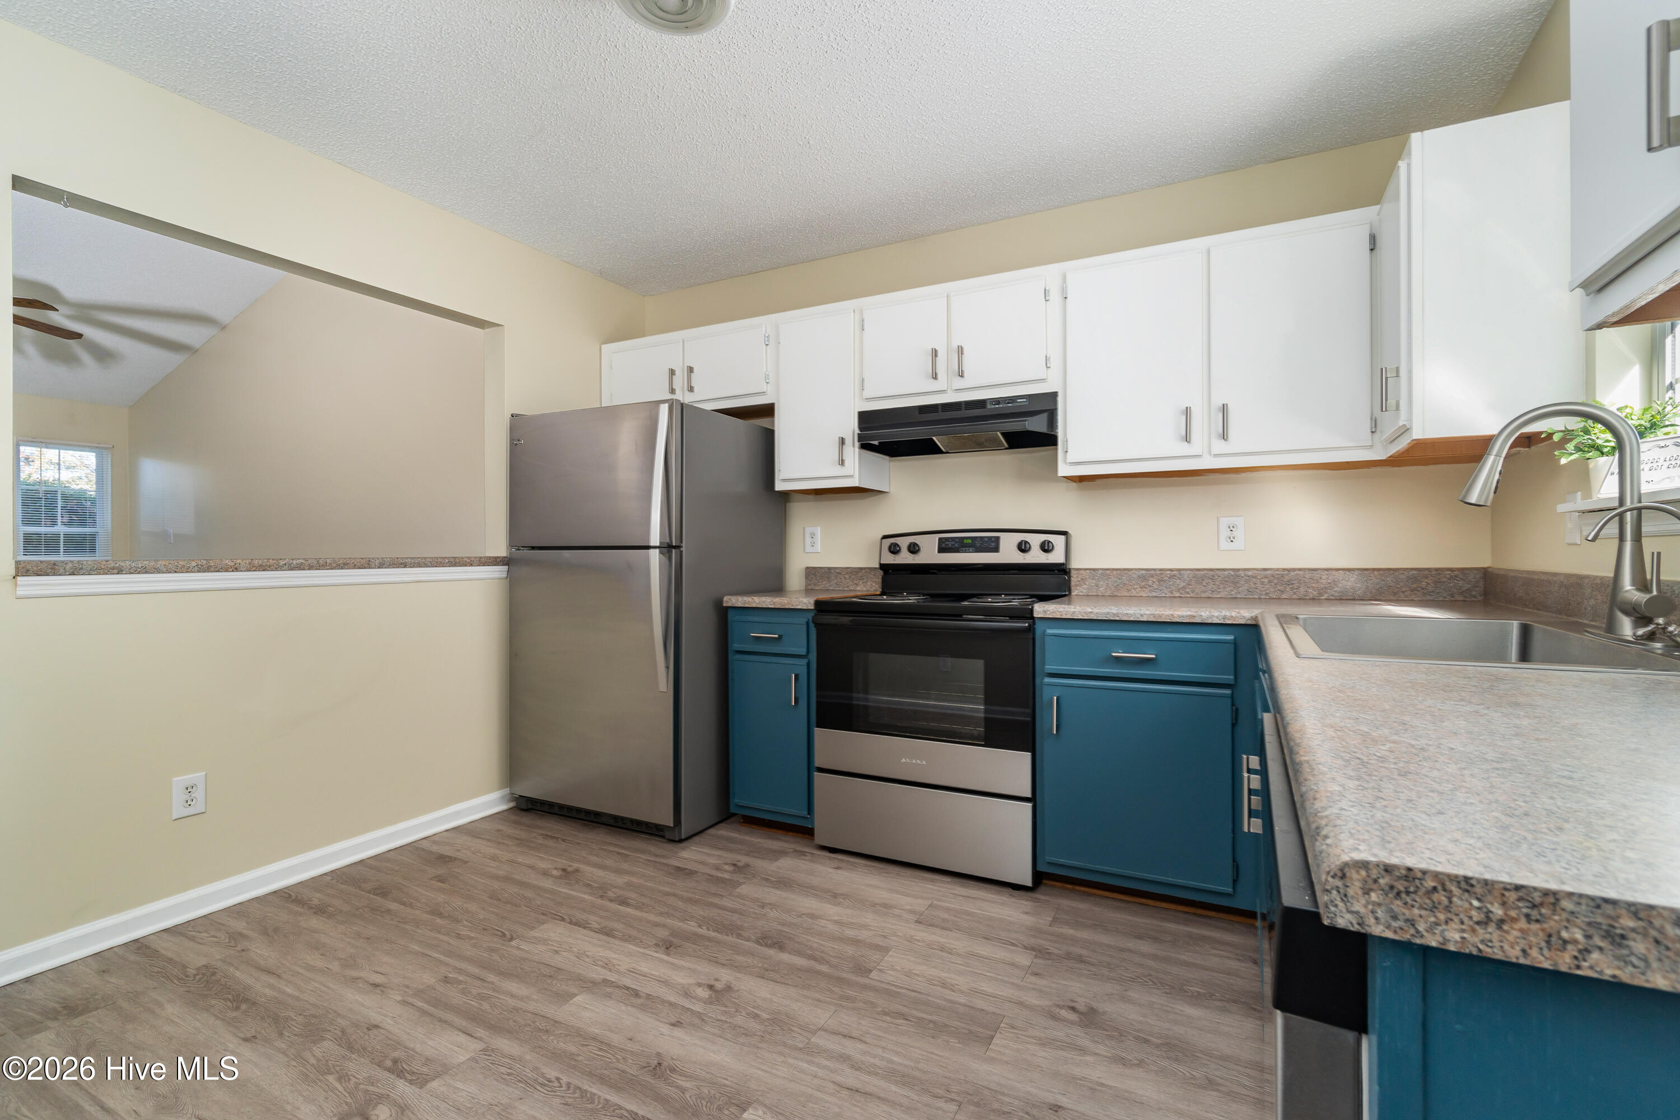
Step inside to fresh paint and new carpet, giving the home a bright, welcoming feel. The open living room features a vaulted ceiling and a cozy fireplace with updated beadboard above the mantel. In the kitchen, freshly painted cabinets, new stainless steel hardware, and new laminate flooring create a clean, refreshed look.
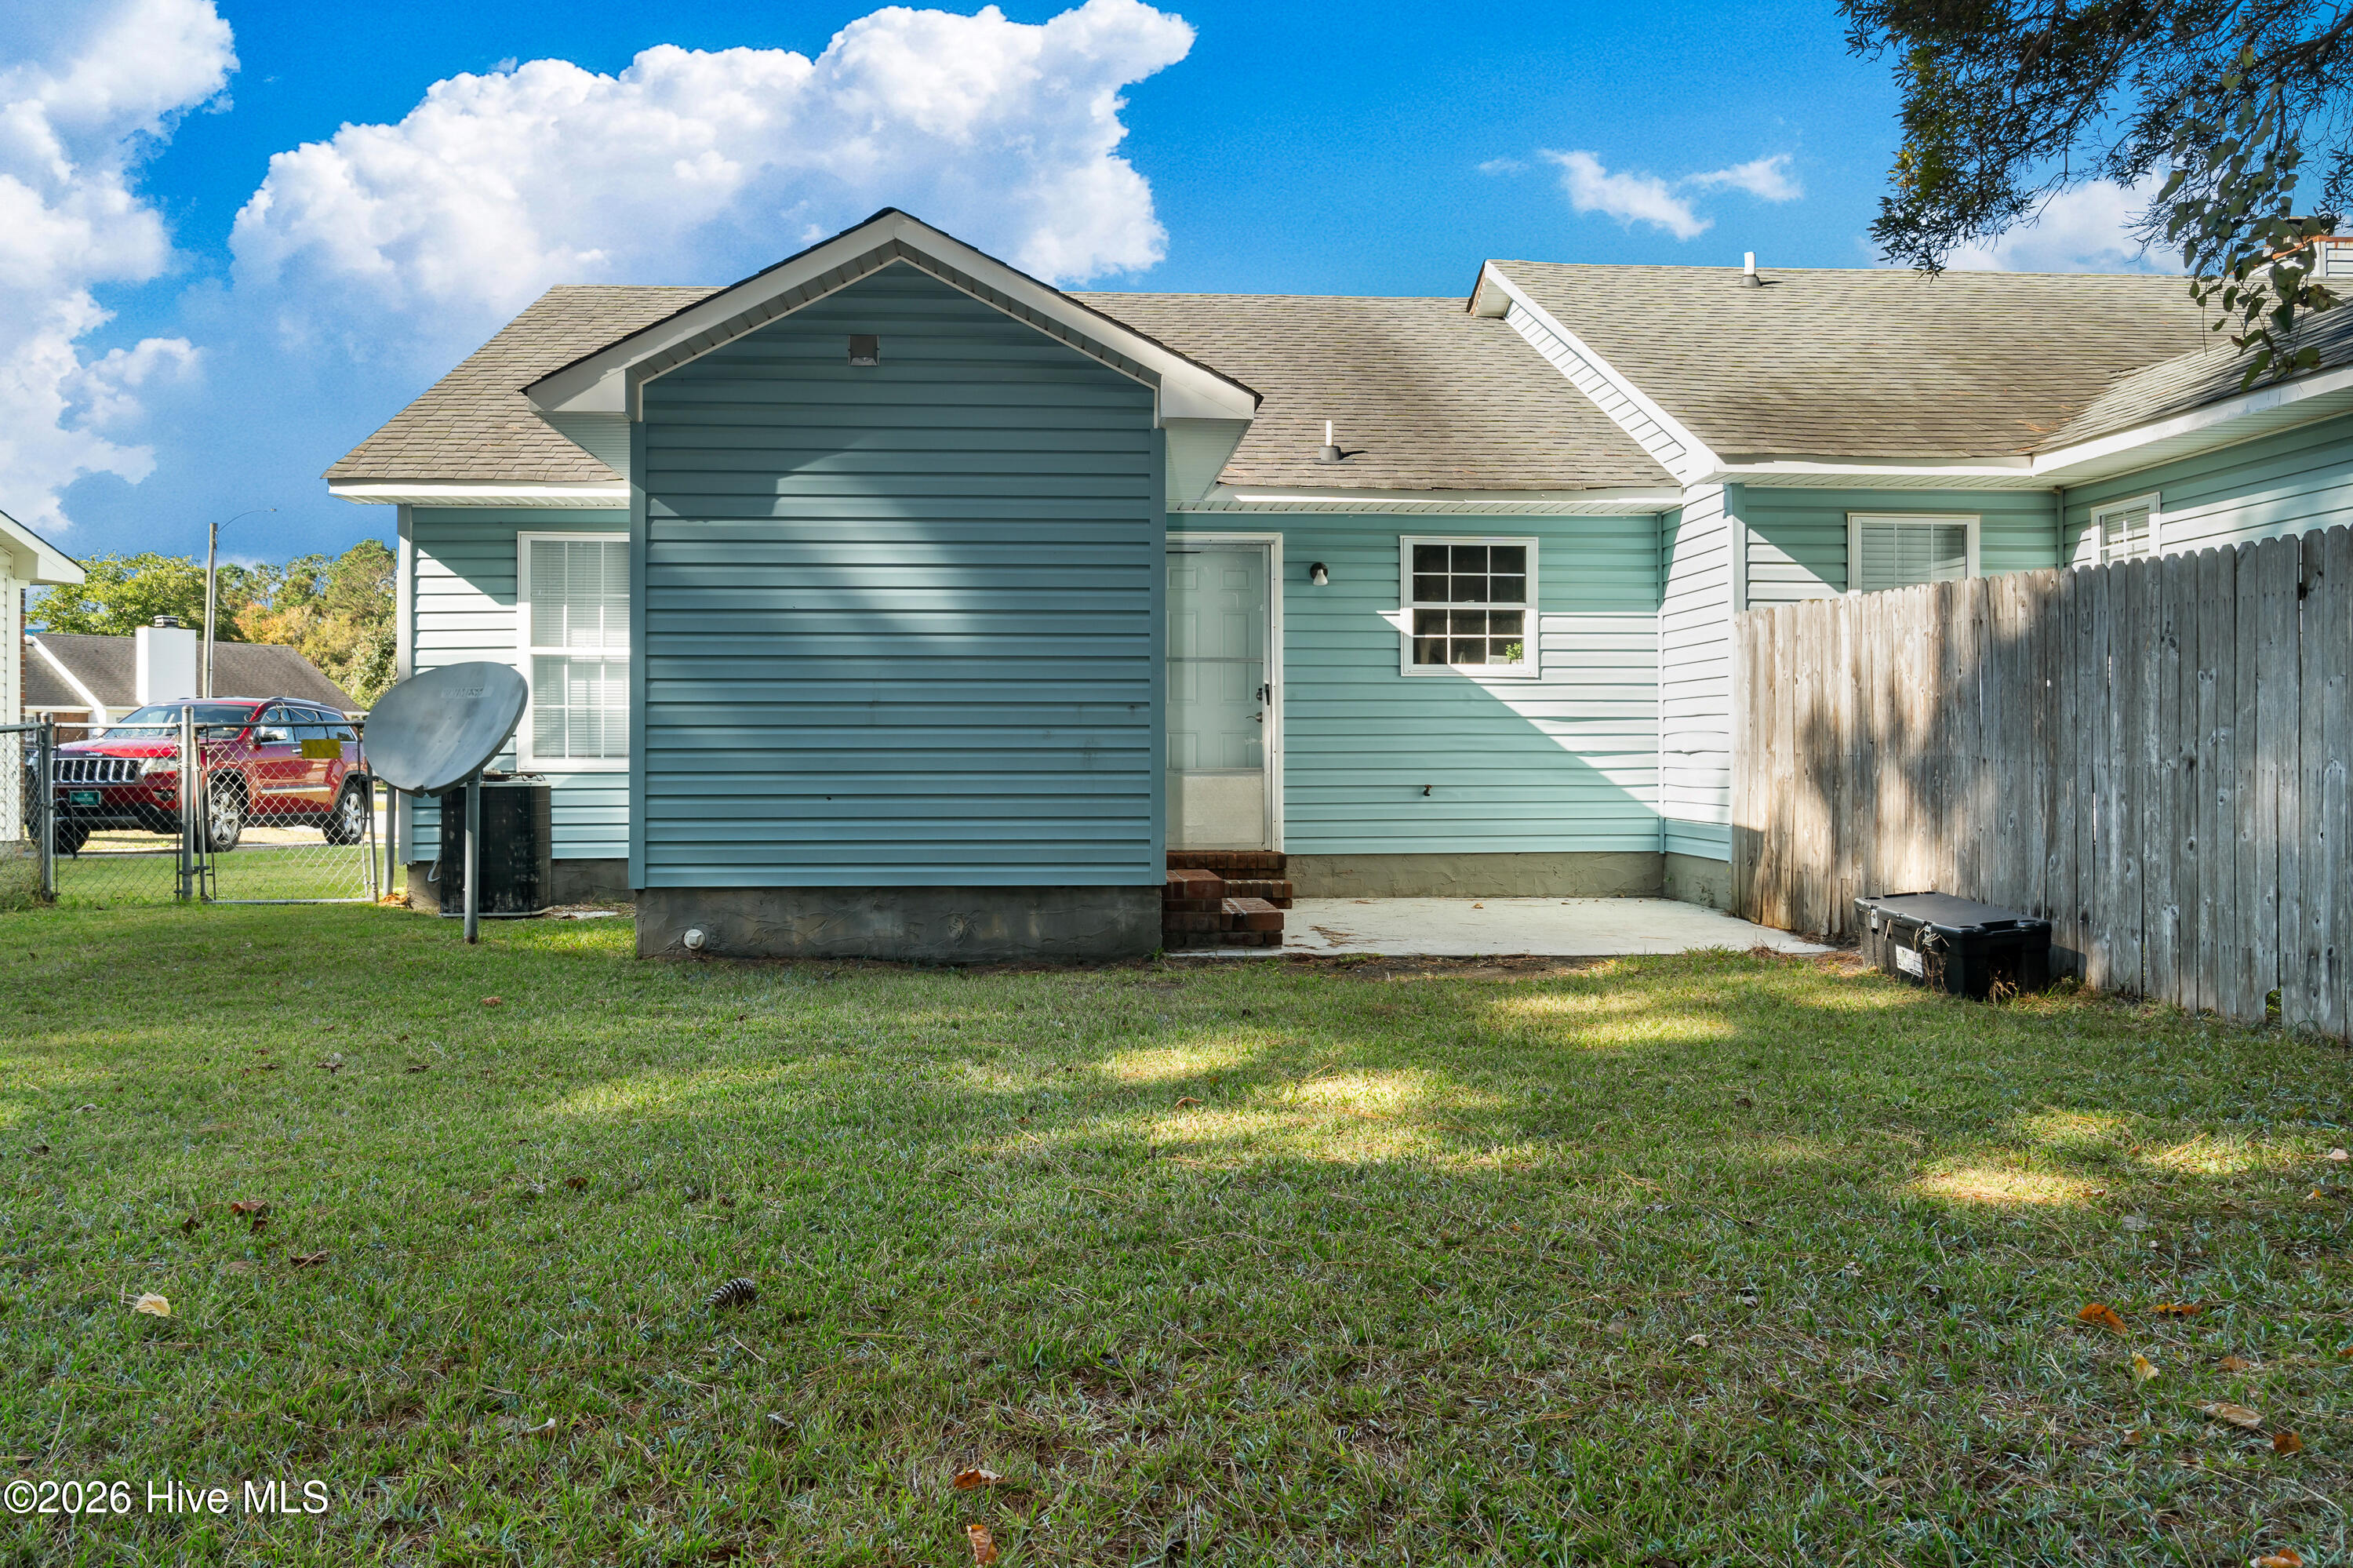
The back door opens to a patio, storage closet, and a mostly fenced backyard that offers a sense of privacy. The primary bedroom has new carpet and a private bathroom featuring a freshly painted vanity, new cabinet hardware, new flooring, a new faucet, and a new mirror. The hall bathroom has also been refreshed with coordinating updates.
Tucked away on a quiet court with less traffic, this cozy, move-in-ready home is a must-see!
Amenities
- Vented Exhaust Fan
- Electric Oven
- Refrigerator
- Dishwasher
Additional Features
- County: Onslow
- Days on Market: 1
- Exterior: Storm Doors
- Pool: No
- Tax Number: 1116g-114
- Water/Sewer: Sewer Available, Water Available
- Year Built: 1994
- Property Type: Residential
- Property Sub Type: Townhouse
- Tax Year: 2026
- Tax Amount: $1,064.91
- Unit Type: 2 Bedroom
Financial
- Short Sale: Individual
Interior Features
- Cool System: Heat Pump
- Floors: Carpet, Laminate, Vinyl
- Heat System: Heat Pump, Electric
- Interior: Master Downstairs, Vaulted Ceiling(s), Blinds/Shades
- Room Type: Living Room, Dining Area, Bedroom 2, Master Bedroom
- Total Rooms: 4
- Levels: One
- Heating Fuel: Electric
- Full Baths: 2
- 1/2 Baths: 0
- Furnished: Unfurnished
- Laundry: Dryer Hookup,Washer Hookup,In Kitchen,Laundry Closet
- Water Heater: Electric
- Basement Description: None
Exterior Features
- Exterior: Storm Doors
- Fuel Tanks: None
- Parking: Attached, On Site, Paved
- Roof: Architectural Shingle
- Siding: Vinyl Siding
- Is New Construction: No
- Construction: Vinyl Siding,Wood Frame
- Foundation: Slab
- Water Source: Public
- Septic or Sewer: Municipal Sewer,Onslow Sewer Authority
- Water Provider: Onslow Water Authority
- Utilities: Sewer Available,Water Available
- Garage Spaces: 0
- Parking Spaces: 0
- Fencing: Chain Link,Partial,Back Yard,Wood
- Exterior: Vinyl Siding
- Patio/Deck Description: Open,Patio,Porch
- Is Horse Property: No
- Zoning: R-5
- Building Total Area (Sq.Ft): 891
- Road Description: City Street,State Road,Paved
- Road Improvements: See Remarks
- View Description: None
Location
- Directions: From NC 24E, use left lane to turn slightly left onto Hunters Trail, turn left onto Saddleridge Drive, turn left onto LIve Oak Ct., home will be on the left
- Street Number: 115
- County: Onslow
- Latitude: 34.729677
- Longitude: -77.331142
- Marketing City: Midway Park
Listed by: Cody L Ryba from Keller Williams Crystal Coast.