
Location
Agent Comments
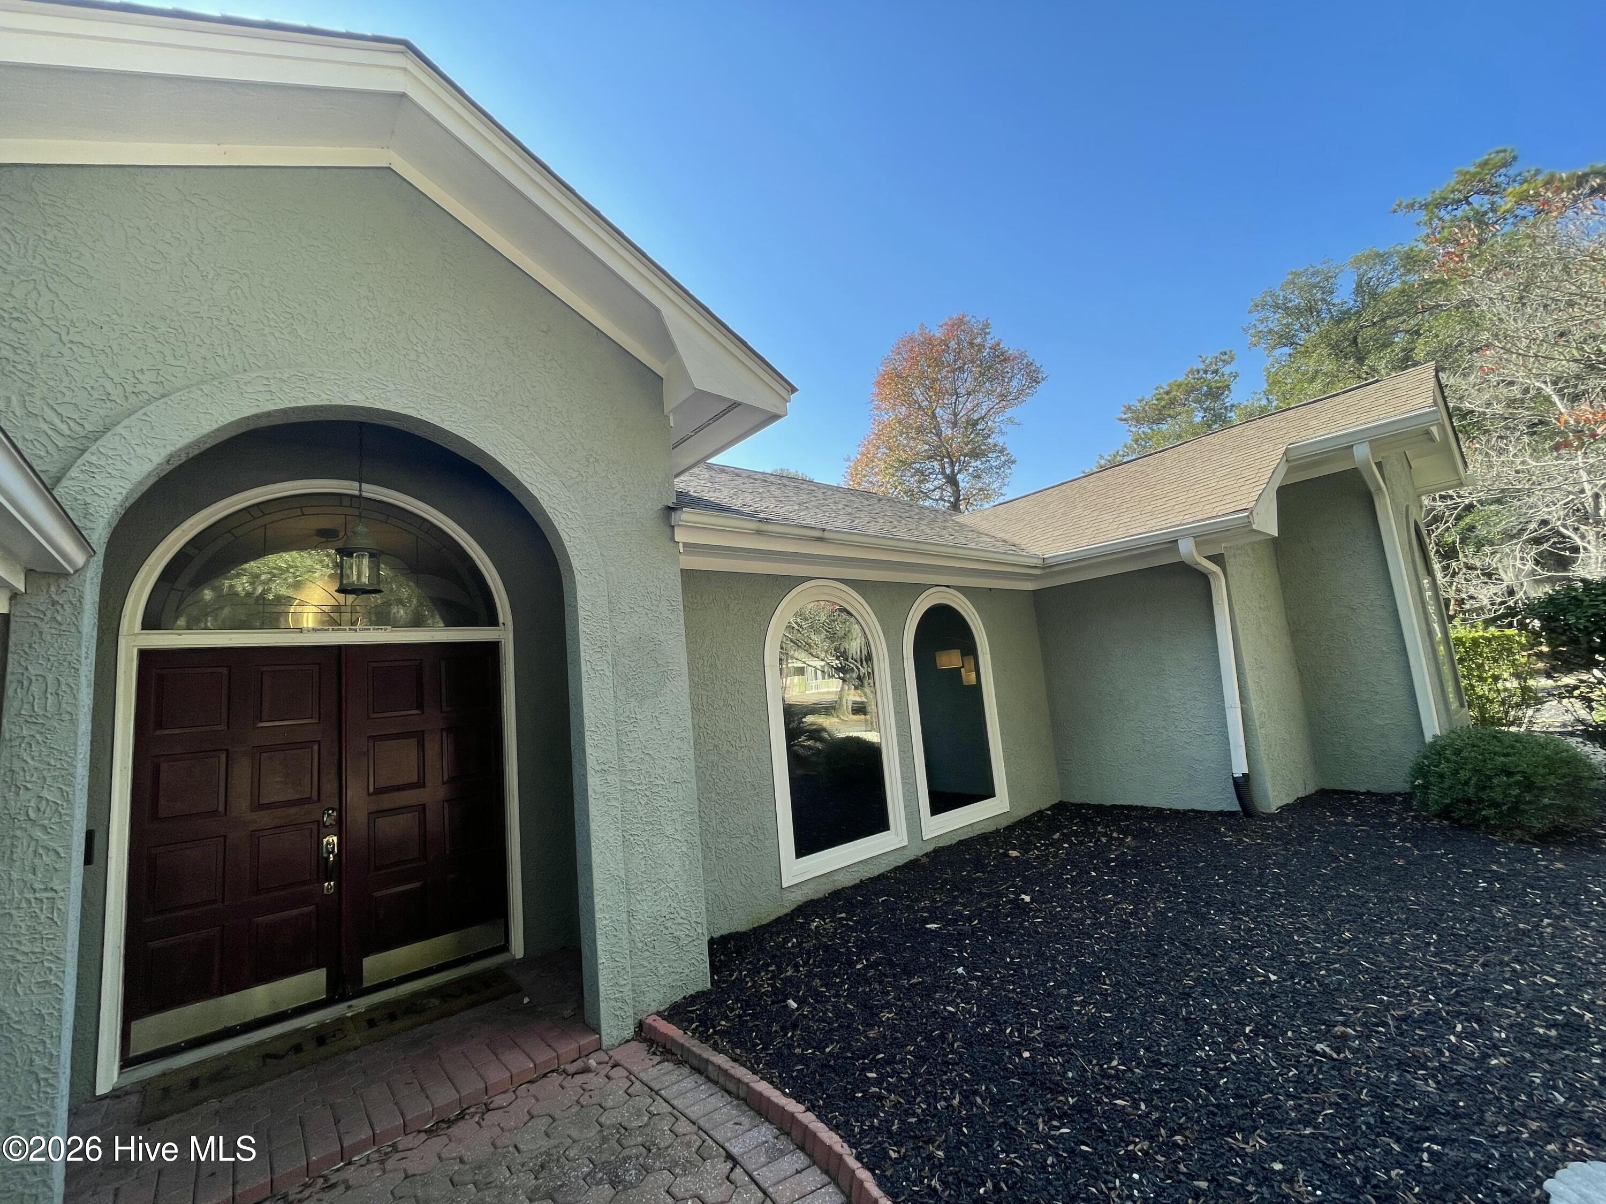
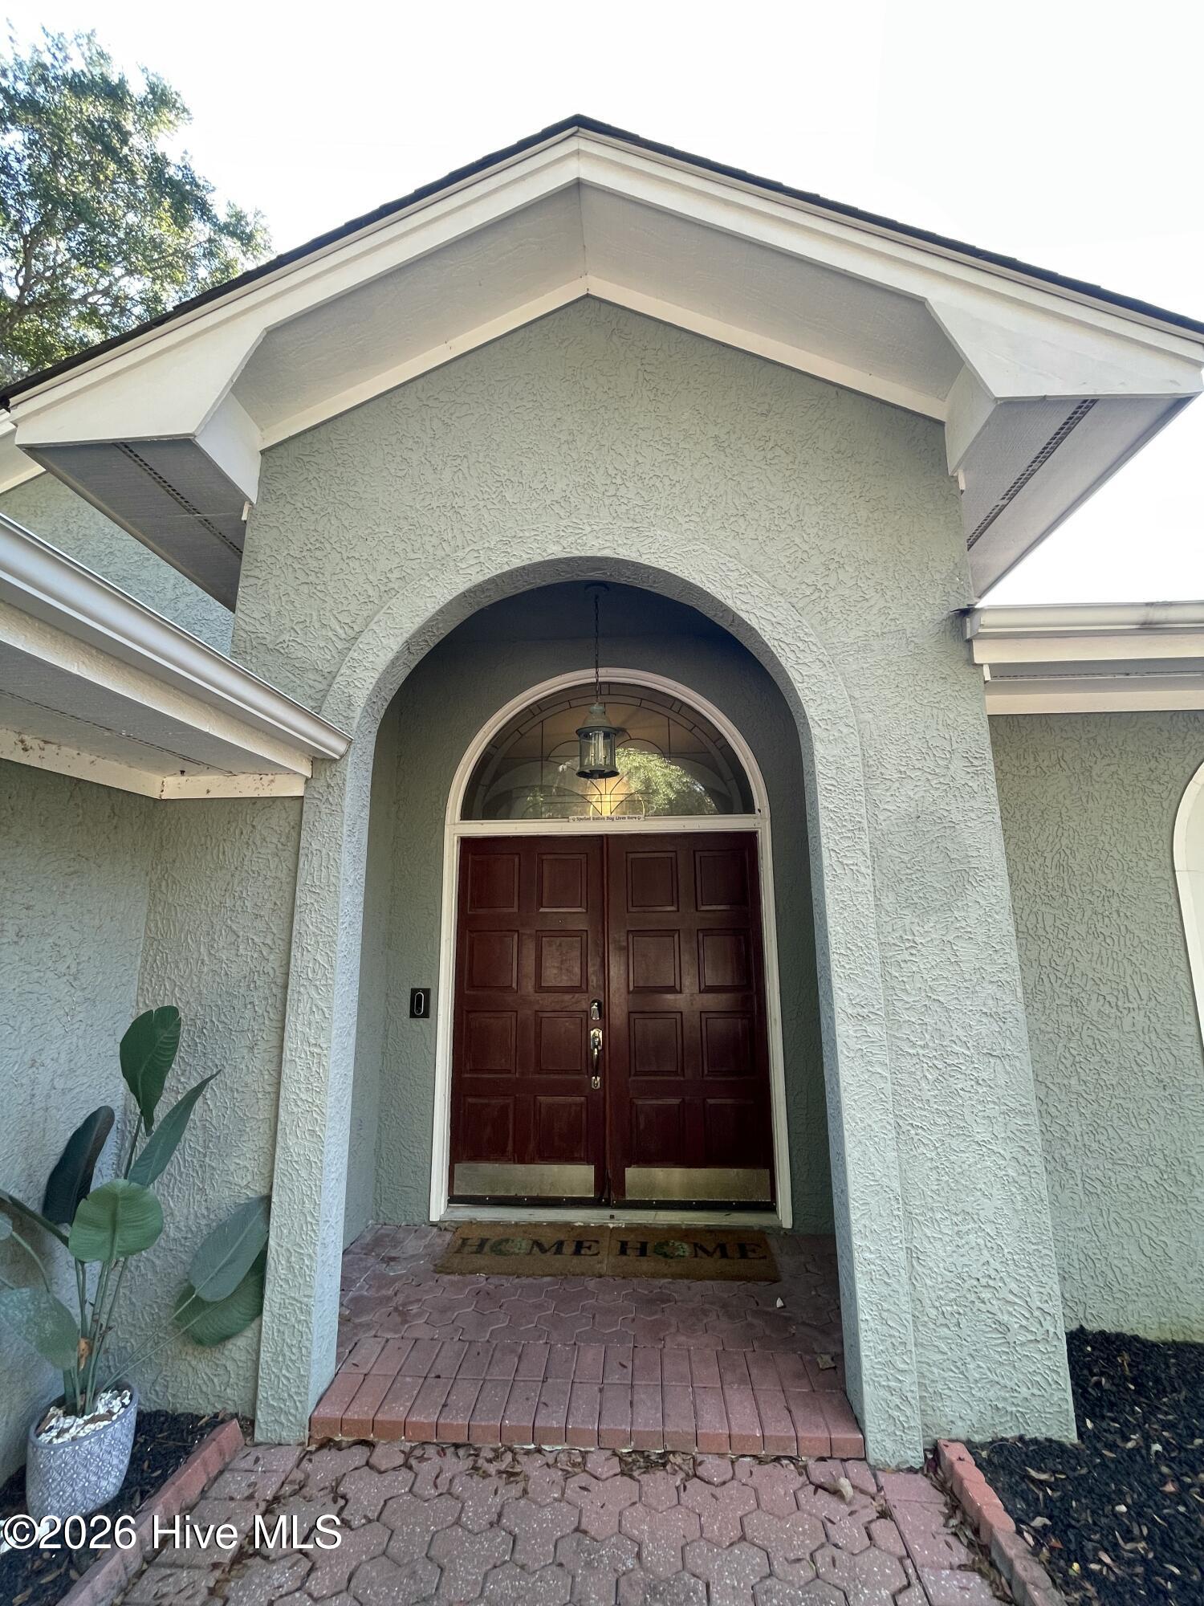
Located in the scenic Lockwood Folly waterfront golf course community, this spacious single-story home on a corner lot offers a unique blend of comfort and coastal charm with a private saltwater pool.
Key Features:
2,962 sq ft of living space on a .45-acre corner lot
4 bedrooms and 3 bathrooms with a thoughtful split layout for privacy
Primary suite with direct access to a screened porch overlooking:
A private in-ground saltwater pool
A peaceful pond view
Screened porch features a built-in grill - ideal for entertaining or relaxing
Beautifully maintained yard perfect for gatherings and poolside enjoyment
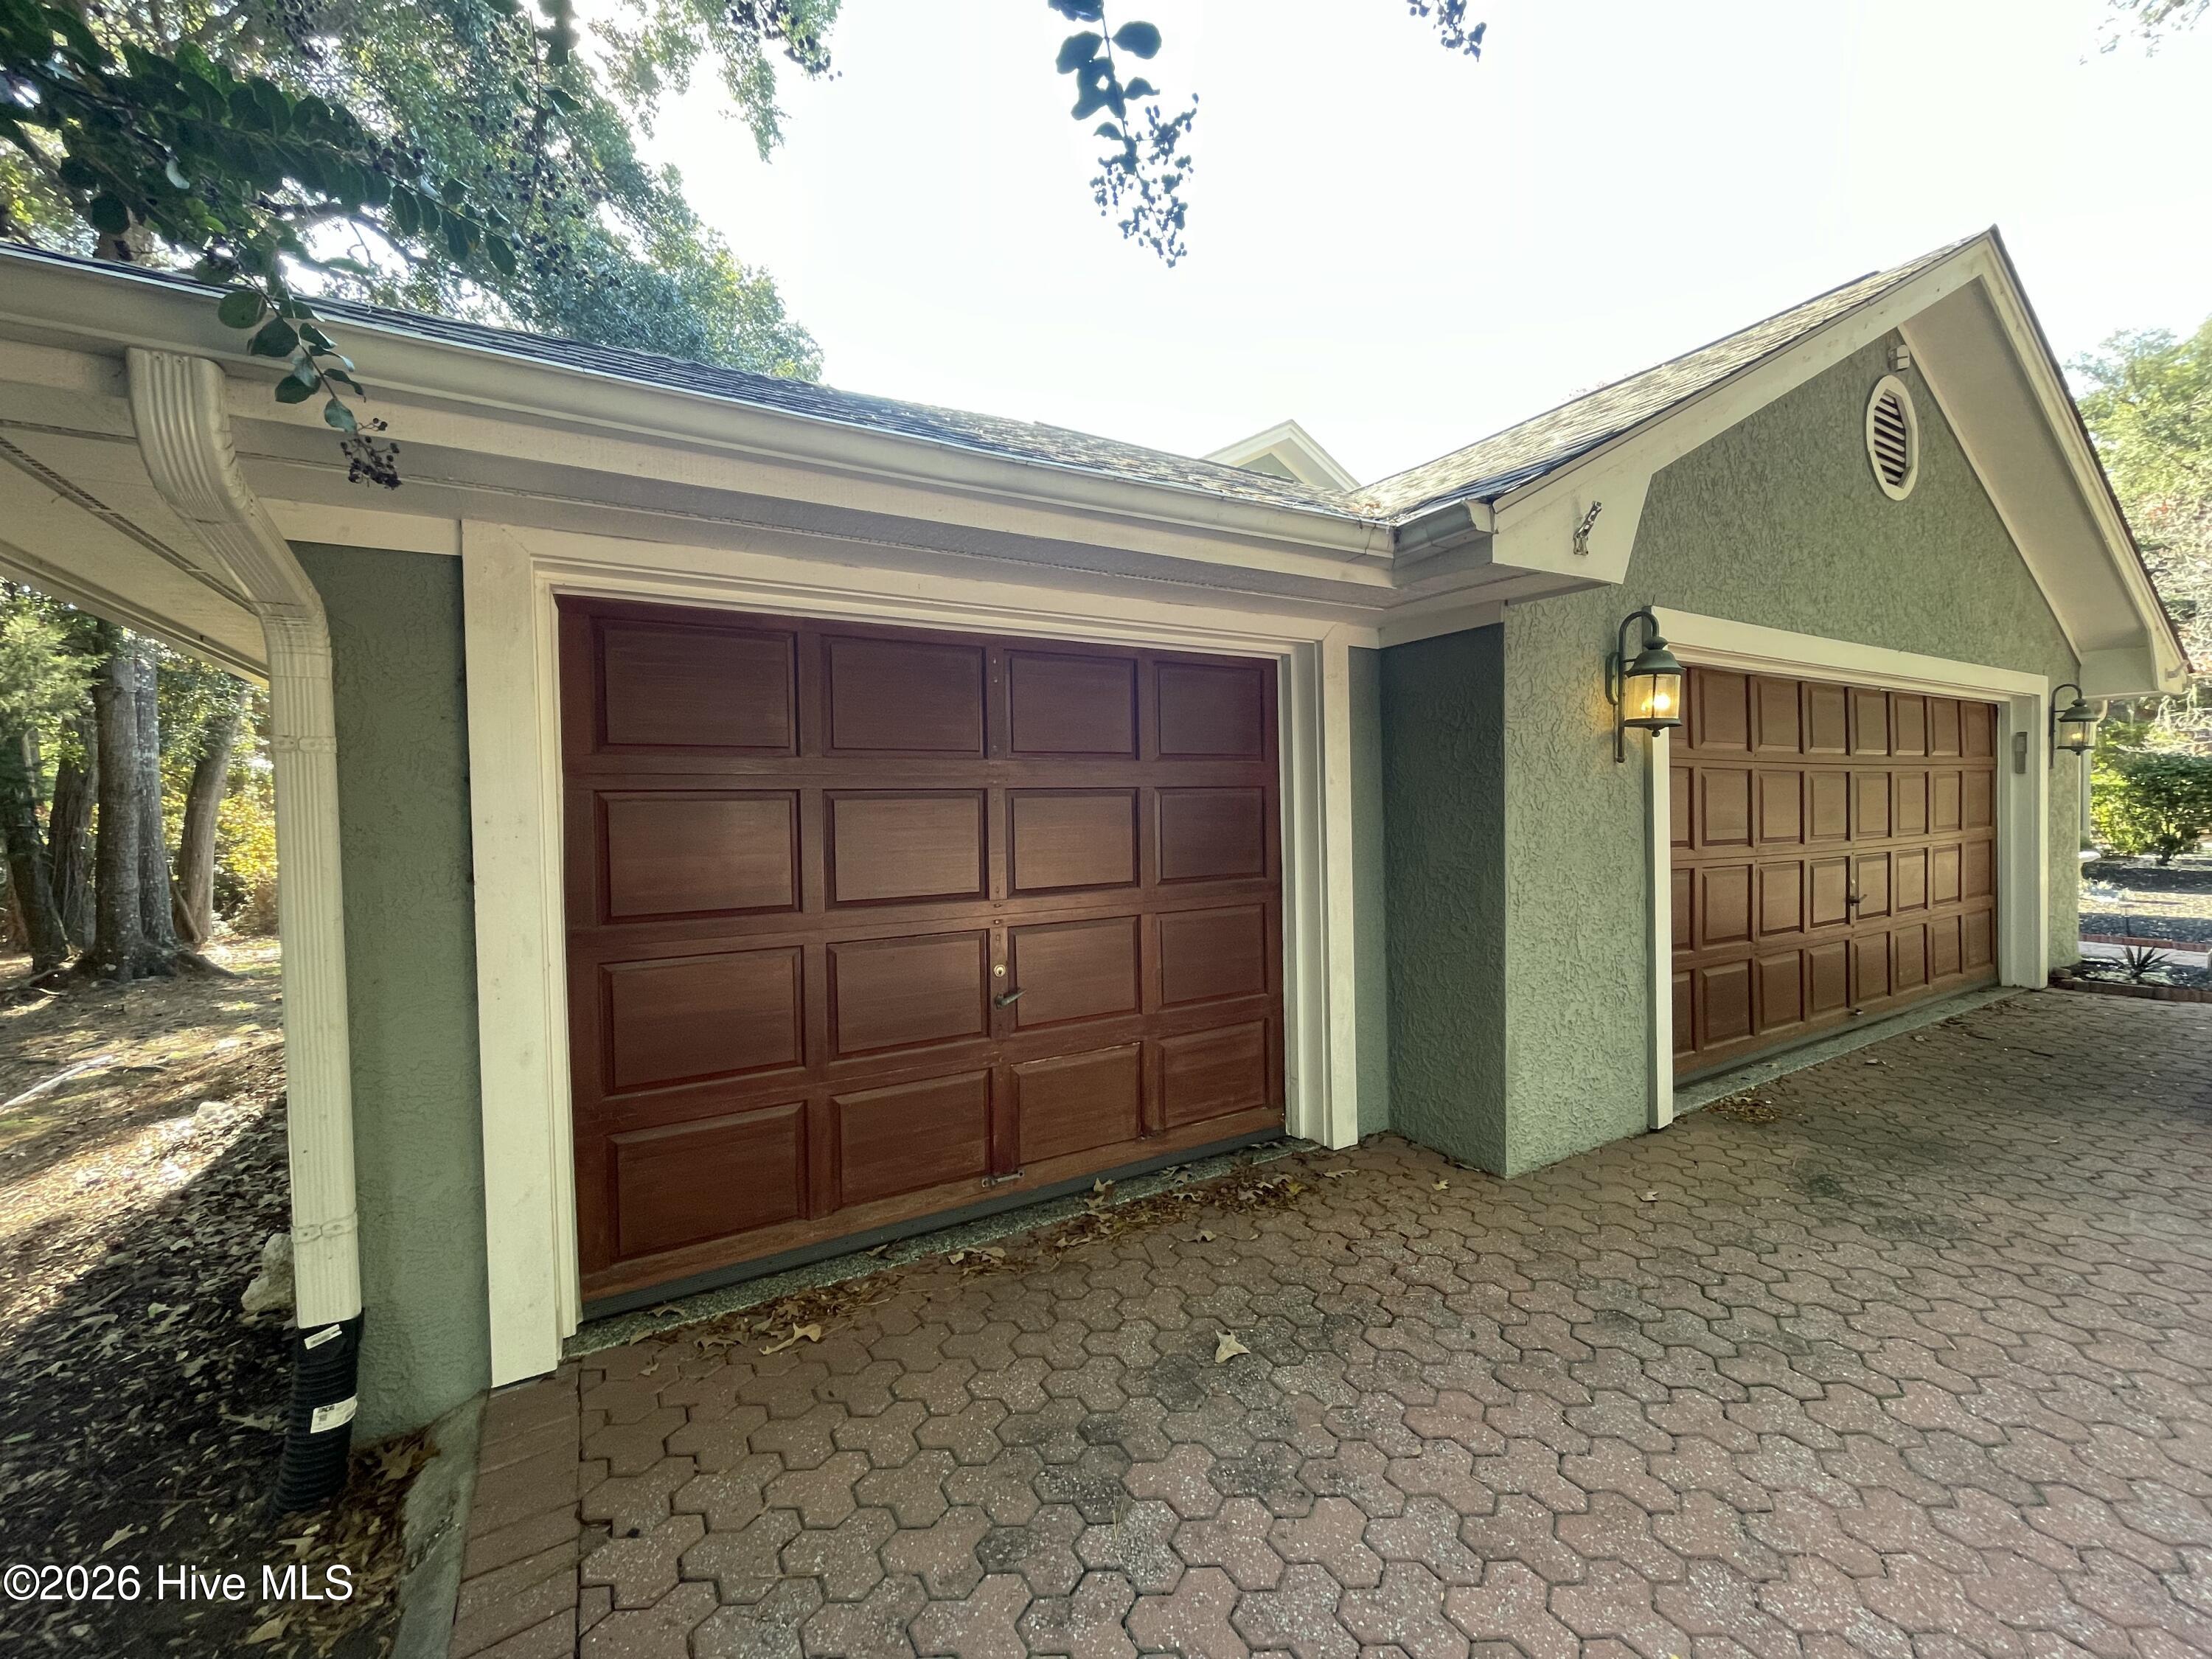
3-car garage with epoxy floors and built-in storage for beach gear or golf equipment
Open-concept living areas are designed for entertaining and everyday living
Community Highlights:
Located in Lockwood Folly with:
A riverside golf course
Clubhouse with a restaurant, gym, and more
Just 4 miles to Holden Beach
Amenities
- Mini Refrigerator
- Electric Oven
- Electric Cooktop
- Built-In Microwave
- Refrigerator
- Dishwasher
Additional Features
- Association Amenities: Basketball Court,Clubhouse,Community Pool,Fitness Center,Gated,Golf Course,Maintenance Common Areas,Maintenance Grounds,Maintenance Roads,Meeting Room,Party Room,Restaurant,RV/Boat Storage,Street Lights,Tennis Court(s)
- County: Brunswick
- Days on Market: 1
- Exterior: Gas Grill
- Pool: Yes
- Pool Features: In Ground
- Tax Number: 233ba070
- Waterfront Features: None
- Water/Sewer: Water Available
- Year Built: 1989
- Property Type: Residential
- Property Sub Type: Single Family Residence
- Tax Year: 2026
- Tax Amount: $2,358.41
- HOA Fees: $1,628.00
Financial
- Short Sale: Individual
Interior Features
- Cool System: Central Air
- Floors: LVT/LVP, Tile
- Heat System: Electric, Heat Pump
- Interior: Sound System, Master Downstairs, High Ceilings, Entrance Foyer, Bookcases, Ceiling Fan(s), Walk-in Shower, Blinds/Shades
- Room Type: Master Bedroom, Bedroom 1, Bedroom 2, Bedroom 3, Bedroom 4, Living Room, Laundry, Great Room
- Total Rooms: 9
- Levels: One
- Heating Fuel: Electric
- Association Amenities: Basketball Court,Clubhouse,Community Pool,Fitness Center,Gated,Golf Course,Maintenance Common Areas,Maintenance Grounds,Maintenance Roads,Meeting Room,Party Room,Restaurant,RV/Boat Storage,Street Lights,Tennis Court(s)
- Full Baths: 3
- 1/2 Baths: 0
- Furnished: Unfurnished
- Laundry: Laundry Room
- Water Heater: Electric
- Attic Description: Pull-Down Stairs
- Basement Description: None
Exterior Features
- Exterior: Gas Grill
- Fuel Tanks: None
- Parking: Garage Faces Front, Golf Cart Parking
- Pool: In Ground
- Roof: Architectural Shingle
- Siding: Stucco
- Waterfront Feature: None
- Is New Construction: No
- Construction: Concrete,See Remarks,Stucco,Wood Frame
- Foundation: Slab
- Water Source: Public
- Septic or Sewer: Septic Tank
- Water Provider: Brunswick County Public Utilities
- Utilities: Water Available
- Garage Spaces: 3
- Parking Spaces: 3
- Fencing: Partial,Back Yard,Vinyl
- Exterior: Stucco
- Patio/Deck Description: Covered,Enclosed,Screened
- Is Horse Property: No
- Zoning: Co-R-7500
- Building Total Area (Sq.Ft): 2962
- Road Description: Private Road,Maintained,Paved
- Road Improvements: Golf Course
- View Description: Pond
Location
- Directions: Stone Chimney RD to Clubhouse drive, home is on right
- Street Number: 181
- County: Brunswick
- Latitude: 33.932793
- Longitude: -78.230231
- Marketing City: Supply
Listed by: Jon Langley from Southport Oak Island Realty Group, Inc..