
Location
Agent Comments
Beautiful Custom-Built Home Overlooking Lake Lookout - Lot 51!
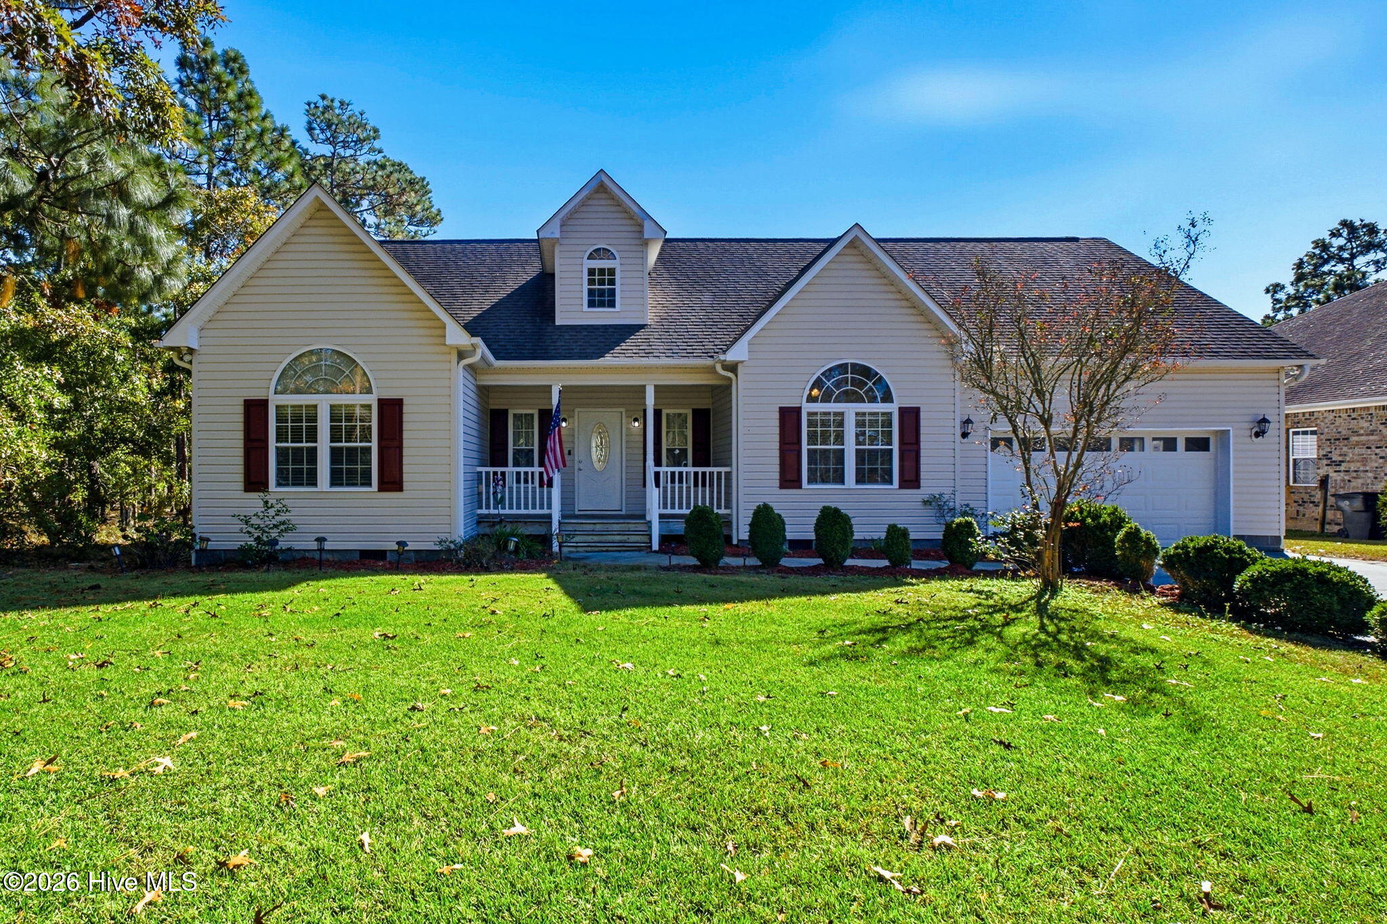
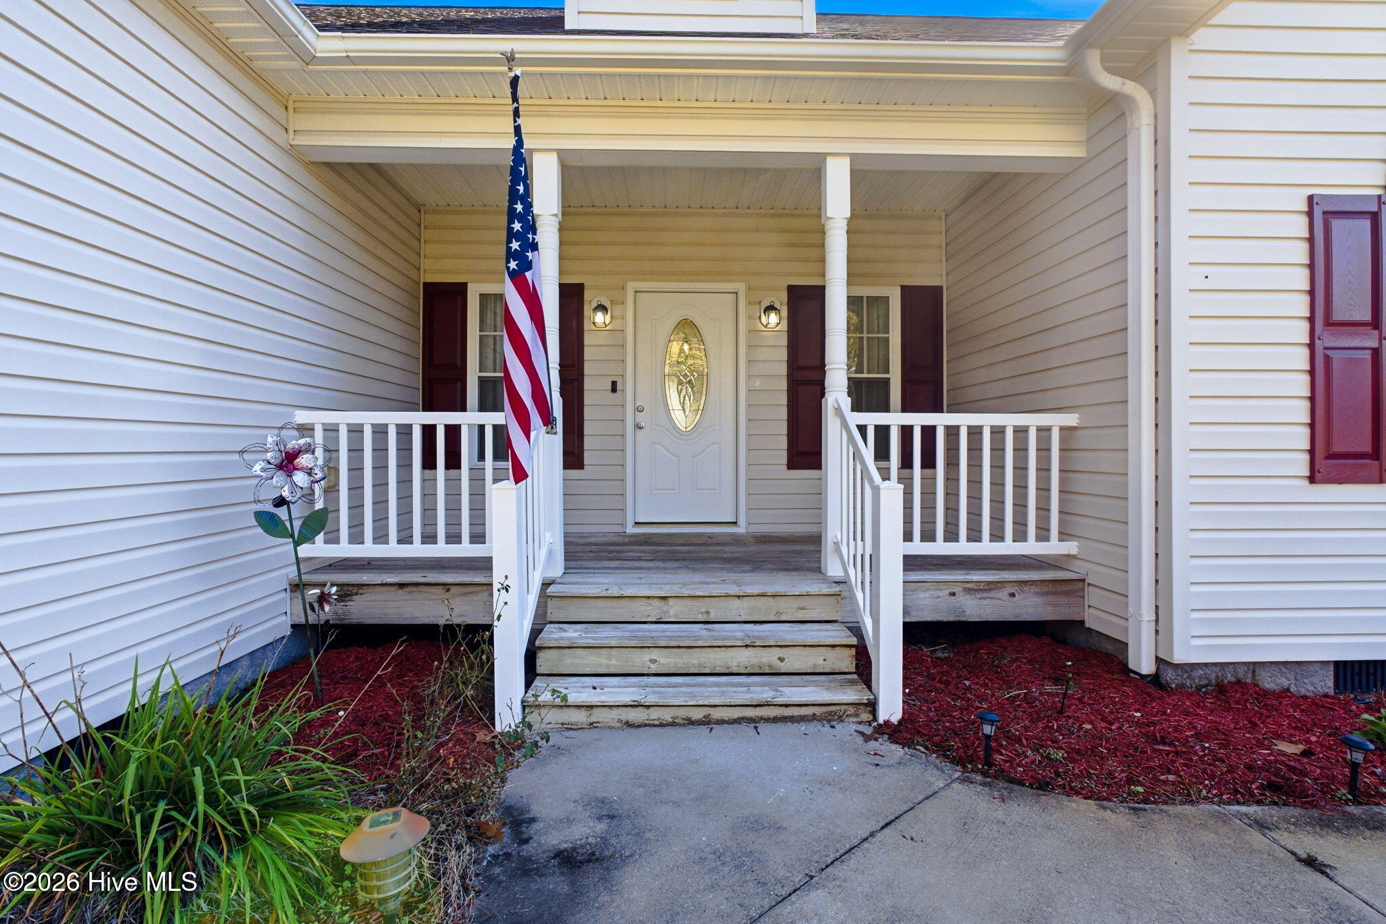
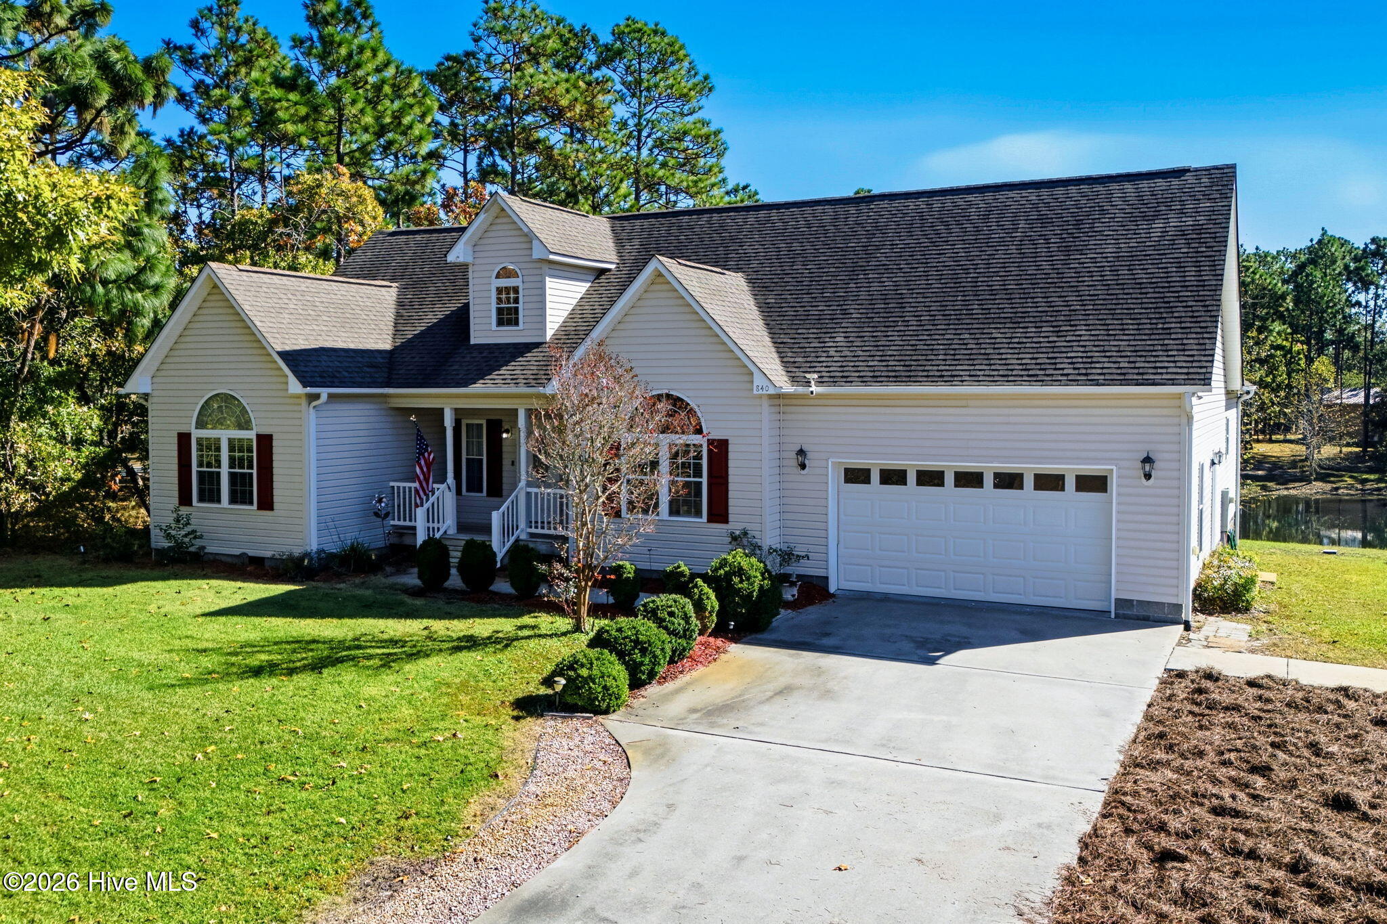
Enjoy the peaceful setting and beautiful views of Lake Lookout from this custom-built home situated on a desirable high .46-acre lot with a gentle slope. Featuring a spacious open deck and covered porch, this property offers plenty of room to relax and enjoy the surroundings.
Inside, you'll find an inviting open-concept floor plan with 9-foot ceilings, ceiling fans, and three bedrooms and two full baths. The welcoming foyer features double closets and flows into a spacious formal dining room and comfortable living area, both showcasing beautiful honey-toned hardwood floors. The eat-in kitchen offers granite countertops, tile flooring, a full appliance package, and a separate pantry, along with a convenient bar area.
The spacious primary suite features a large walk-in closet and an impressive private bath with a tiled walk-in shower, Jacuzzi tub with tile surround, double granite vanity, and tiled flooring. Bedrooms two and three offer double-door closets. Additional features include three-foot-wide interior door openings throughout and a separate laundry room.
The home also offers approximately 780 square feet of additional unfinished upstairs space with plywood flooring and electrical already in place, providing excellent storage or future possibilities. This space is not included in the home's advertised living square footage.
Additional highlights include a two-car garage with an accessible ADA ramp and electric garage door opener, nicely landscaped grounds, front and side irrigation system, and a recently replaced blower motor in the air handler.
With its desirable high-lot location, lake views, spacious outdoor living areas, and thoughtful features throughout, this home offers a wonderful opportunity to enjoy comfortable living in a beautiful setting near Lake Lookout! Beautiful Custom-Built Home Overlooking Lake Lookout - Lot 51!
Enjoy the peaceful setting and beautiful views of Lake Lookout from this custom-built home situated on a desirable high .46-acre lot with a gentle slope. Featuring a spacious open deck and covered porch, this property offers plenty of room to relax and enjoy the surroundings.
Inside, you'll find an inviting open-concept floor plan with 9-foot ceilings, ceiling fans, and three bedrooms and two full baths. The welcoming foyer features double closets and flows into a spacious formal dining room and comfortable living area, both showcasing beautiful honey-toned hardwood floors. The eat-in kitchen offers granite countertops, tile flooring, a full appliance package, and a separate pantry, along with a convenient bar area.
The spacious primary suite features a large walk-in closet and an impressive private bath with a tiled walk-in shower, Jacuzzi tub with tile surround, double granite vanity, and tiled flooring. Bedrooms two and three offer double-door closets. Additional features include three-foot-wide interior door openings throughout and a separate laundry room.
The home also offers approximately 780 square feet of additional unfinished upstairs space with plywood flooring and electrical already in place, providing excellent storage or future possibilities. This space is not included in the home's advertised living square footage.
Additional highlights include a two-car garage with an accessible ADA ramp and electric garage door opener, nicely landscaped grounds, front and side irrigation system, and a recently replaced blower motor in the air handler.
With its desirable high-lot location, lake views, spacious outdoor living areas, and thoughtful features throughout, this home offers a wonderful opportunity to enjoy comfortable living in a beautiful setting near Lake Lookout!
Seller is offering $5000 credit to buyer, use as you choose.
Amenities
- Electric Oven
- Built-In Microwave
- Washer
- Self Cleaning Oven
- Refrigerator
- Ice Maker
- Dryer
- Disposal
- Dishwasher
- Electric Range
Additional Features
- County: Brunswick
- Days on Market: 0
- Exterior: Irrigation System,Storm Doors
- Pool: No
- Tax Number: 157ng009
- Waterfront Features: None
- Water/Sewer: Water Connected, High Speed Internet
- Year Built: 2008
- Property Type: Residential
- Property Sub Type: Single Family Residence
- Tax Year: 2026
- Tax Amount: $1,998.43
- HOA Fees: $0.00
- Unit Type: 3 Bedroom
Financial
- Short Sale: Individual
Interior Features
- Cool System: Ceiling Fan(s), Heat Pump
- Floors: Carpet, Wood, Ceramic Tile, Plank
- Heat System: Heat Pump, Electric
- Interior: Walk-in Closet(s), High Ceilings, Entrance Foyer, Solid Surface, Ceiling Fan(s), Pantry, Walk-in Shower, Blinds/Shades, Eat-in Kitchen, Walk-In Closet(s)
- Room Type: Master Bedroom, Bedroom 1, Bedroom 2, Living Room, Dining Room, Other
- Total Rooms: 6
- Levels: One
- Heating Fuel: Electric
- Full Baths: 2
- 1/2 Baths: 0
- Furnished: Unfurnished
- Laundry: Dryer Hookup,Washer Hookup,Laundry Room
- Water Heater: Electric
- Attic Description: Floored,Permanent Stairs,Walk-In,See Remarks
- Basement Description: None
Exterior Features
- Exterior: Irrigation System, Storm Doors
- Fuel Tanks: None
- Parking: Attached, Concrete, Garage Door Opener, Lighted, Paved, Garage
- Roof: Architectural Shingle
- Siding: Vinyl Siding
- Waterfront Feature: None
- Is New Construction: No
- Construction: Vinyl Siding,Wood Frame
- Foundation: Block,Crawl Space
- Water Source: Public,County Water
- Septic or Sewer: Septic Tank
- Utilities: Water Connected,High Speed Internet
- Garage Spaces: 2
- Parking Spaces: 3
- Fencing: None
- Exterior: Vinyl Siding
- Patio/Deck Description: Open,Covered,Deck,Porch
- Is Horse Property: No
- Zoning: Bs-R-1
- Building Total Area (Sq.Ft): 1780
- Road Description: Maintained,City Street,State Road,Paved
- Road Improvements: Lakefront
- View Description: Lake,Water
Location
- Street Number: 840
- County: Brunswick
- Latitude: 34.025379
- Longitude: -78.035733
- Marketing City: Boiling Spring Lakes
Listed by: Rhe K Helms from Coastal Lights Realty.