
Location
Agent Comments
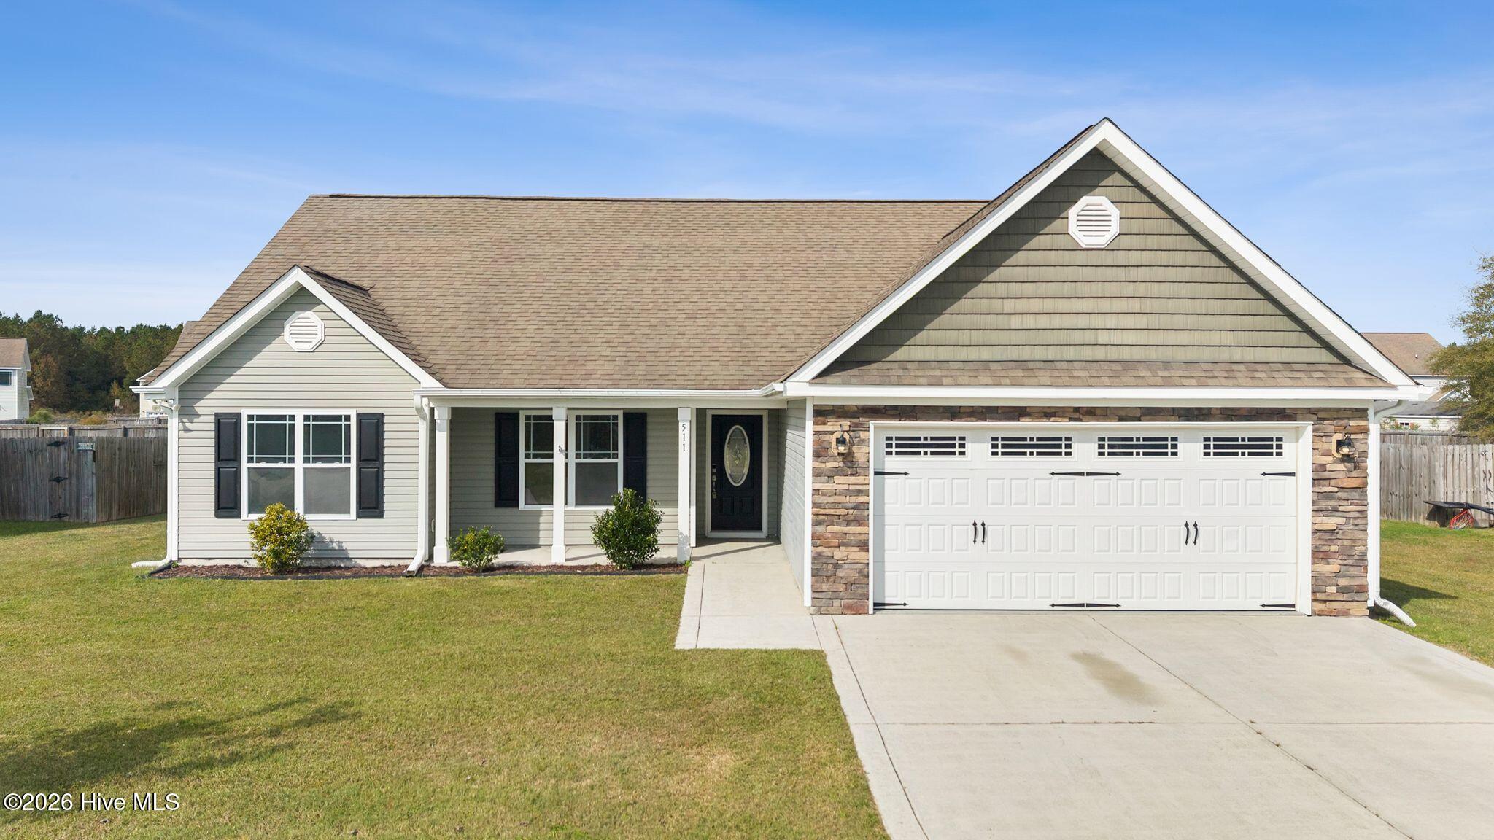
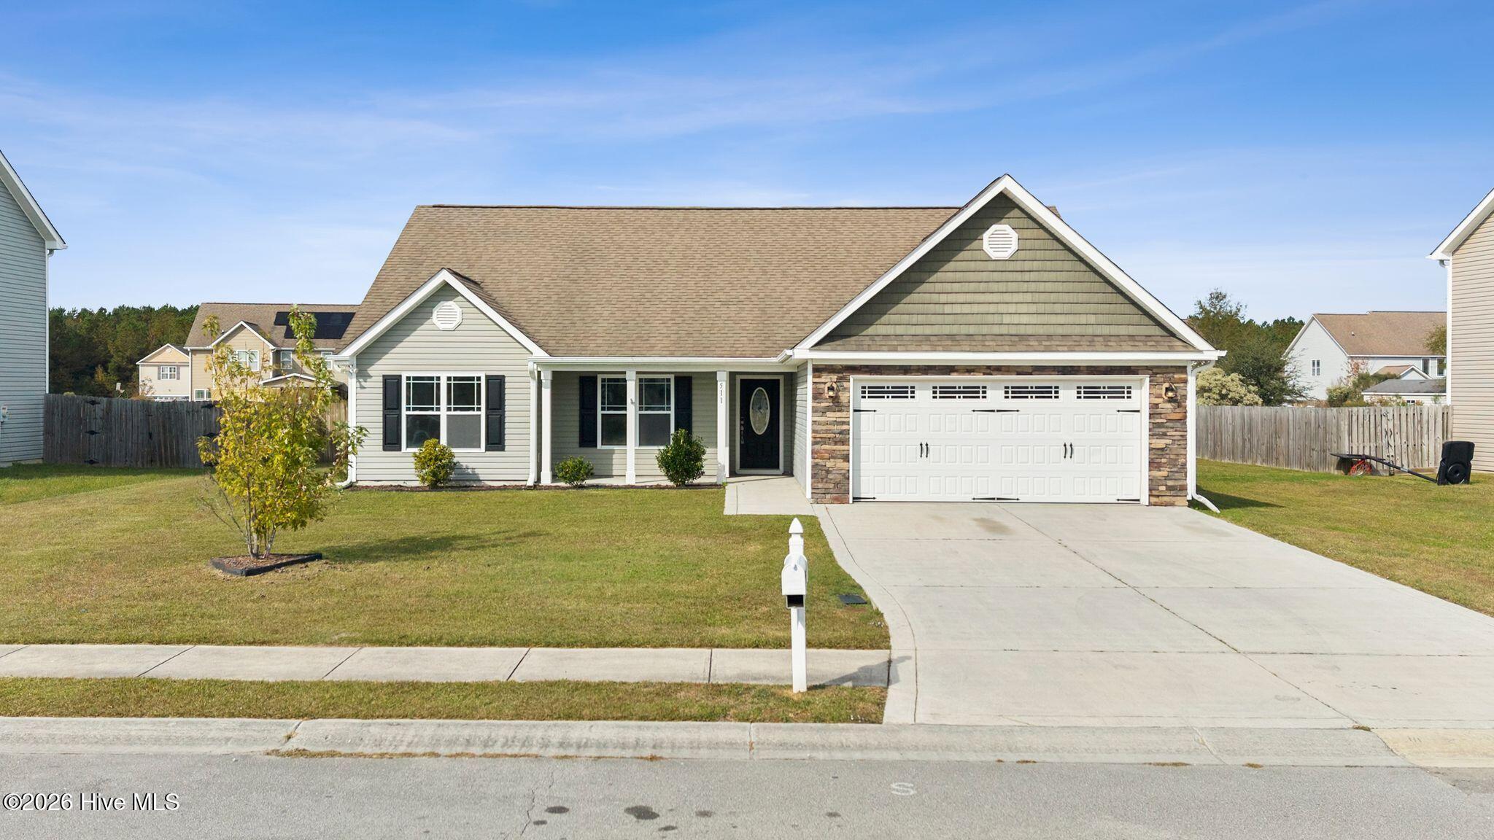
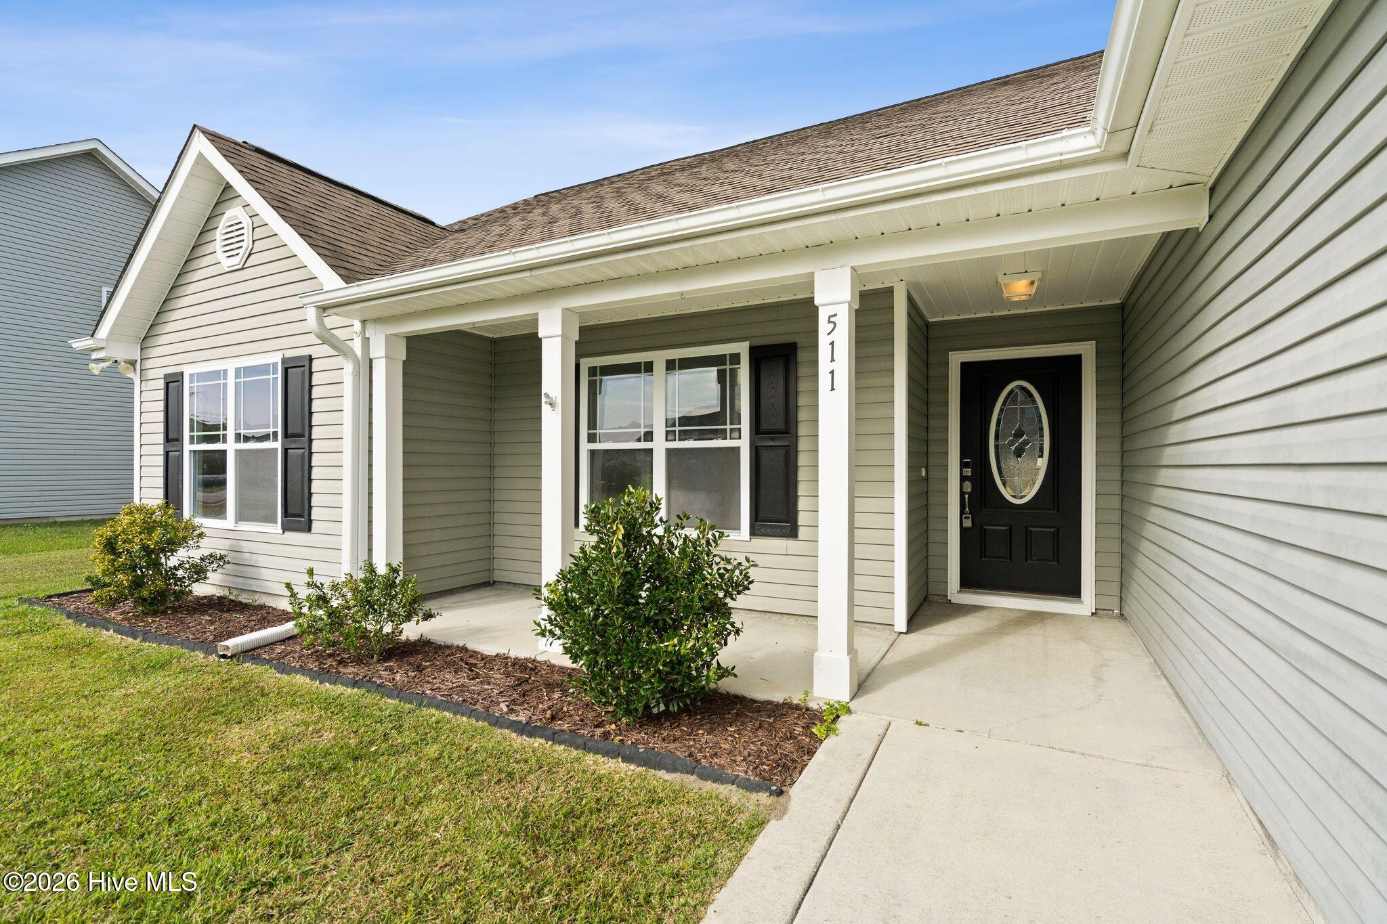
Welcome to 511 Louvre Drive in Jacksonville, NC! This beautiful home offers a fantastic floor plan that perfectly combines comfort, style, and functionality! Step inside to discover inviting living spaces featuring gorgeous luxury vinyl plank (LVP) flooring and newer carpet, creating a fresh and welcoming atmosphere throughout.
Enjoy relaxing mornings with your coffee or peaceful evenings on the covered back porch overlooking the huge, fully fenced backyard—perfect for entertaining, outdoor activities, pets, or simply enjoying your own private retreat!
Nestled in a wonderful neighborhood outside Jacksonville city limits, this home offers the best of both worlds: a peaceful setting while still being conveniently located near shopping, dining, schools, and area military bases.
With its spacious backyard, desirable floor plan, and fantastic location, 511 Louvre Drive is a place you'll be proud to call home! Don't miss your opportunity to make it yours!
Amenities
- Refrigerator
- Dishwasher
- Electric Range
Additional Features
- Association Amenities: Maintenance Common Areas
- County: Onslow
- Days on Market: 0
- Pool: No
- Tax Number: 338h-89
- Water/Sewer: Sewer Connected, Water Connected
- Year Built: 2012
- Property Type: Residential
- Property Sub Type: Single Family Residence
- Tax Year: 2026
- Tax Amount: $1,898.57
- HOA Fees: $245.00
Financial
- Short Sale: Standard
Interior Features
- Cool System: Central Air, Heat Pump
- Floors: LVT/LVP, Carpet
- Heat System: Heat Pump, Electric
- Interior: Master Downstairs, Vaulted Ceiling(s), Tray Ceiling(s), Walk-in Shower
- Room Type: Master Bedroom, Bedroom 2, Bedroom 3, Living Room, Dining Area
- Total Rooms: 5
- Levels: One
- Heating Fuel: Electric
- Association Amenities: Maintenance Common Areas
- Full Baths: 2
- 1/2 Baths: 0
- Furnished: Unfurnished
- Laundry: Laundry Room
- Water Heater: Electric
- Basement Description: None
Exterior Features
- Fuel Tanks: None
- Parking: Paved
- Roof: Architectural Shingle
- Siding: Vinyl Siding
- Is New Construction: No
- Construction: Vinyl Siding,Wood Frame
- Foundation: Slab
- Water Source: Public
- Septic or Sewer: Municipal Sewer
- Water Provider: Onslow Water Authority
- Utilities: Sewer Connected,Water Connected
- Garage Spaces: 2
- Parking Spaces: 2
- Fencing: Back Yard,Wood
- Exterior: Vinyl Siding
- Patio/Deck Description: Covered,Patio
- Is Horse Property: No
- Zoning: R-10
- Building Total Area (Sq.Ft): 1560
- Road Description: Maintained,Paved
- Road Improvements: See Remarks
- View Description: None
Location
- Directions: From US 17 (Marine Blvd) head Northwest on Western Blvd. Turn right onto Carolina Forest Blvd Continue straight onto Carolina Plantations Boulevard. Turn right onto Sonoma Rd. Turn left onto Oldtowne Street. Turn right onto Louvre Ln and the home will be on the left.
- Street Number: 511
- County: Onslow
- Latitude: 34.821197
- Longitude: -77.401408
- Marketing City: Jacksonville
Listed by: Ina Shavel-Shockley from Coldwell Banker Sea Coast Advantage.