
Location
Agent Comments
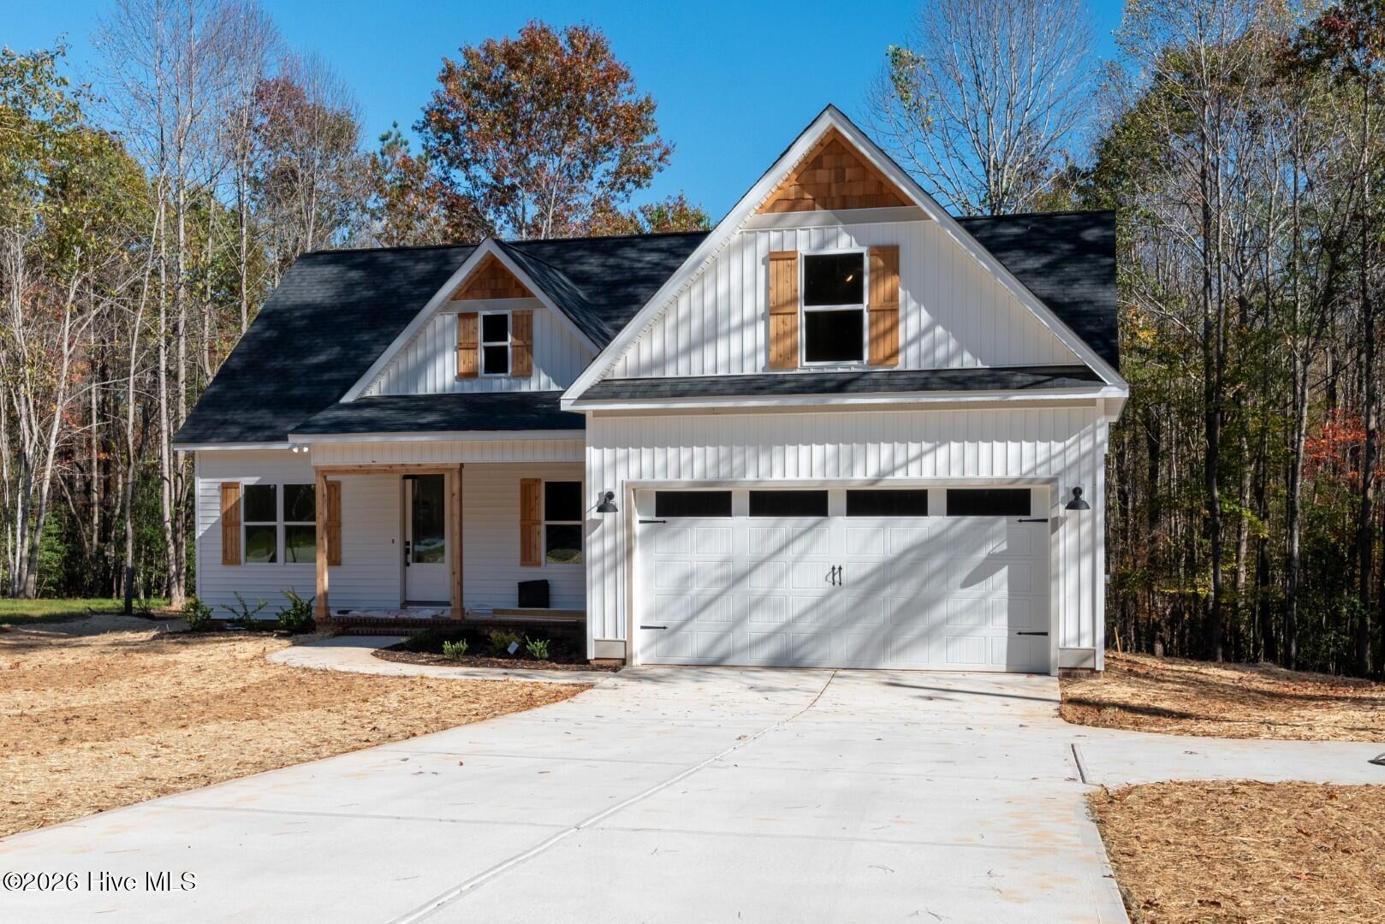
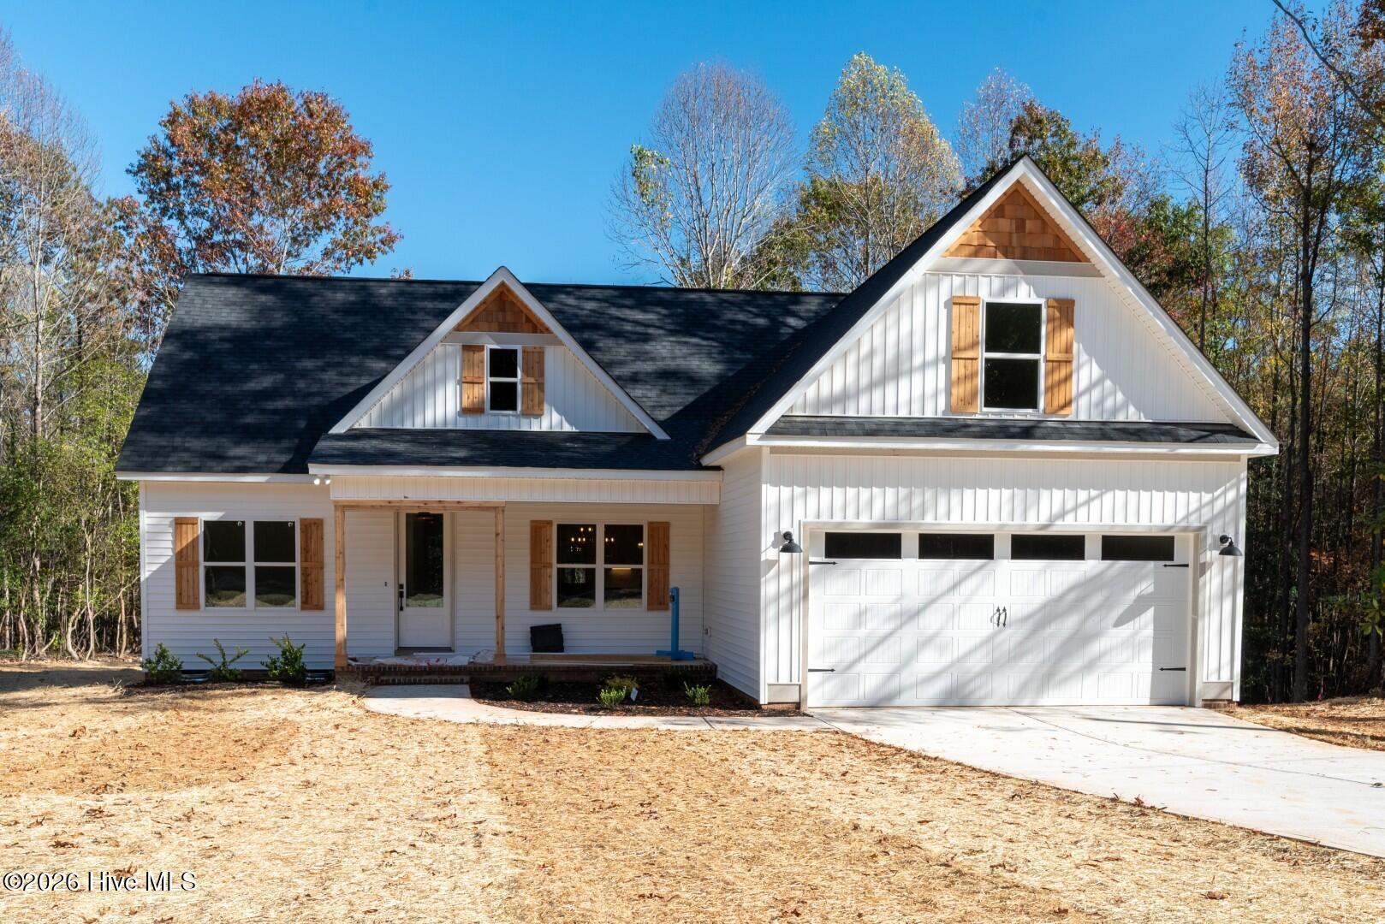
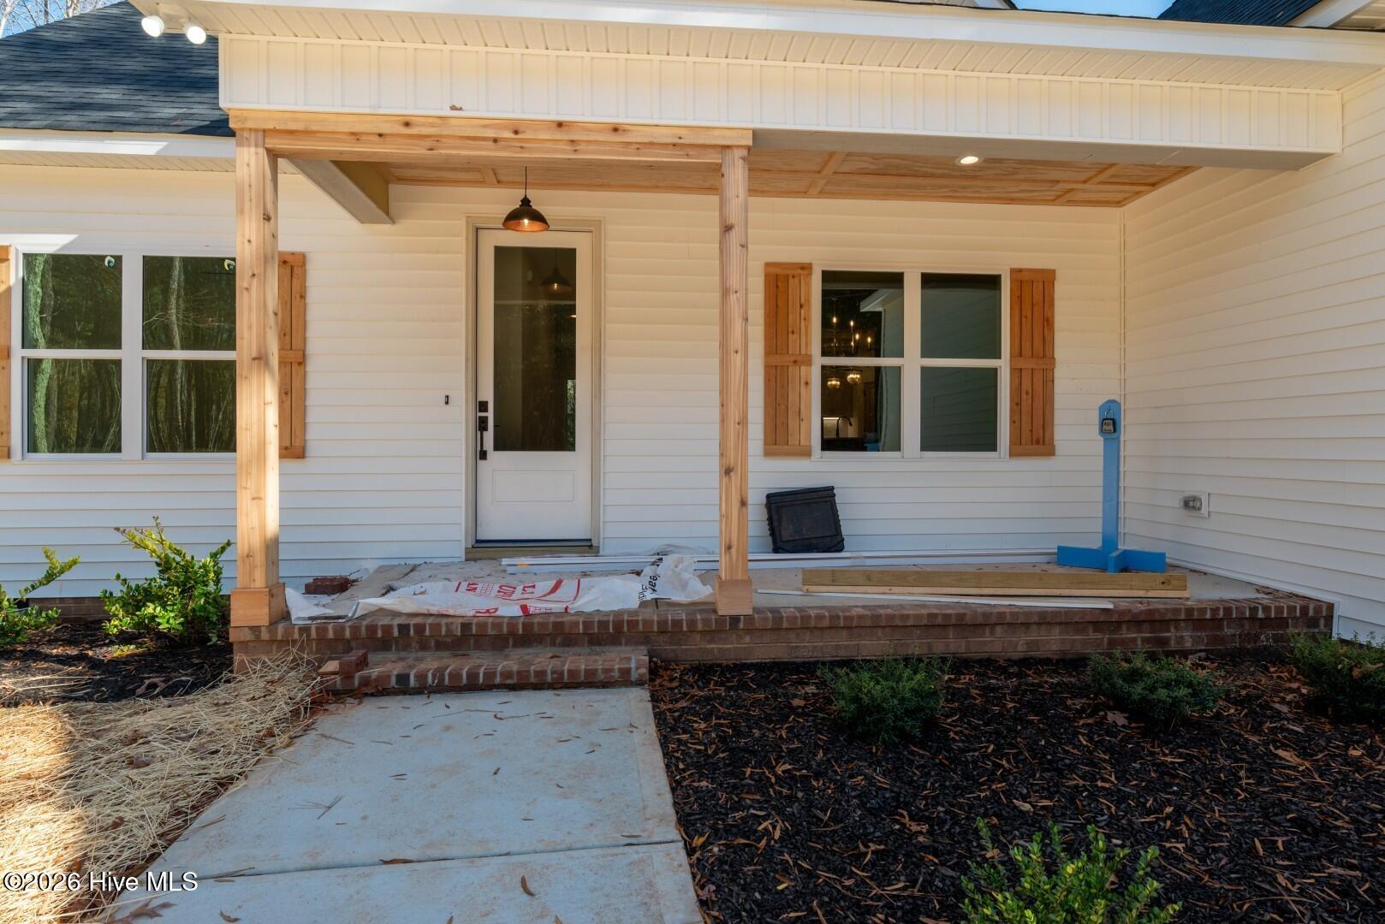
Move in by Christmas! New construction on 1.24 acres backing to mature woods with NO HOA. This split-bedroom ranch with bonus room and walk-in attic features site-finished hardwoods, custom trim and quality finishes throughout. Wainscoted dining room. The kitchen has quartz counters, a large island with a workstation sink, soft-close dovetail drawers, under-cabinet lighting, a trash pull-out and a pantry with a hidden tech hub. Living room with a linear electric fireplace and wood mantel opens to a covered rear deck overlooking the private backyard. The primary suite has a designer accent wall, a barn door, a double vanity, a tiled walk-in shower with bench and a walk-in closet. Upstairs you'll find a bonus room, a full bath and a huge floored walk-in storage area ready to finish. Drop zone with bench and cubbies, stair tread lighting, cedar shutters and posts, and a 2-car garage.
Amenities
- Built-In Microwave
- Dishwasher
- Electric Range
Additional Features
- County: Nash
- Days on Market: 0
- Exterior: None
- Pool: No
- Tax Number: 359021
- Water/Sewer: Cable Available
- Year Built: 2026
- Property Type: Residential
- Property Sub Type: Single Family Residence
- Tax Year: 2026
- Tax Amount: $365.00
Financial
- Short Sale: Standard
Interior Features
- Cool System: Central Air, Heat Pump
- Floors: Carpet, Tile, Hardwood
- Heat System: Heat Pump, Electric, Forced Air
- Interior: Walk-in Closet(s), Entrance Foyer, Ceiling Fan(s), Pantry, Walk-in Shower, Walk-In Closet(s)
- Room Type: Master Bedroom, Bedroom 2, Bedroom 3, Dining Room, Bonus Room, Laundry, Dining Area, Living Room
- Total Rooms: 8
- Levels: One and One Half
- Heating Fuel: Electric
- Full Baths: 3
- 1/2 Baths: 0
- Laundry: Dryer Hookup,Washer Hookup,Laundry Room
- Water Heater: Electric
- Attic Description: Walk-In
- Basement Description: None
Exterior Features
- Exterior: None
- Fuel Tanks: None
- Parking: Garage Faces Front, Attached, Concrete, Garage Door Opener
- Roof: Architectural Shingle
- Siding: Vinyl Siding, Shake Siding
- Is New Construction: Yes
- Construction: Shake Siding,Vinyl Siding,Wood Frame
- Foundation: Block,Crawl Space
- Water Source: Well,Private
- Septic or Sewer: Septic Tank
- Utilities: Cable Available
- Garage Spaces: 2
- Parking Spaces: 2
- Fencing: None
- Exterior: Vinyl Siding,Shake Siding
- Patio/Deck Description: Covered,Deck,Front Porch
- Zoning: G-Gross
- Building Total Area (Sq.Ft): 2133
- Road Description: City Street,State Road
- Road Improvements: See Remarks
- View Description: None
Location
- Directions: From Raleigh, take US-64E, Take the NC-231/US-64 exit toward NC-98/Spring Hope/Middlesex, Continue on US-64 ALT E, Turn Left onto N. Big Woods Rd, Left onto Webbs Mill Rd, Turn Right onto Stallings Road.
- Street Number: 10594
- County: Nash
- Latitude: 35.950523
- Longitude: -78.170079
- Marketing City: Spring Hope
Listed by: Wendy Ann Dyer from DRT Realty LLC.