

Location
Agent Comments
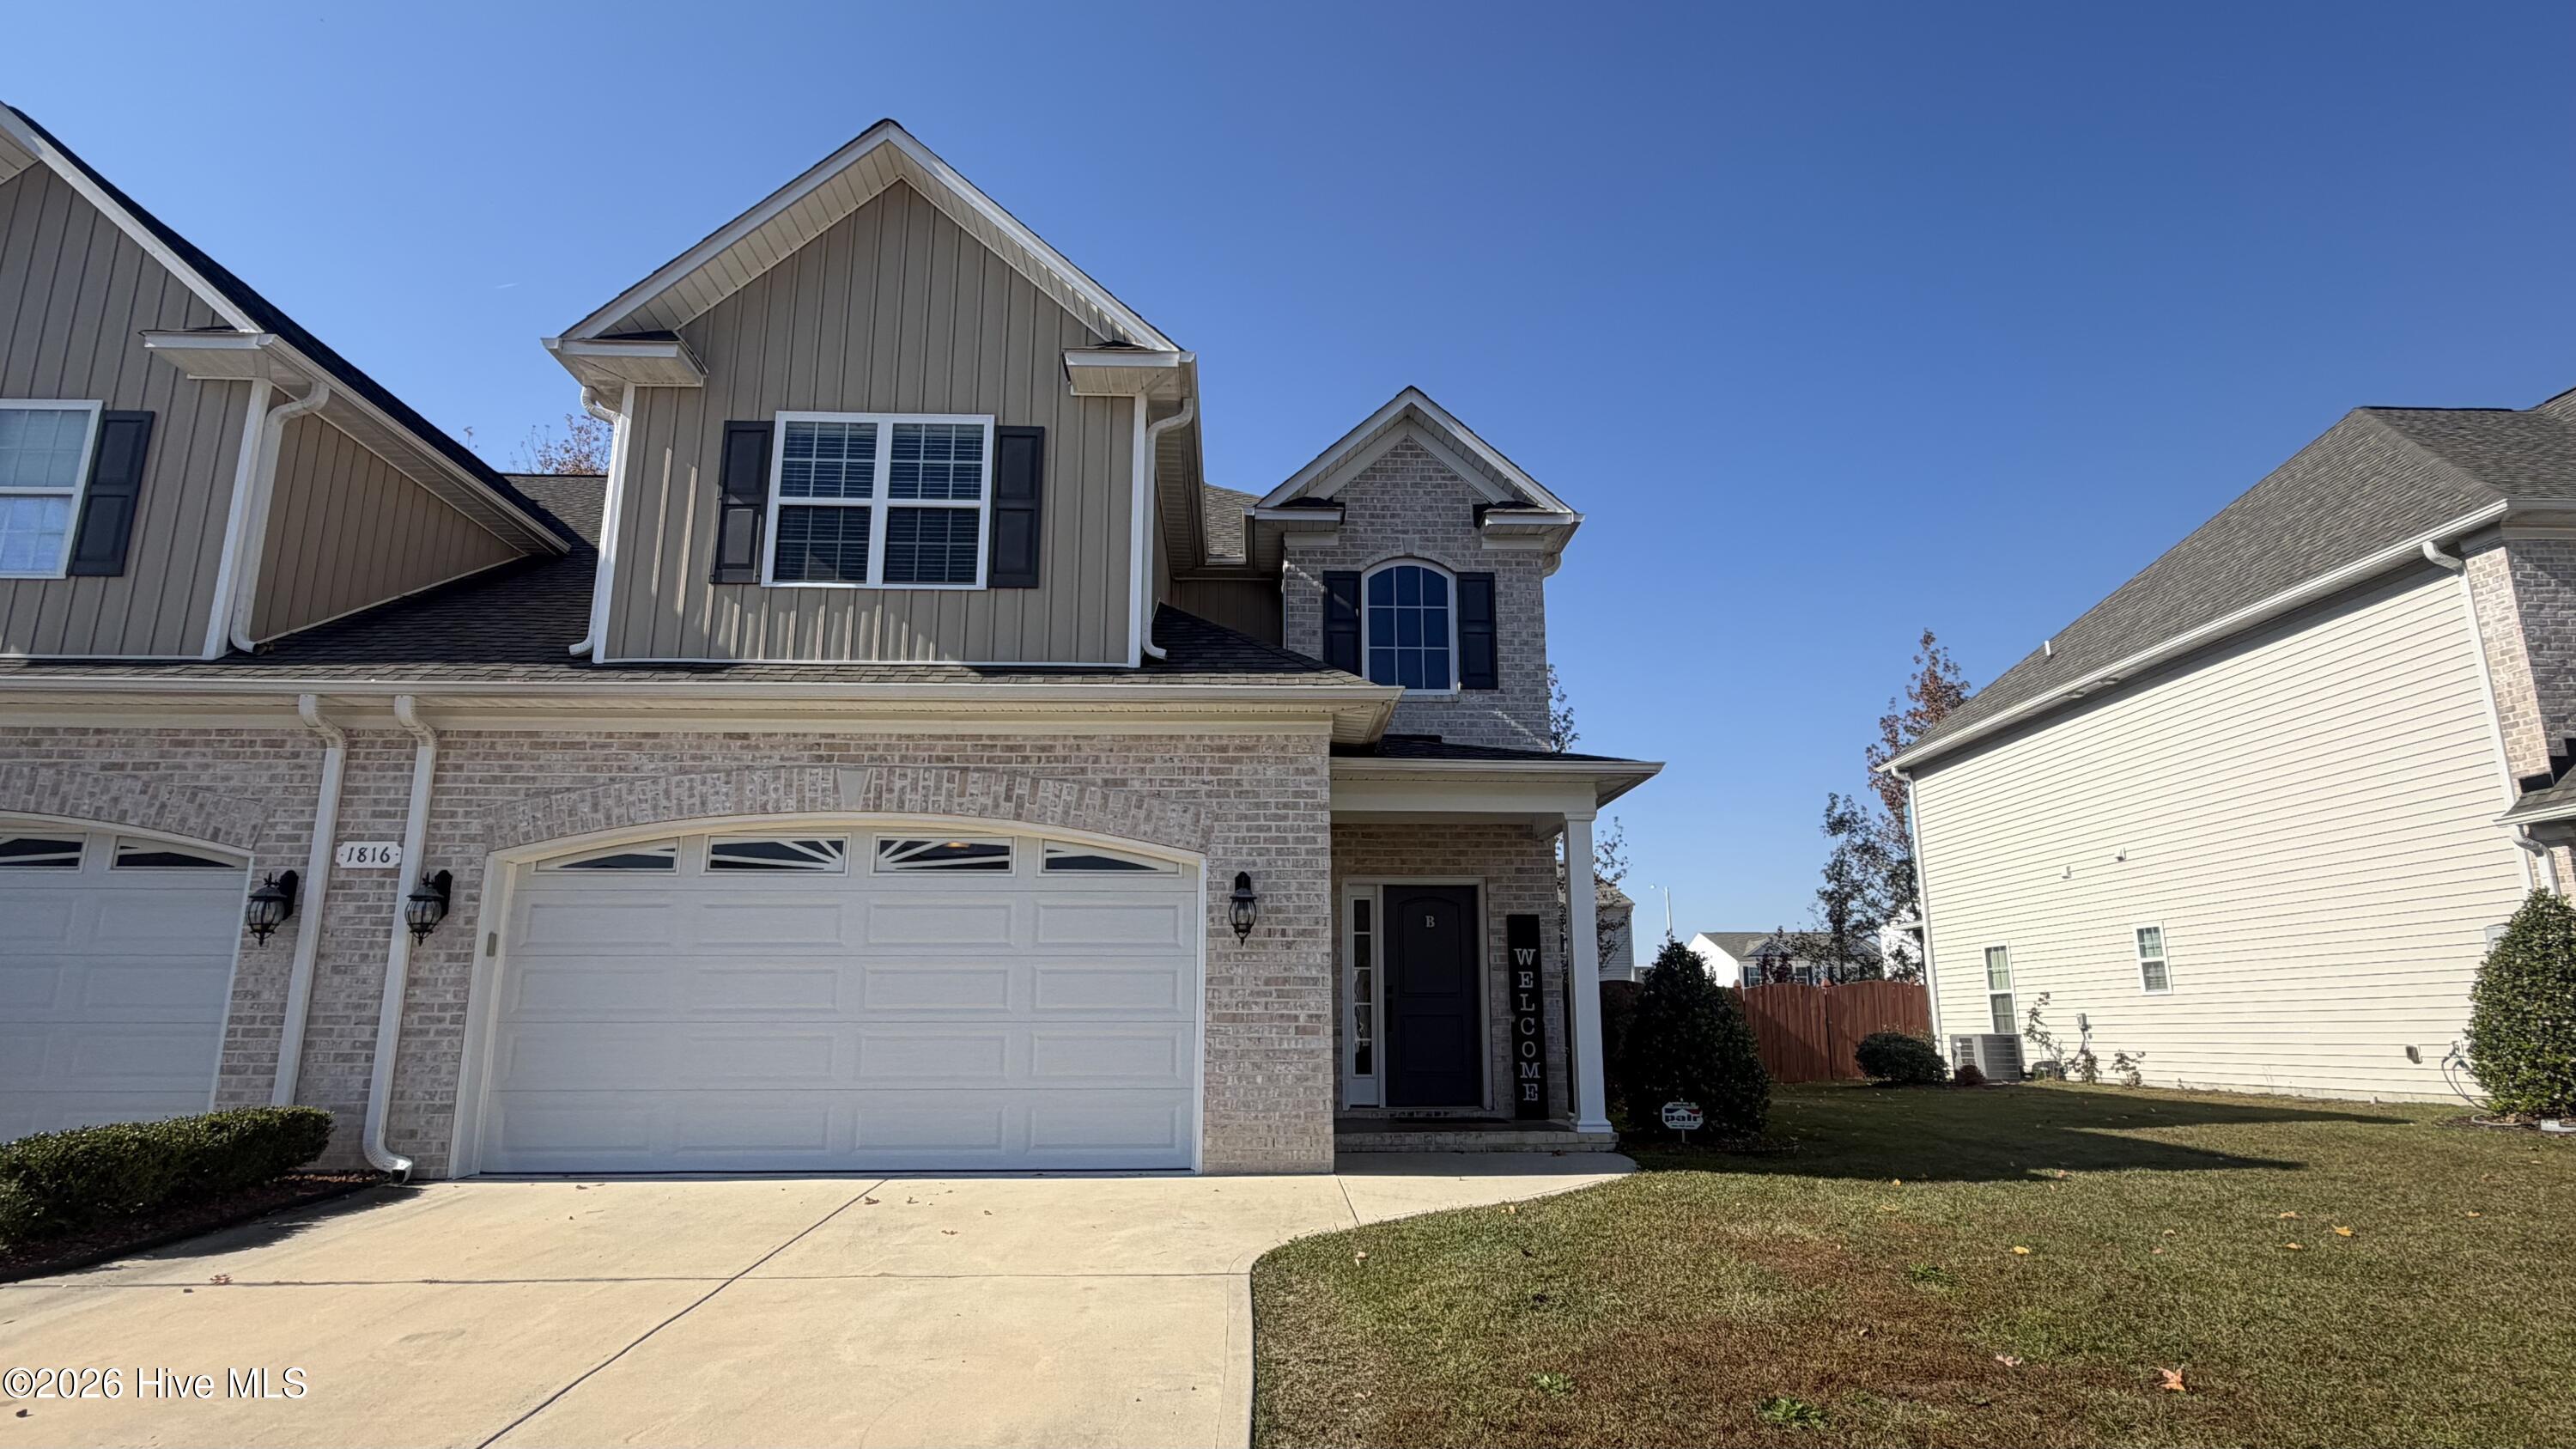
Pure Luxury and Move-In Ready ! This beautifully upgraded 3-bedroom, 2.5-bath townhome offers impressive finishes, spacious living, and exceptional care throughout. Owner occupied meaning this home has been wonderfully maintained and is ready to impress ! Step inside to a stylish kitchen featuring generous counter space and bar-top seating that flows effortlessly into the dining and living areas, creating an inviting space for everyday living and entertaining. Upstairs, the spacious owner's suite offers two walk-in closets and a large ensuite bath. Bedrooms two and three are equally generous in size and share a full hall bath. A convenient downstairs laundry room adds to the thoughtful layout. Step outside to your private screened porch overlooking a fenced backyard, perfect for relaxing or entertaining. Enjoy low-maintenance living with an affordable HOA that handles lawn care outside the fenced area. Beautiful condition, desirable features, and an attractive price make this townhome a standout! Showings by appointment only.
Additional Features
- Association Amenities: Maintenance Common Areas,See Remarks
- County: Pitt
- Days on Market: 0
- Pool: No
- Tax Number: 84787
- Waterfront Features: None
- Water/Sewer: Sewer Connected, Water Connected
- Year Built: 2019
- Property Type: Residential
- Property Sub Type: Townhouse
- HOA Fees: $325.00
Financial
- Short Sale: Standard
Interior Features
- Cool System: Central Air
- Floors: LVT/LVP, Carpet, Tile
- Heat System: Electric, Heat Pump
- Interior: Walk-in Closet(s), Vaulted Ceiling(s), High Ceilings, Solid Surface, Ceiling Fan(s), Pantry, Blinds/Shades, Eat-in Kitchen, Walk-In Closet(s)
- Room Type: Master Bedroom, Bedroom 2, Bedroom 3, Living Room, Dining Room, Dining Area, Laundry
- Total Rooms: 7
- Levels: Two
- Heating Fuel: Electric
- Association Amenities: Maintenance Common Areas,See Remarks
- Full Baths: 2
- 1/2 Baths: 1
- Furnished: Unfurnished
- Laundry: Laundry Room
- Attic Description: Pull-Down Stairs
- Basement Description: None
Exterior Features
- Fuel Tanks: None
- Parking: Attached, Garage Door Opener, Paved, Garage, Parking Pad
- Roof: Shingle
- Siding: Brick Veneer, Vinyl Siding
- Waterfront Feature: None
- Is New Construction: No
- Construction: Brick Veneer,Vinyl Siding,Wood Frame
- Foundation: Slab
- Septic or Sewer: Greenville Utilities
- Water Provider: Greenville Utilities
- Utilities: Sewer Connected,Water Connected
- Garage Spaces: 2
- Parking Spaces: 2
- Fencing: Back Yard,Fenced
- Exterior: Brick Veneer,Vinyl Siding
- Patio/Deck Description: Screened,Front Porch
- Zoning: MFR
- Building Total Area (Sq.Ft): 1950
- Road Description: Paved
- Road Improvements: See Remarks
- View Description: None
Location
- Directions: Dickinson to Brook Hollow , left Cambria toward back on left .
- Street Number: 1816
- County: Pitt
- Latitude: 35.584715
- Longitude: -77.426318
- Marketing City: Greenville
Listed by: Michele Connors from The Overton Group.