
Location
Agent Comments
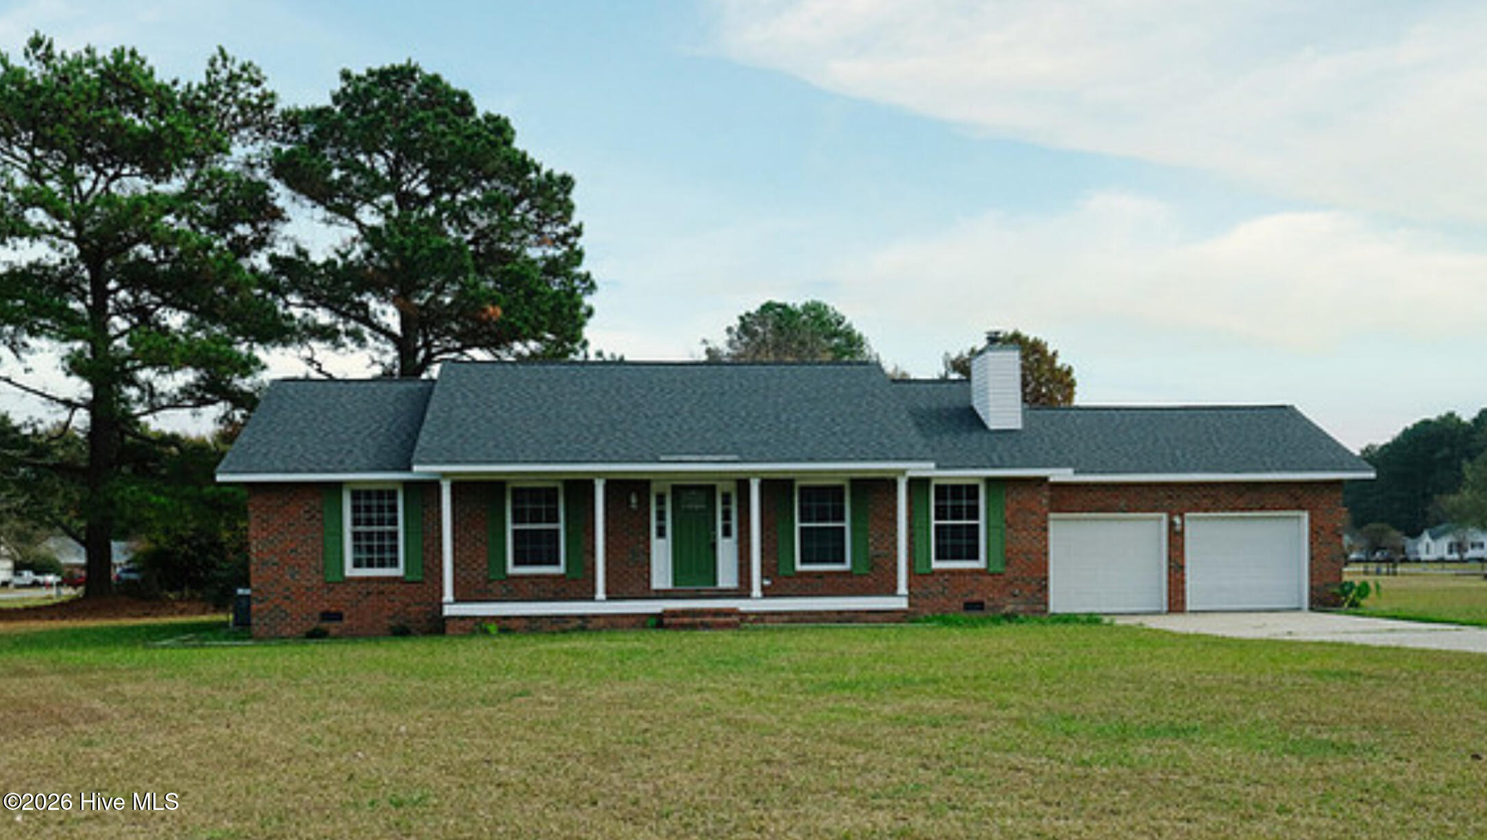
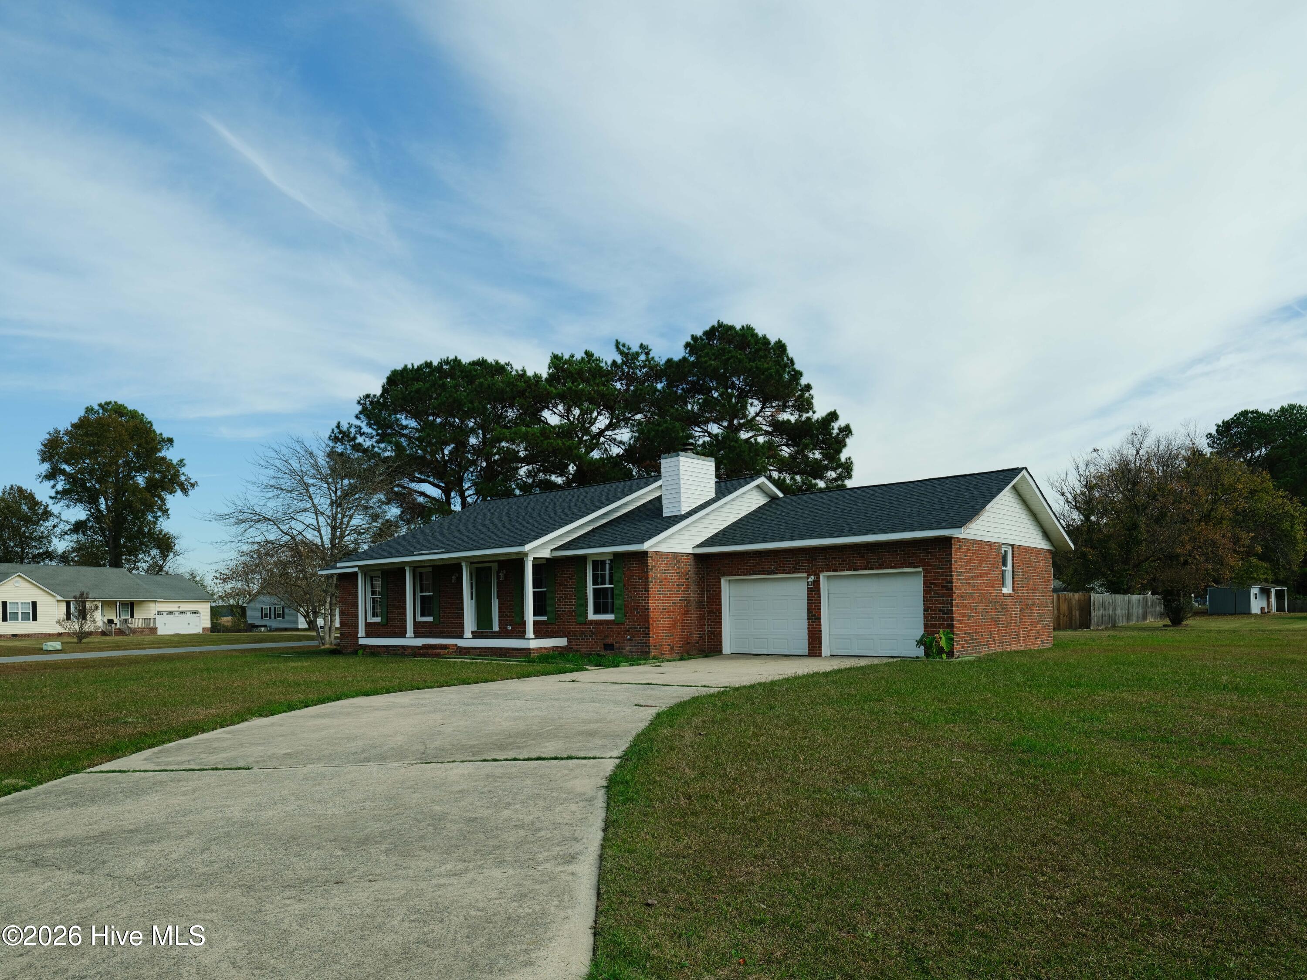
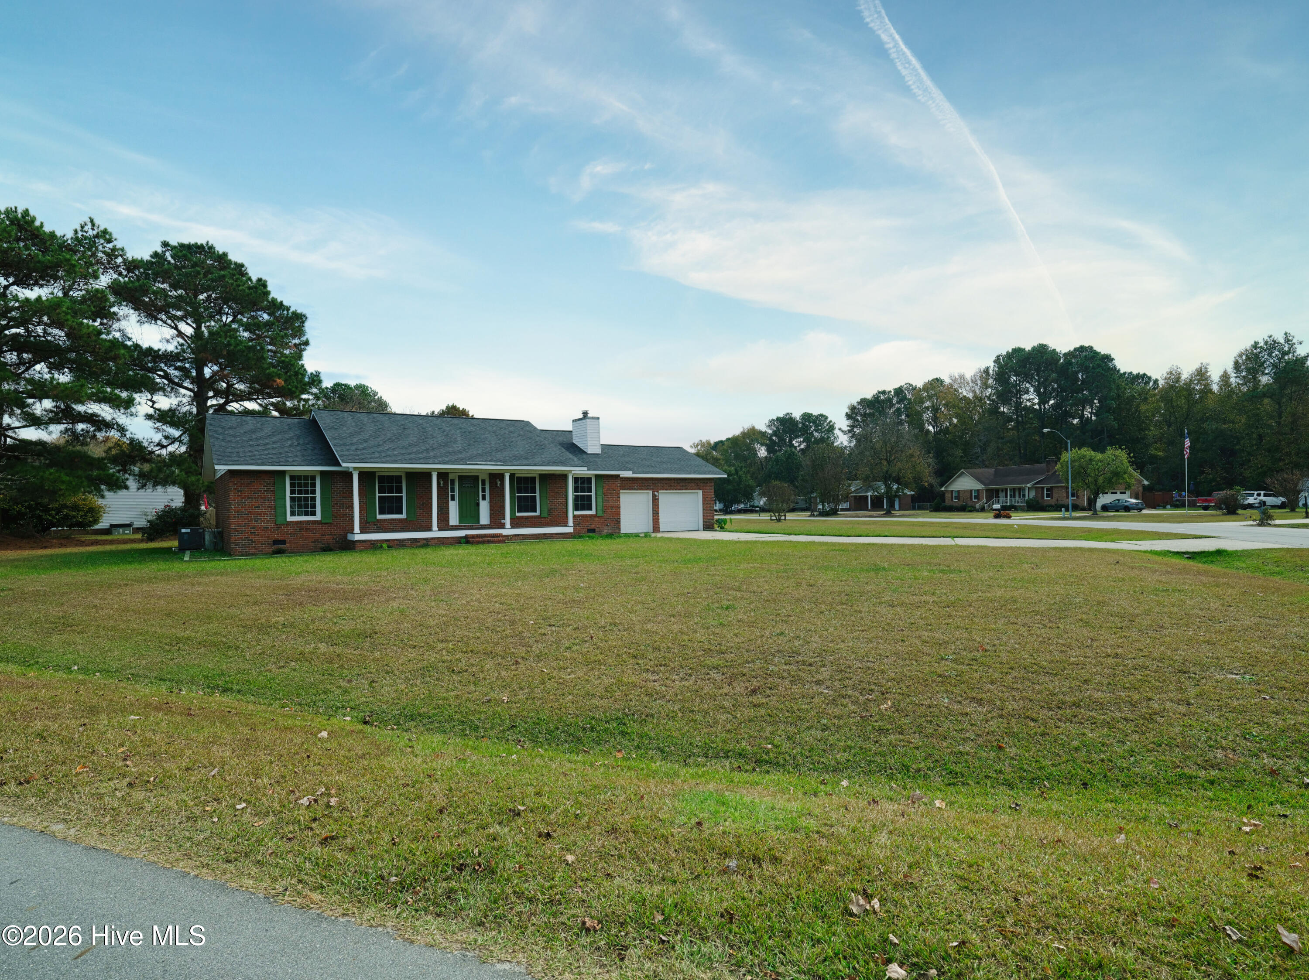
This fully renovated ranch offers 3 bedrooms, 2 bathrooms, and easy single level living. A two-car garage provides room for parking and , and the large lot gives you plenty of outdoor space to make your own. Schedule a showing and come see it for yourself.
Additional Features
- County: Wayne
- Days on Market: 0
- Pool: No
- Tax Number: 05c06024001053
- Water/Sewer: Water Connected
- Year Built: 1987
- Property Type: Residential
- Property Sub Type: Single Family Residence
- Tax Year: 2025
- Tax Amount: $1,897.05
Financial
- Short Sale: Standard
Interior Features
- Cool System: Central Air
- Heat System: Electric, Heat Pump
- Interior: See Remarks
- Room Type: Living Room, Dining Area, Bedroom 1, Bedroom 2, Bedroom 3
- Total Rooms: 5
- Levels: One
- Heating Fuel: Electric
- Full Baths: 2
- 1/2 Baths: 0
- Water Heater: Electric
- Basement Description: None
Exterior Features
- Fuel Tanks: None
- Parking: Concrete
- Roof: Composition
- Siding: Brick
- Is New Construction: No
- Construction: Brick,Wood Frame
- Foundation: Crawl Space
- Septic or Sewer: Septic Tank
- Utilities: Water Connected
- Garage Spaces: 2
- Parking Spaces: 2
- Fencing: None
- Exterior: Brick
- Patio/Deck Description: Front Porch
- Zoning: R-15
- Building Total Area (Sq.Ft): 1683
- Road Description: City Street,State Road
- Road Improvements: See Remarks
- View Description: None
Location
- Street Number: 201
- County: Wayne
- Latitude: 35.420542
- Longitude: -77.889353
- Marketing City: Goldsboro
Listed by: Bianca Edge from Signature Homes.