
Location
Agent Comments
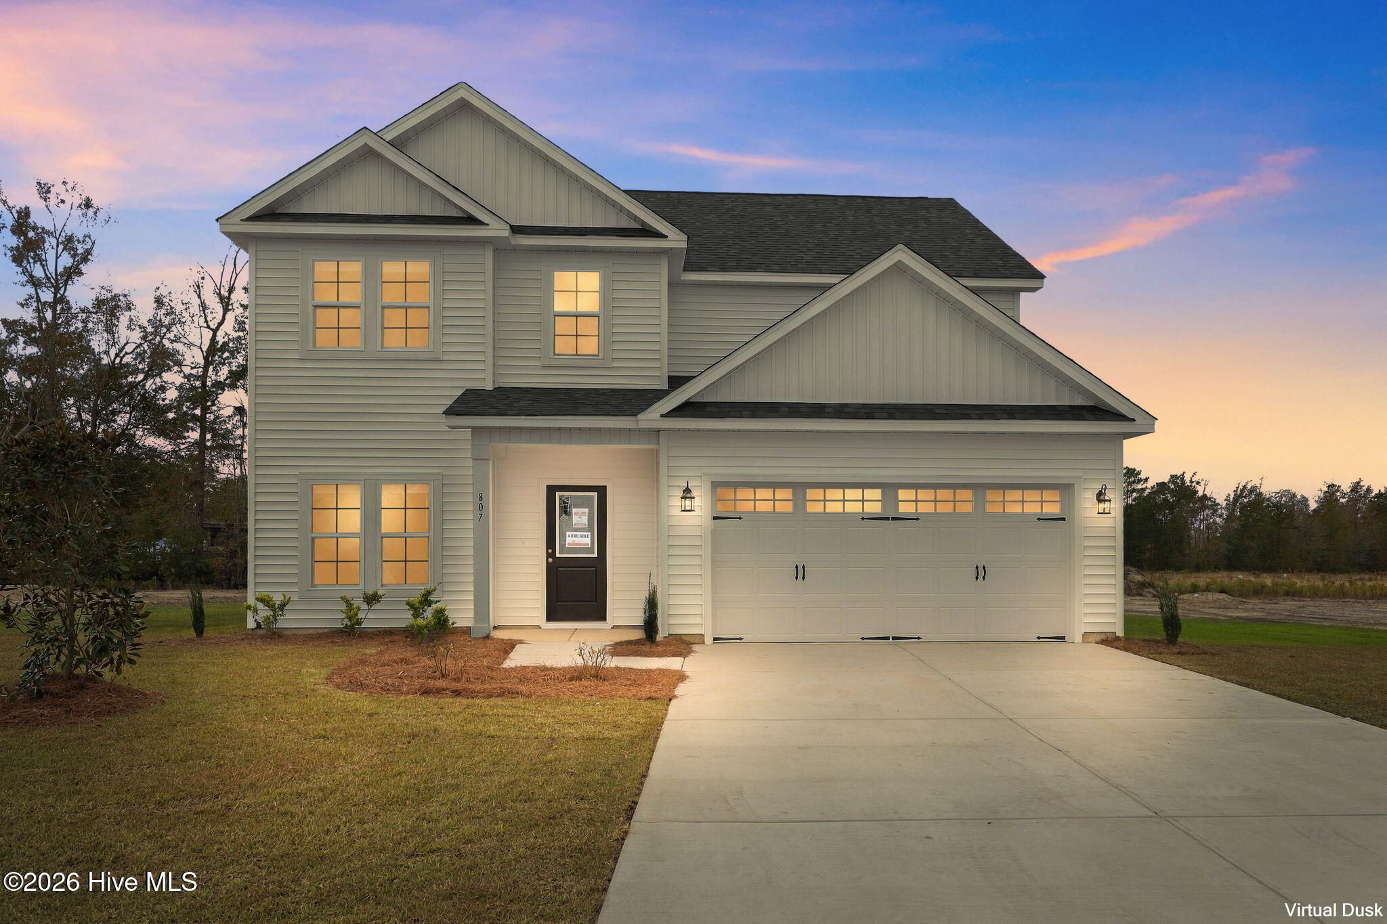
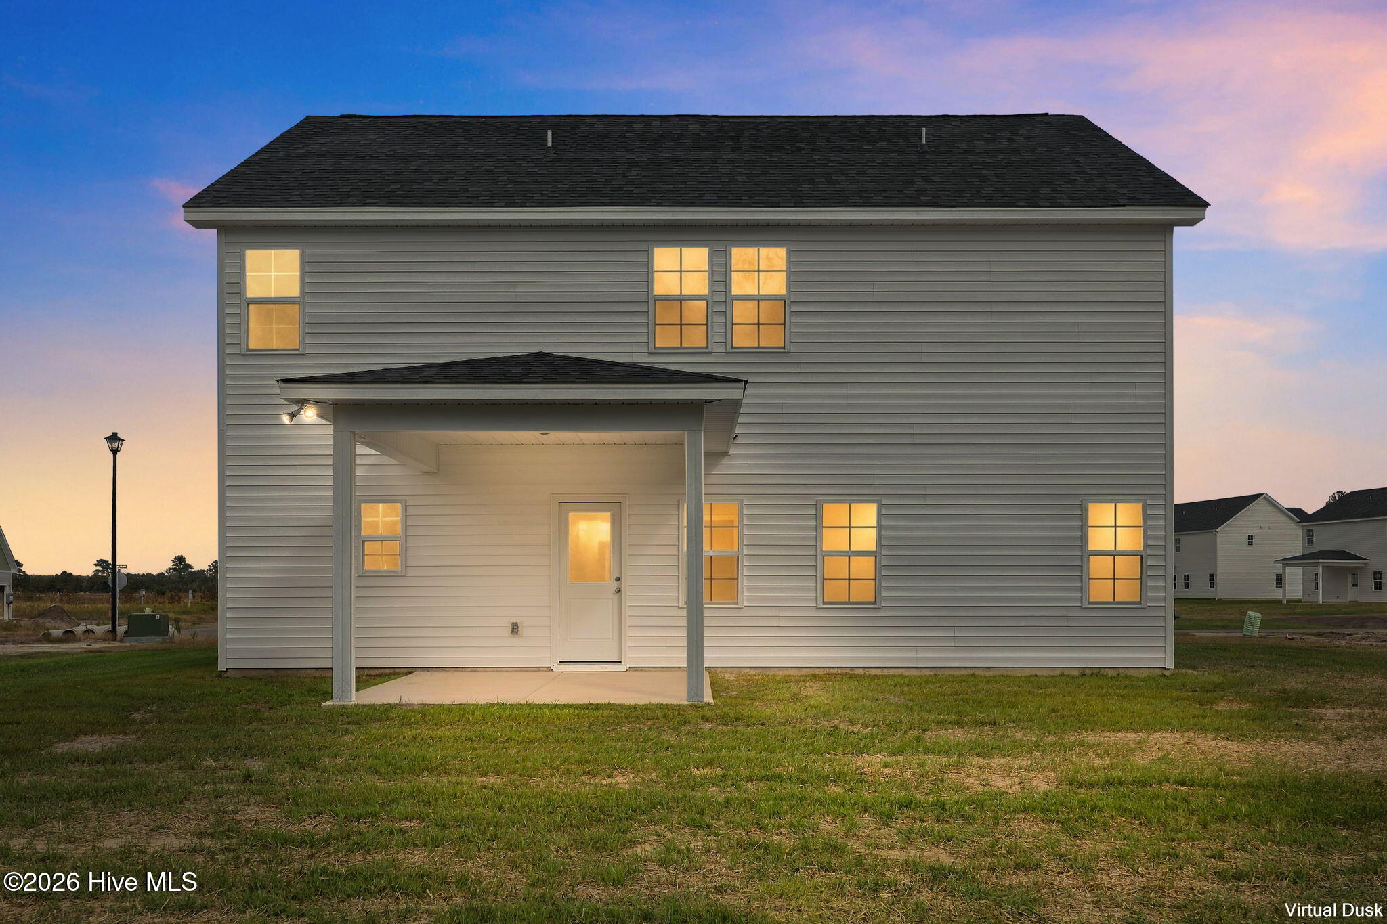
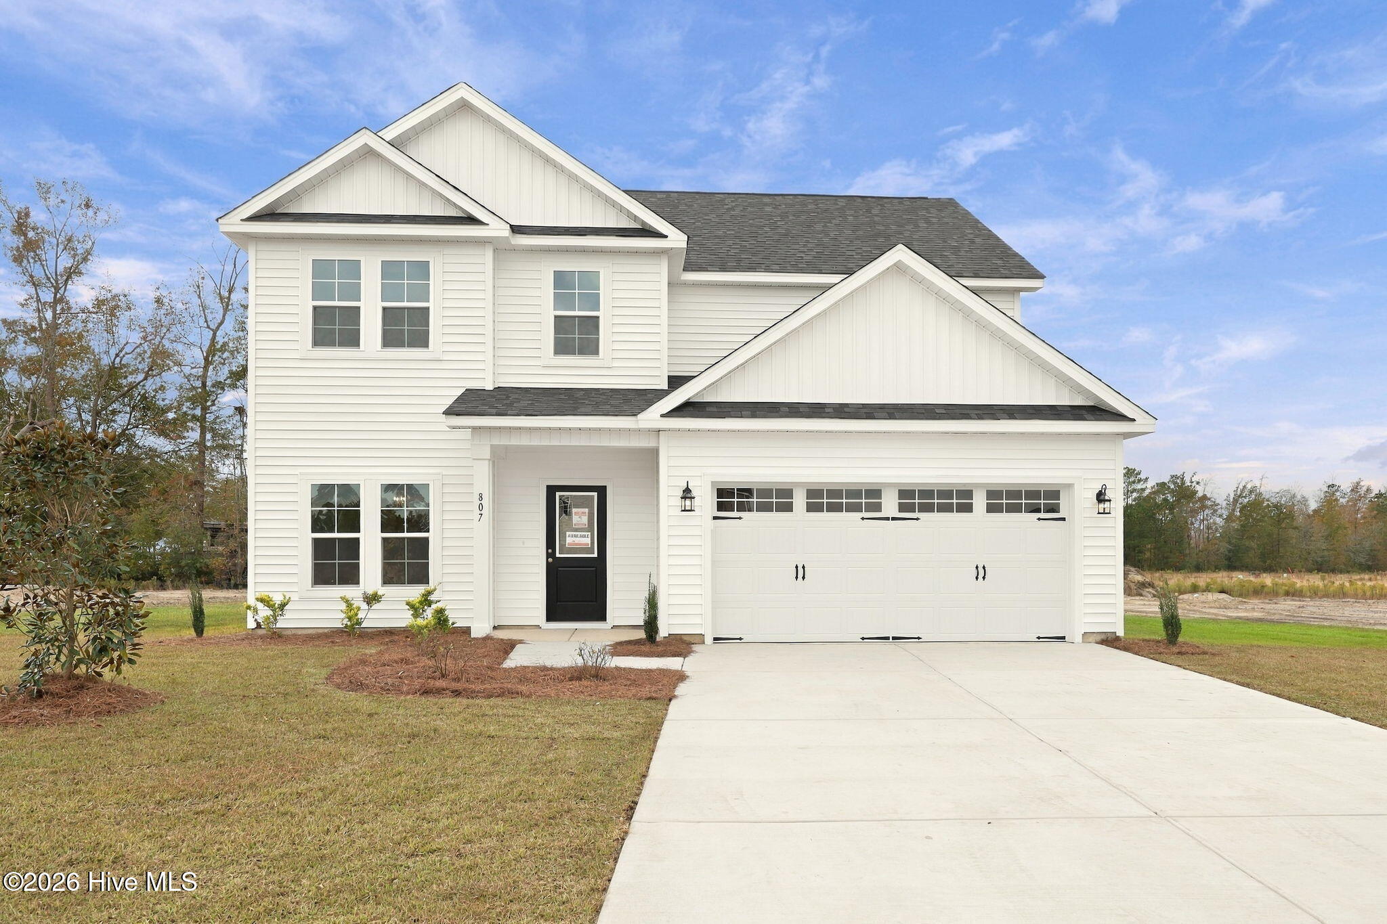
*BUILDER OFFERING $10,000 USE AS YOU CHOOSE PLUS UP TO $5K LENDER INCENTIVE* Introducing the ''Wisteria'' floor plan at Jacksonville's newest community, Pine Grove! This new home offers 4 bedrooms, 2.5 bathrooms, and a 2-car garage; at approximately 2,162 heated square feet! Located in a quiet country setting yet only a short drive to local bases, schools and shopping! Featuring architectural shingles, low-maintenance vinyl siding, an energy-efficient heat pump, a sodded front yard, and professional landscaping. Interior features include designer-inspired paint, flooring, lighting, cabinets and countertops. In addition, you will enjoy 9' smooth ceilings on the first floor, ceiling fans in the living room and master bedroom, plus stainless-steel appliances! Contact me today for more information!
Amenities
- Built-In Microwave
- Dishwasher
- Electric Range
Additional Features
- Association Amenities: Maintenance Common Areas,Management
- County: Onslow
- Days on Market: 0
- Pool: No
- Tax Number: 61a-4
- Water/Sewer: Sewer Connected, Water Connected
- Year Built: 2026
- Property Type: Residential
- Property Sub Type: Single Family Residence
- Tax Year: 2026
- HOA Fees: $595.00
Financial
- Short Sale: Standard
Interior Features
- Cool System: Zoned
- Floors: LVT/LVP, Carpet, Tile
- Heat System: Electric, Heat Pump
- Interior: Walk-in Closet(s), Tray Ceiling(s), Ceiling Fan(s), Pantry, Walk-In Closet(s)
- Room Type: Master Bedroom, Bedroom 2, Bedroom 3, Bedroom 4, Laundry, Other, Living Room, Breakfast Nook, Dining Area
- Total Rooms: 10
- Levels: Two
- Heating Fuel: Electric
- Association Amenities: Maintenance Common Areas,Management
- Full Baths: 2
- 1/2 Baths: 1
- Laundry: Laundry Room
- Basement Description: None
Exterior Features
- Fuel Tanks: None
- Parking: Attached, On Site, Paved, Garage
- Roof: Architectural Shingle
- Siding: Vinyl Siding
- Is New Construction: Yes
- Construction: Vinyl Siding,Wood Frame
- Foundation: Slab
- Utilities: Sewer Connected,Water Connected
- Garage Spaces: 2
- Parking Spaces: 2
- Fencing: None
- Exterior: Vinyl Siding
- Patio/Deck Description: Covered,Patio,Porch
- Zoning: R-10
- Building Total Area (Sq.Ft): 2162
- Road Description: Paved
- Road Improvements: See Remarks
- View Description: None
Location
- Directions: From Gum Branch Road towards Richlands. Turn Right onto Quaker Bridge Road, Left on Finger Lakes Drive, Left on Black Hills Drive, and home is on the Left
- Street Number: 807
- County: Onslow
- Latitude: 34.886578
- Longitude: -77.482581
- Marketing City: Jacksonville
Listed by: Adam Kiefer from 360 REALTY.