
Location
Agent Comments
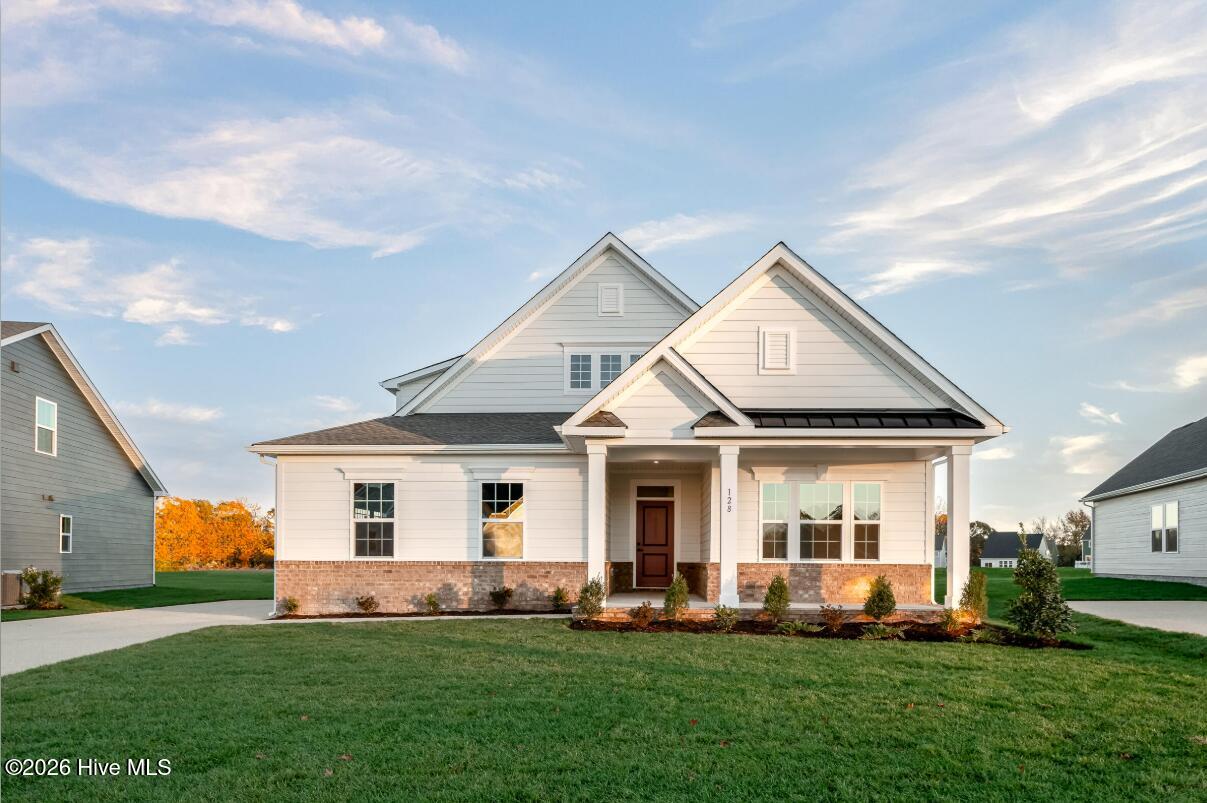
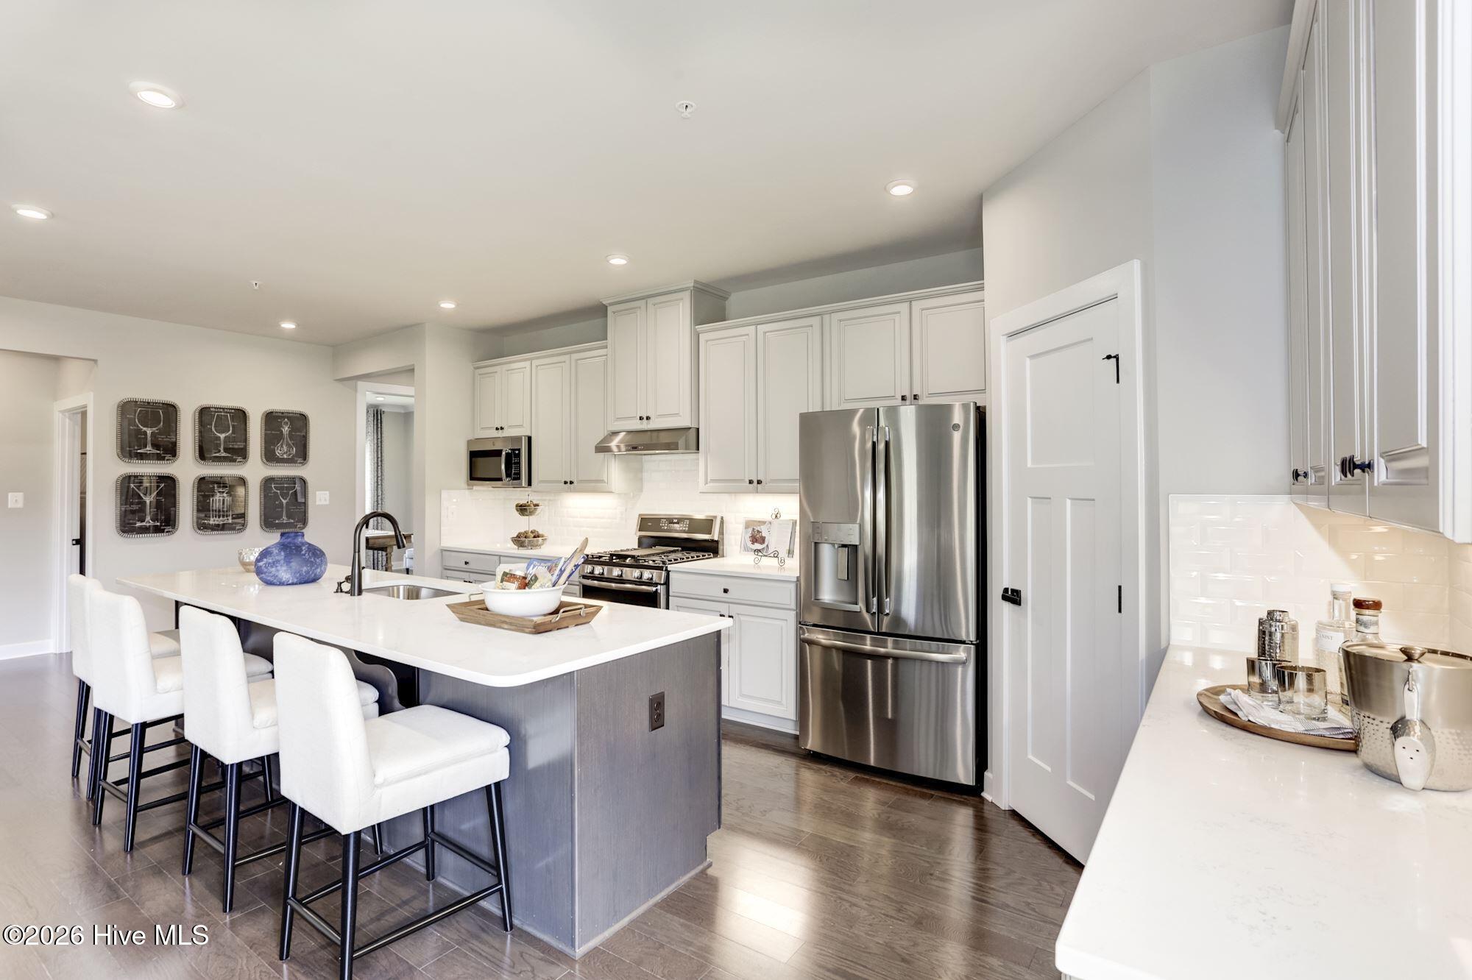
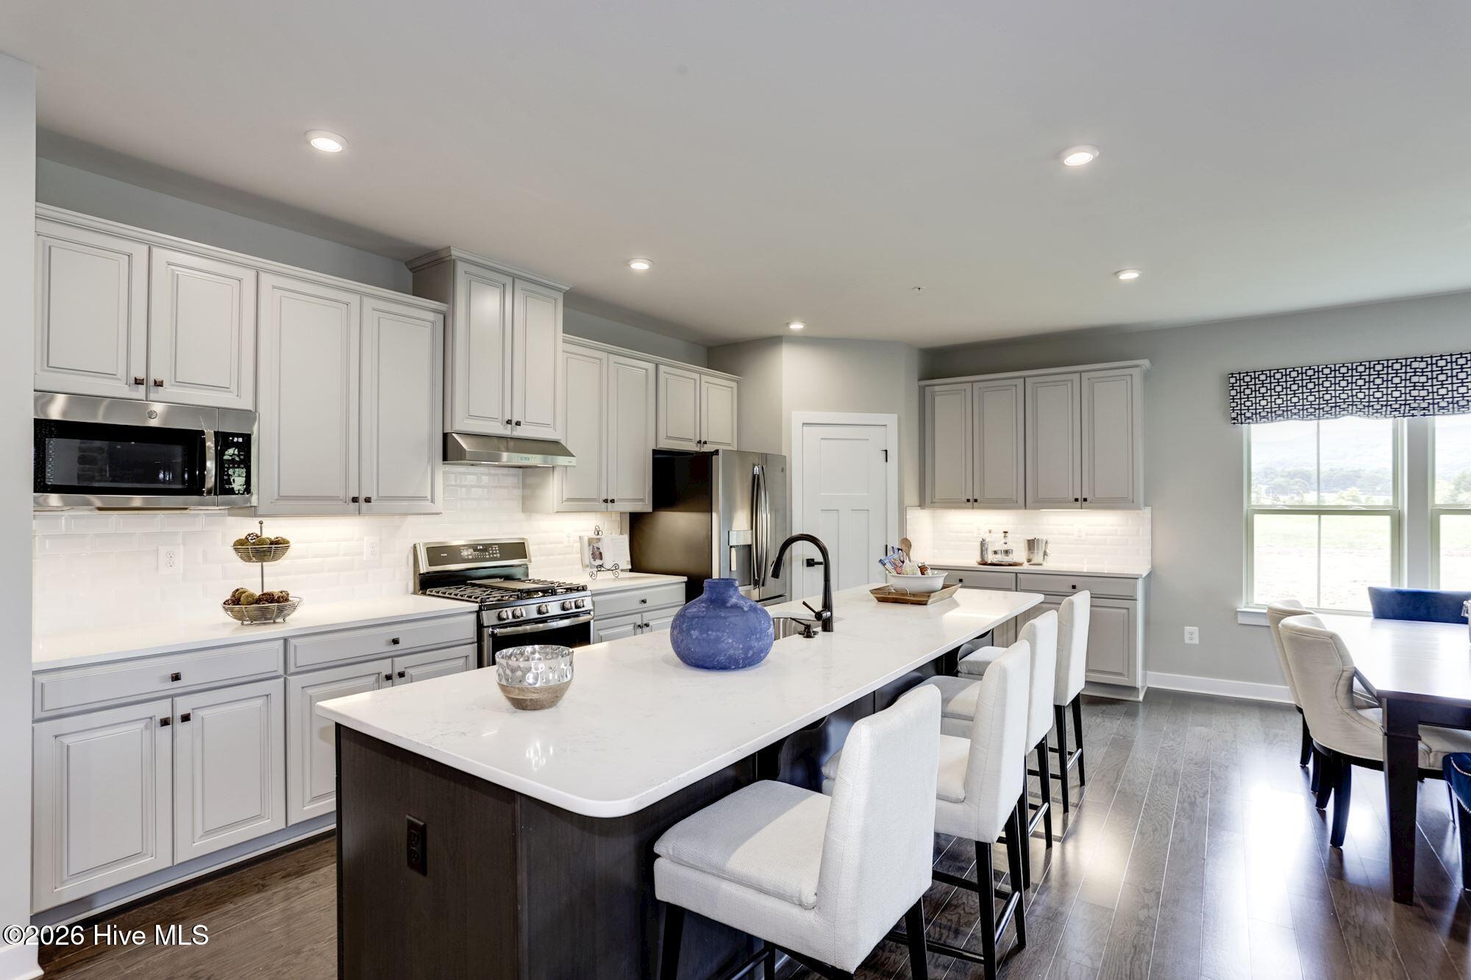
Move into your new home this spring and enjoy the opportunity to own the sought-after Palladio 2-Story floor plan on a beautiful ½-acre cul-de-sac homesite in Albemarle. Featuring 4 beds, 3 baths, and 2,626 sq. ft. of thoughtfully designed living space, this home offers the convenience of main-level living paired with flexible loft/ upstairs suite for family and guests. The gourmet kitchen showcases a large center island and walk-in pantry, opening to bright living areas perfect for entertaining. The main-level owner's suite provides a peaceful retreat, while the 2nd floor offers additional bedrooms, a full bath, and versatile loft space. Outside, enjoy a spacious backyard and covered porch with the privacy and serenity. Now is the perfect time to buy and secure one of Albemarle's most desirable homesites before spring demand arrives. Plus, you'll enjoy resort-style amenities including a Dan Maples-designed championship golf course, private marina, swimming pool, waterfront dining, pickleball, tennis, bocce, and a vibrant calendar of community events, all just a convenient drive from Hampton Roads.
Amenities
- Built-In Microwave
- Disposal
- Dishwasher
- ENERGY STAR Qualified Appliances
- Gas Range
Additional Features
- Association Amenities: Waterfront Community,Boat Dock,Boat Slip - Not Assigned,Clubhouse,Comm Garden,Community Pool,Dog Park,Fitness Center,Golf Course,Jogging Path,Maintenance Common Areas,Maintenance Grounds,Marina,Pickleball,Playground,Ramp,Restaurant,Storage,Tennis Court(s)
- County: Perquimans
- Days on Market: 0
- Pool: No
- Tax Number: Lt 125 Albemarle Plantation
- Water/Sewer: Sewer Available, Sewer Connected, Water Available, Water Connected
- Year Built: 2026
- Property Type: Residential
- Property Sub Type: Single Family Residence
- HOA Fees: $6,456.00
Financial
- Short Sale: Standard
Interior Features
- Cool System: Central Air
- Floors: LVT/LVP, Carpet
- Heat System: Other, Electric
- Interior: Walk-in Closet(s), Pantry, Walk-In Closet(s)
- Room Type: Dining Area, Dining Room, Great Room, Bonus Room, Master Bedroom, Bedroom 2, Bedroom 3, Bedroom 4
- Total Rooms: 8
- Levels: Two
- Heating Fuel: Electric
- Association Amenities: Waterfront Community,Boat Dock,Boat Slip - Not Assigned,Clubhouse,Comm Garden,Community Pool,Dog Park,Fitness Center,Golf Course,Jogging Path,Maintenance Common Areas,Maintenance Grounds,Marina,Pickleball,Playground,Ramp,Restaurant,Storage,Tennis Court(s)
- Full Baths: 3
- 1/2 Baths: 0
- Laundry: Dryer Hookup,Washer Hookup
- Water Heater: Natural Gas
- Attic Description: Scuttle
- Basement Description: None
Exterior Features
- Fuel Tanks: None
- Parking: Garage Faces Front, Attached, Concrete
- Roof: Architectural Shingle
- Siding: Brick, Fiber Cement
- Is New Construction: Yes
- Construction: Brick,Fiber Cement,Wood Frame
- Foundation: Slab
- Utilities: Sewer Available,Sewer Connected,Water Available,Water Connected
- Garage Spaces: 2
- Parking Spaces: 2
- Fencing: None
- Exterior: Brick,Fiber Cement
- Patio/Deck Description: Covered,Porch
- Zoning: N/A
- Building Total Area (Sq.Ft): 2626
- Road Description: Paved
- Road Improvements: See Remarks
- View Description: None
Location
- Directions: Take I-64 E to Dominion Blvd N, then US-17 S to US-17 Bypass S and the US-17 S to Harvey Point Road.
- Street Number: 105
- County: Perquimans
- Latitude: 36.103769
- Longitude: -76.410989
- Marketing City: Hertford
Listed by: Jennifer K Lovell from BHHS RW Towne - Moyock.