
Location
Agent Comments
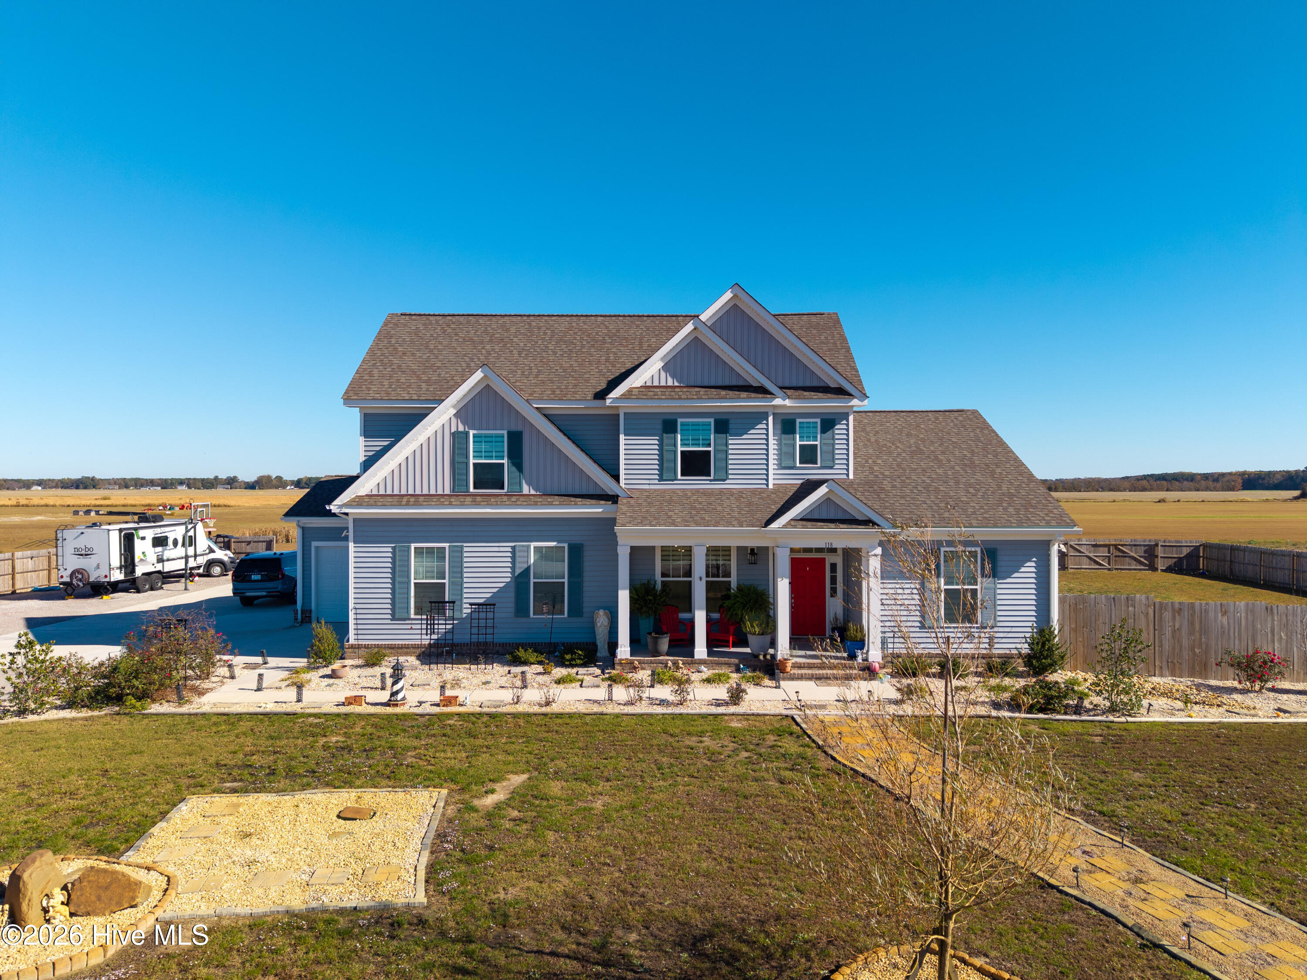
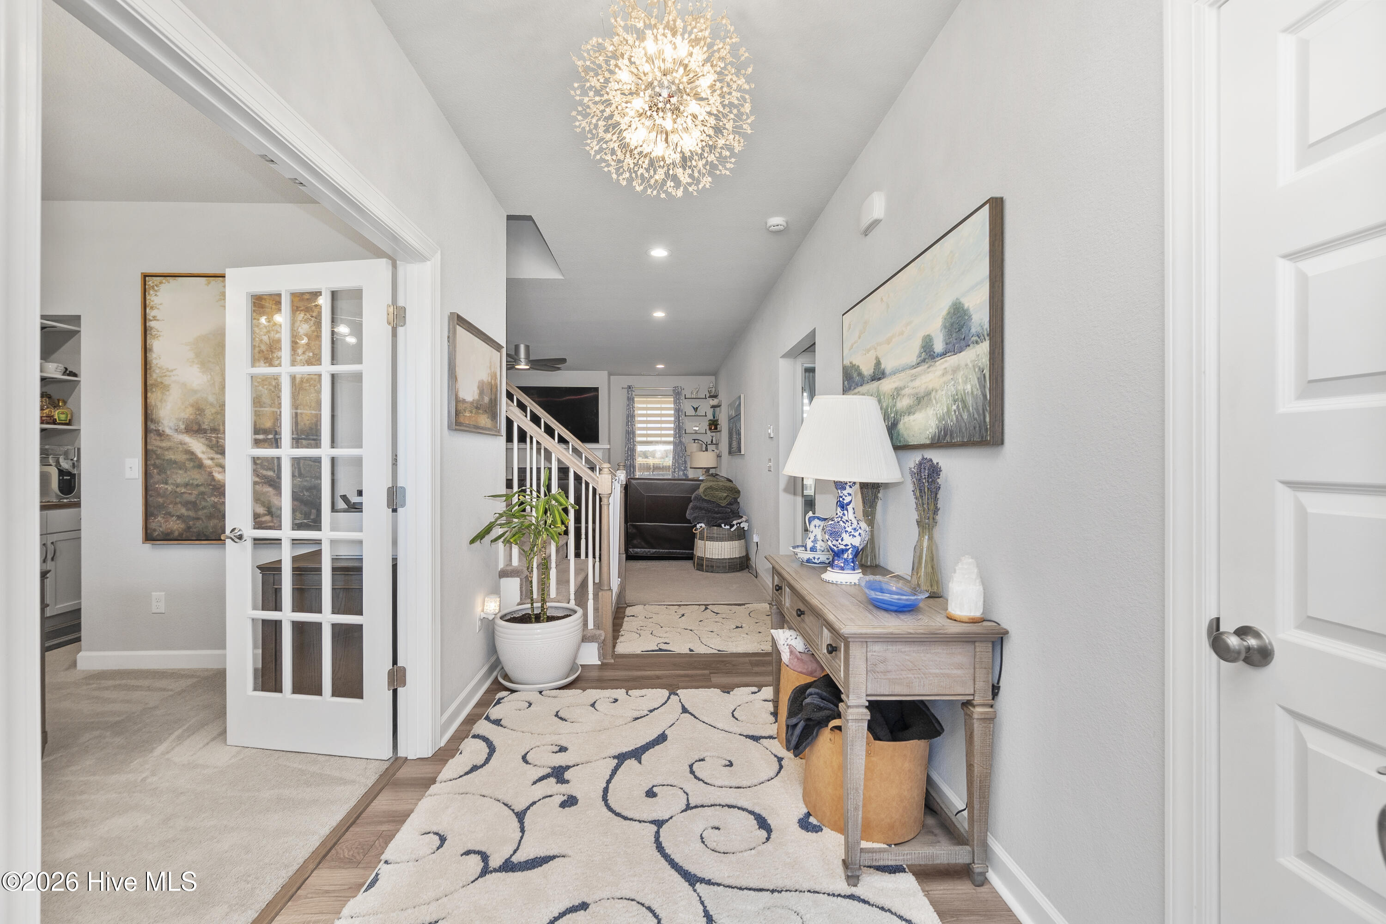
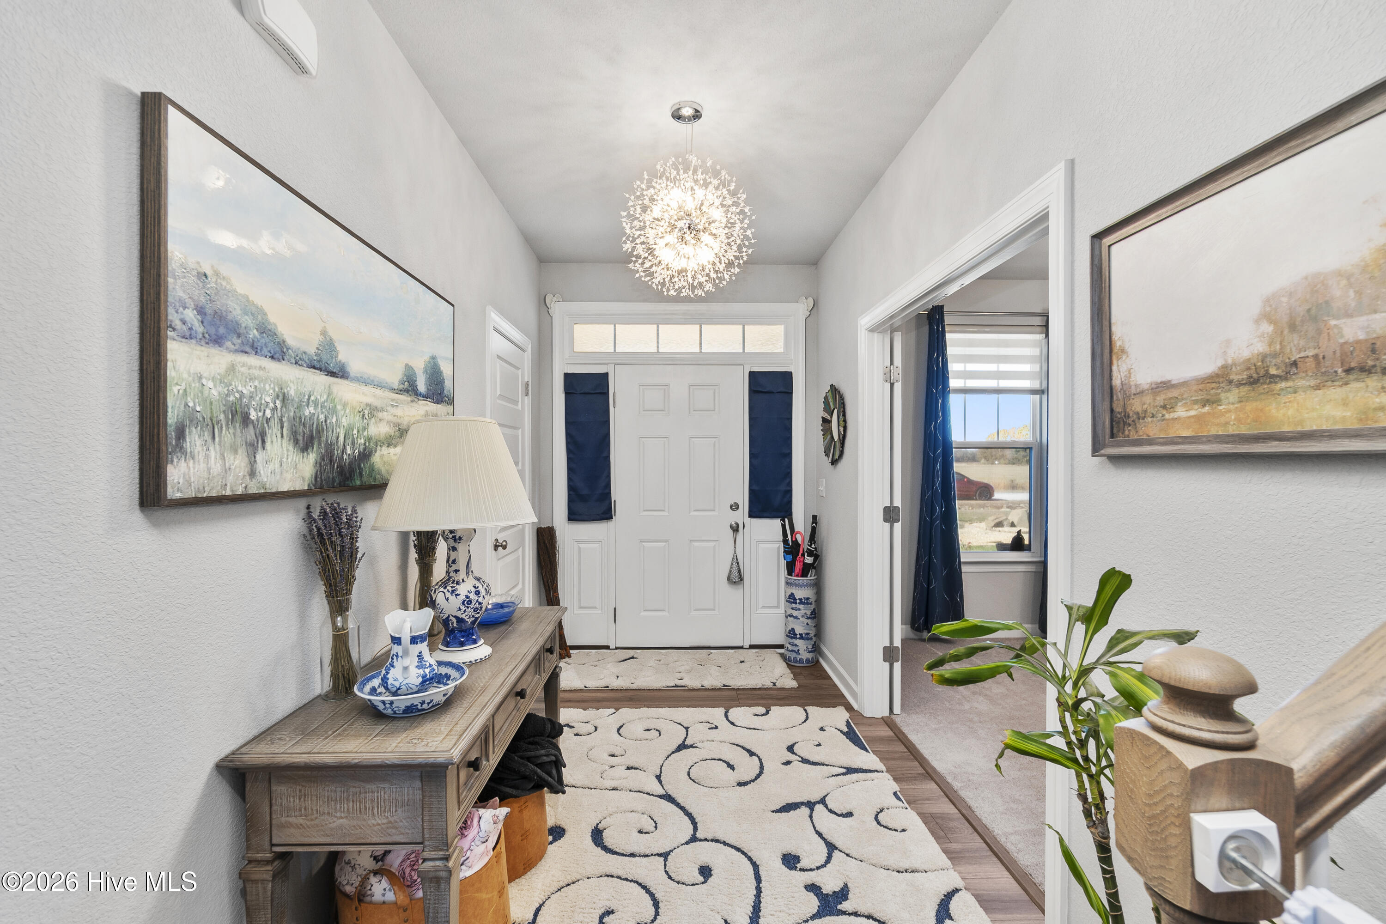
Enjoy space, privacy, and endless possibilities with this beautiful Moyock property situated on nearly 14 acres! Offering 4 bedrooms, 3.5 baths, and approximately 3,019 square feet, this home is packed with features inside and out. The spacious kitchen is a standout, featuring quartz countertops, a built-in reverse osmosis water filtration system, built-in microwave, 6-burner gas range with vent hood, and an abundance of cabinetry, including additional storage in the island. The oversized kitchen island comfortably seats four, making it perfect for gathering and entertaining. Flexible dining/office space, a mudroom with built-in storage, and an upstairs family area provide room for everyone. The primary suite offers a spacious closet, while the second-floor layout includes an additional primary suite and convenient laundry area with cabinetry and storage. Enjoy year-round relaxation on the screened porch featuring a gas fireplace and privacy curtains. Outdoor amenities include an 18x34 above-ground saltwater pool, hot tub, in-ground trampoline, playset, garden area with greenhouse, and a fenced rear yard. The attached 3-car garage includes a drive-through garage bay, plus additional concrete parking ideal for boats, RVs, ATVs, and more. A 12x24 storage shed and additional garage refrigerator add even more convenience. Additional features include custom blinds and window treatments throughout, Ring camera security system, and first-floor Agave lighting. With acreage, extensive storage, recreational amenities, and room to spread out, this property offers a unique opportunity to enjoy country living in Moyock!
Amenities
- Vented Exhaust Fan
- Gas Cooktop
- Built-In Microwave
- Water Softener
- Washer
- Refrigerator
- Dryer
- Double Oven
- Dishwasher
- Convection Oven
- Water Purifier
Additional Features
- Association Amenities: None
- County: Currituck
- Days on Market: 0
- Exterior: Irrigation System,Garden,Gas Log
- Pool: Yes
- Pool Features: Above Ground,Hot Tub,Private
- Tax Number: 0040000025p0000
- Waterfront Features: None
- Water/Sewer: Underground Utilities, Water Connected, High Speed Internet
- Year Built: 2023
- Property Type: Residential
- Property Sub Type: Single Family Residence
- Tax Year: 2026
- Tax Amount: $4,140.88
- Unit Type: 4 Bedroom Or More
Financial
- Short Sale: Standard
Interior Features
- Cool System: Central Air, Zoned, Ceiling Fan(s), Heat Pump
- Floors: LVT/LVP, Carpet
- Heat System: Heat Pump, Fireplace Insert, Fireplace(s), Electric, Zoned
- Interior: Master Downstairs, Walk-in Closet(s), High Ceilings, Entrance Foyer, Mud Room, Solid Surface, Generator Plug, Bookcases, Kitchen Island, Ceiling Fan(s), Hot Tub, Pantry, Reverse Floor Plan, Walk-in Shower, Blinds/Shades, Built-in Features, Dry Bar, Eat-in Kitchen, Gas Log, Walk-In Closet(s)
- Room Type: Master Bedroom, Bedroom 2, Bedroom 3, Bedroom 4, Living Room, Office, Media Room, Dining Area
- Total Rooms: 8
- Levels: Two
- Heating Fuel: Electric
- Association Amenities: None
- Full Baths: 3
- 1/2 Baths: 1
- Furnished: Unfurnished
- Laundry: Dryer Hookup,Washer Hookup,Laundry Room
- Water Heater: Electric
- Attic Description: Pull-Down Stairs
- Basement Description: None
Exterior Features
- Exterior: Irrigation System, Garden, Gas Log
- Fuel Tanks: None
- Parking: Garage Faces Side, Attached, Additional Parking, Gravel, Concrete, Garage Door Opener, Garage
- Pool: Above Ground, Hot Tub, Private
- Roof: Architectural Shingle
- Siding: Vinyl Siding
- Waterfront Feature: None
- Is New Construction: No
- Construction: Vinyl Siding,Wood Frame
- Foundation: Raised,Slab
- Water Source: Well
- Septic or Sewer: Private Sewer,Septic Permit On File
- Utilities: Underground Utilities,Water Connected,High Speed Internet
- Garage Spaces: 3
- Parking Spaces: 3
- Fencing: Wood,Fenced
- Exterior: Vinyl Siding
- Patio/Deck Description: Covered,Porch,Screened
- Zoning: Ag: Agriculture
- Building Total Area (Sq.Ft): 3019
- Road Description: Private Road,Unpaved
- Road Improvements: See Remarks
- View Description: None
Location
- Directions: Take NC-168 South (Caratoke Highway) from the VA/NC state line. Turn left onto Poyners Road. Turn right onto S. Lou Sawyer Road. Turn left onto Red Bud Drive. Continue to 118 Red Bud Drive, first house on the right.
- Street Number: 118
- County: Currituck
- Latitude: 36.478472
- Longitude: -76.065556
- Marketing City: Moyock
Listed by: The Kim Old Team from BHHS RW Towne - Moyock.