

Location
Agent Comments
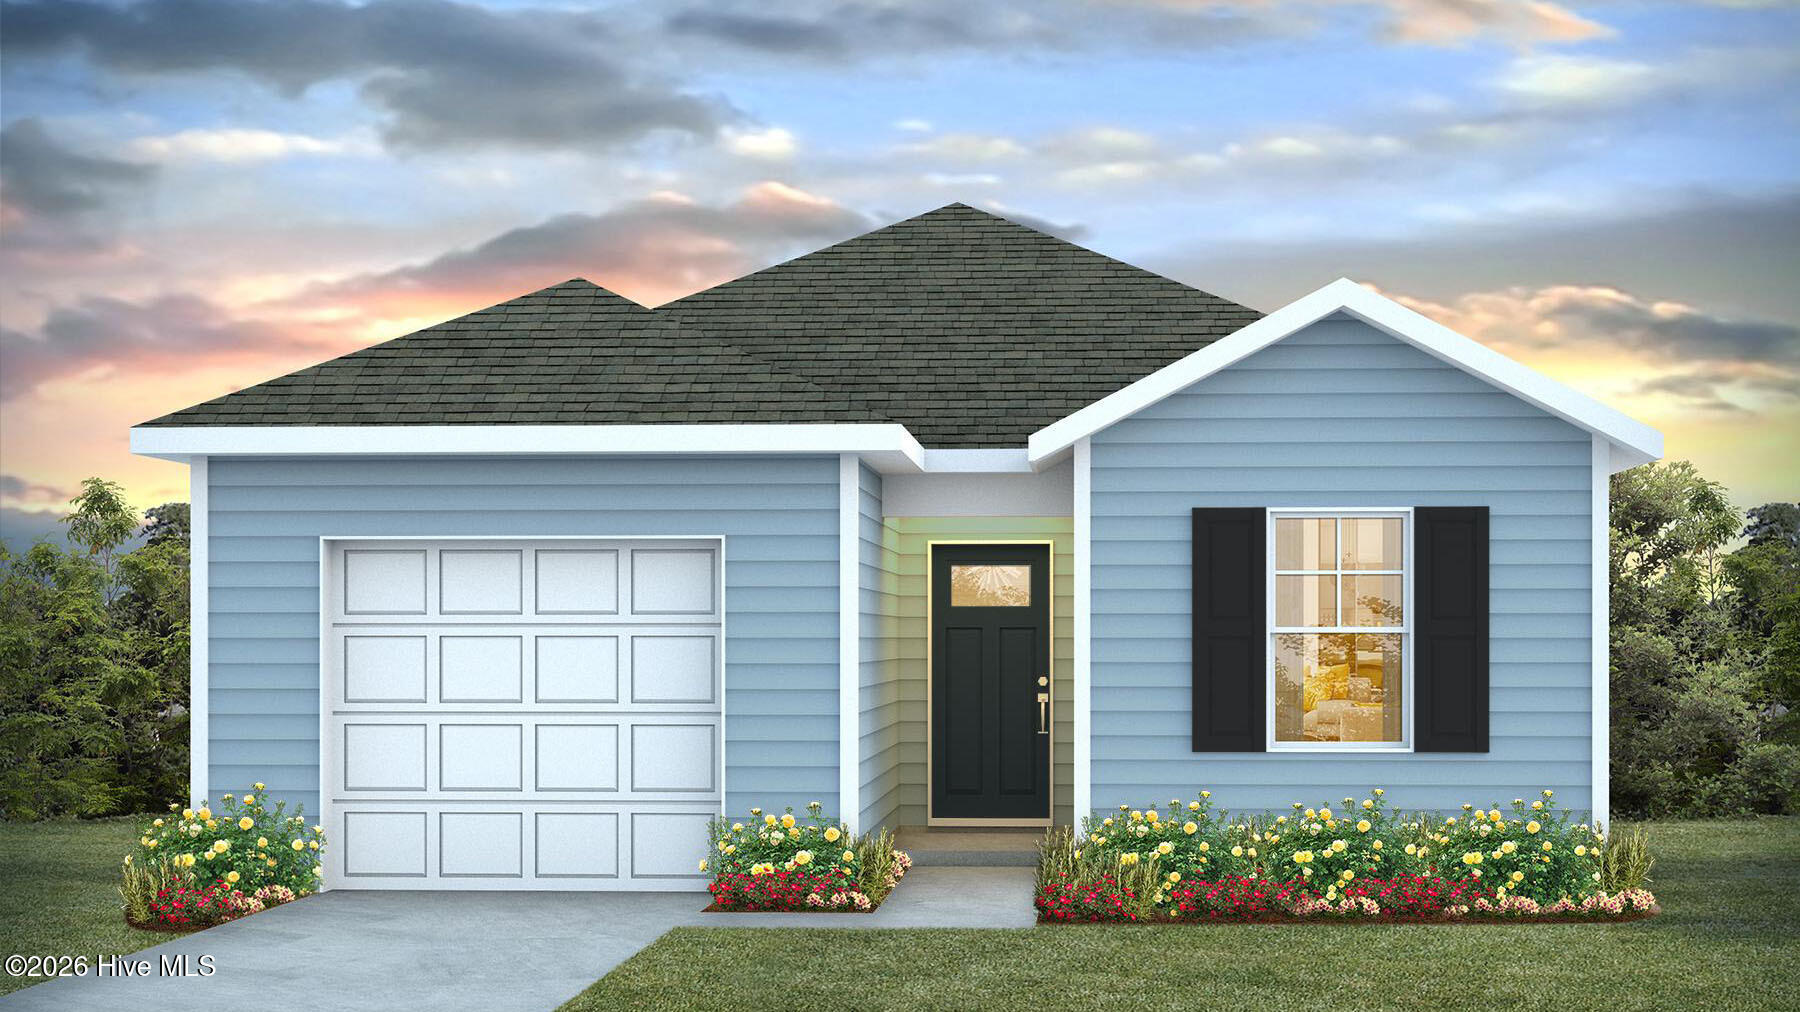
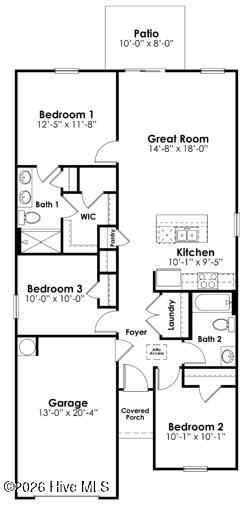
The Greenbriar plan is a one level home perfect for any stage of life. The open concept kitchen, living, and dining area are great for connecting with family and friends! The kitchen features all stainless steel Whirlpool appliances including the refrigerator, granite countertops, a pantry closet and a kitchen island with a breakfast bar. The split bedroom floorplan creates a private master suite with a walk-in closet and spacious bathroom offering a 5' shower. Blinds will be included throughout the house on all standard sized windows. Enjoy the evening breeze on the covered back porch. 1 car garage with garage door opener. It gets better- this is America's Smart Home. Control the thermostat, front door light and lock, and video doorbell from your smartphone.
*Photos are of a similar Greenbriar home.
(Home and community information, including pricing, included features, terms, availability and amenities, are subject to change prior to sale at any time without notice or obligation. Square footages are approximate. Pictures, photographs, colors, features, and sizes are for illustration purposes only and will vary from the homes as built. Equal housing opportunity builder.)
Amenities
- Built-In Microwave
- Washer
- Refrigerator
- Range
- Dryer
- Disposal
- Dishwasher
- ENERGY STAR Qualified Appliances
Additional Features
- Association Amenities: Trail(s)
- County: Brunswick
- Days on Market: 0
- Pool: No
- Tax Number: 197ie006
- Water/Sewer: Sewer Available, Water Available
- Year Built: 2026
- Property Type: Residential
- Property Sub Type: Single Family Residence
- HOA Fees: $576.00
- Unit Type: 3 Bedroom
Financial
- Short Sale: Standard
Interior Features
- Cool System: Central Air, Heat Pump
- Floors: Carpet, Vinyl
- Heat System: Heat Pump, Electric
- Interior: Master Downstairs, Walk-in Closet(s), Entrance Foyer, Solid Surface, Kitchen Island, Walk-in Shower, Walk-In Closet(s)
- Room Type: Living Room, Dining Room, Dining Area, Master Bedroom, Bedroom 1, Bedroom 2
- Total Rooms: 6
- Levels: One
- Heating Fuel: Electric
- Association Amenities: Trail(s)
- Full Baths: 2
- 1/2 Baths: 0
- Furnished: Unfurnished
- Laundry: Dryer Hookup,Washer Hookup
- Water Heater: Electric
- Attic Description: Access Only
- Basement Description: None
Exterior Features
- Fuel Tanks: None
- Parking: Garage Faces Front, Attached, Garage Door Opener
- Roof: Shingle
- Siding: Vinyl Siding
- Is New Construction: Yes
- Construction: Vinyl Siding,Wood Frame
- Foundation: Slab
- Water Source: Public
- Septic or Sewer: Municipal Sewer
- Utilities: Sewer Available,Water Available
- Garage Spaces: 1
- Parking Spaces: 1
- Fencing: None
- Exterior: Vinyl Siding
- Patio/Deck Description: Covered,Porch,Front Porch,Rear Porch
- Is Horse Property: No
- Zoning: res
- Building Total Area (Sq.Ft): 1151
- Road Description: City Street,State Road
- Road Improvements: See Remarks
- View Description: None
Location
- Directions: From Hwy 17 heading north: Turn left at the traffic light (by Ashley Home Store) onto Old Shallotte Rd. NW. Take an immediate right onto Wildwood St. NW and the sales center will be on your right.
- Street Number: 4222
- County: Brunswick
- Latitude: 33.970104
- Longitude: -78.415828
- Marketing City: Shallotte
Listed by: Lisa M Lang from D R Horton, Inc..