
Location
Agent Comments
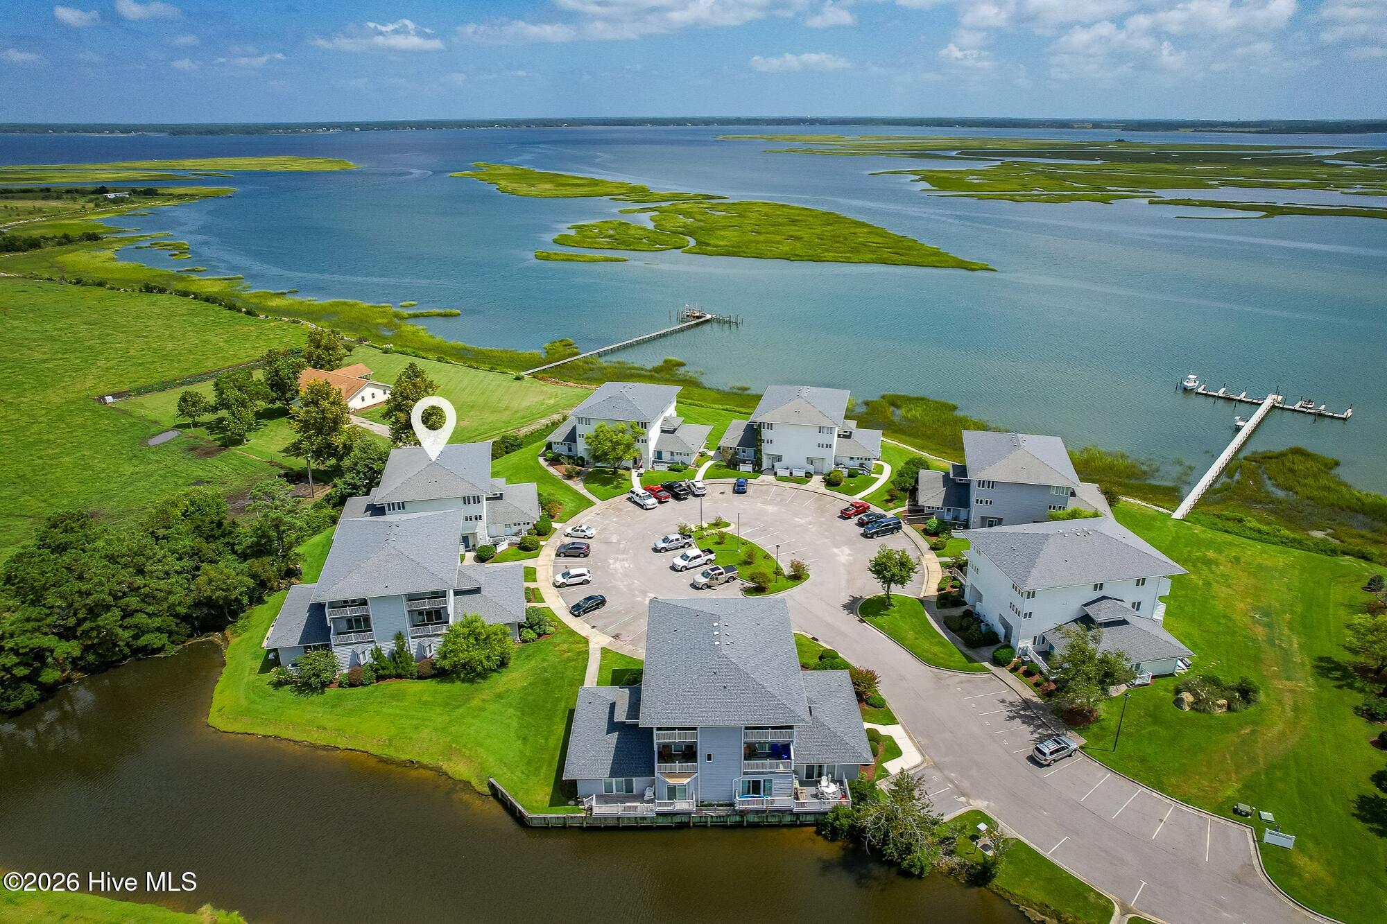
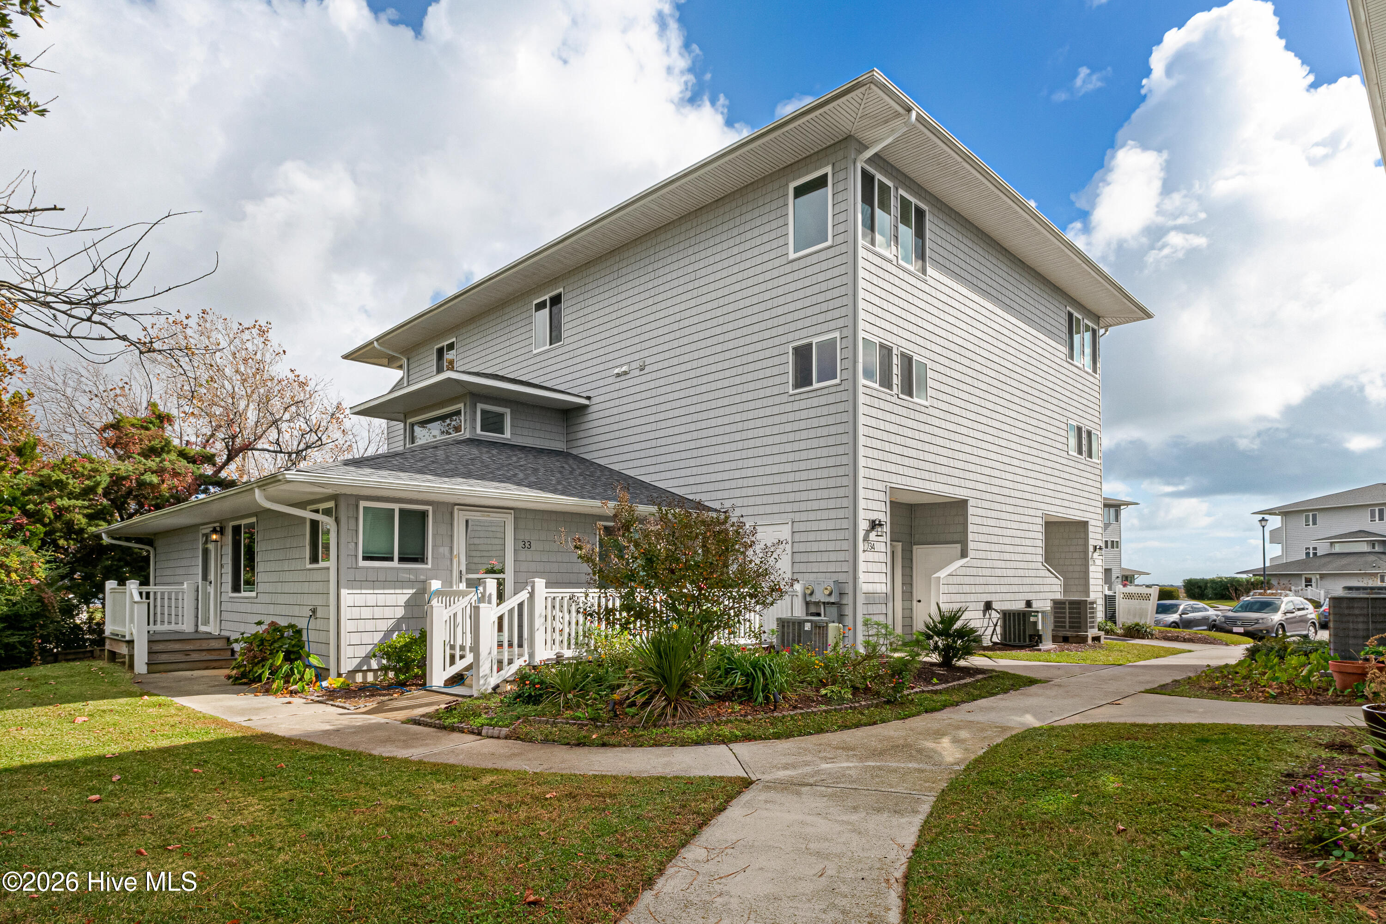
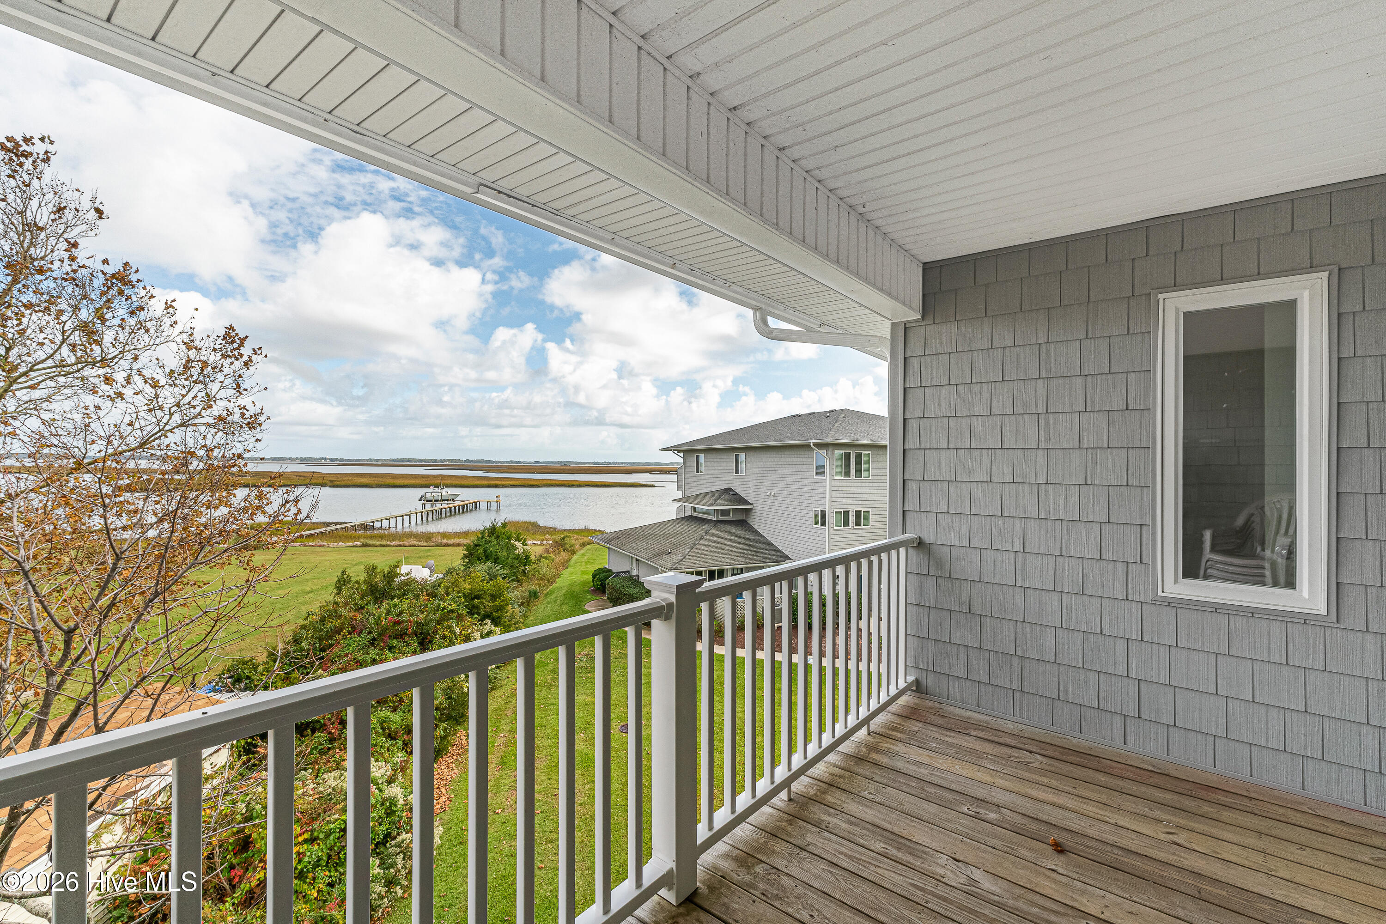
Water views fill the living room and all three bedrooms in this 3-bedroom, 2.5-bath condo in Haystacks in Morehead City! Offering 1,965 sq. ft. of living space, the home is freshly painted throughout. The entryway includes convenient storage under the stairs and leads to an open living area. The kitchen features LVP flooring and a walk-in pantry, and opens seamlessly to the dining area, which also has LVP. The carpeted living room showcases views of the Newport River and offers access to a private balcony. A powder room completes the main level. On the upper level, the primary suite is highlighted by water views of the Newport River, access to a private balcony, his-and-hers closets, and an ensuite bath. The second bedroom offers a view of the water, while the third bedroom boasts views of the pond and water. A full guest bath and laundry are also on this level. There are 2 dedicated parking spots beside the building for this unit.
Enjoy easy access to Morehead City, Beaufort, and the Intracoastal Waterway from the community boat dock and pier with day slips. Nestled in a peaceful setting, Haystacks features a private boat dock and pier with day slips, a fish-stocked pond, beautifully manicured green spaces, a community swimming pool, and convenient boat and trailer storage for added ease and enjoyment. Whether you're looking for a weekend getaway or a year-round retreat, Haystacks offers the perfect blend of relaxation, recreation, and coastal charm. Water views fill the living room and all three bedrooms in this 3-bedroom, 2.5-bath condo in Haystacks in Morehead City! Offering 1,965 sq. ft. of living space, the home is freshly painted throughout. The entryway includes convenient storage under the stairs and leads to an open living area. The kitchen features LVP flooring and a walk-in pantry, and opens seamlessly to the dining area, which also has LVP. The carpeted living room showcases views of the Newport River and offers access to a private balcony. A powder room completes the main level. On the upper level, the primary suite is highlighted by water views of the Newport River, access to a private balcony, his-and-hers closets, and an ensuite bath. The second bedroom offers a view of the water, while the third bedroom boasts views of the pond and water. A full guest bath and laundry are also on this level. There are 2 dedicated parking spots beside the building for this unit.
Enjoy easy access to Morehead City, Beaufort, and the Intracoastal Waterway from the community boat dock and pier with day slips. Nestled in a peaceful setting, Haystacks features a private boat dock and pier with day slips, a fish-stocked pond, beautifully manicured green spaces, a community swimming pool, and convenient boat and trailer storage for added ease and enjoyment. Whether you're looking for a weekend getaway or a year-round retreat, Haystacks offers the perfect blend of relaxation, recreation, and coastal charm.
Amenities
- Electric Oven
- Washer
- Refrigerator
- Dryer
- Dishwasher
Additional Features
- Association Amenities: Roof Maintenance,Waterfront Community,Boat Dock,Boat Slip - Not Assigned,Community Pool,Maintenance Common Areas,Maintenance Grounds,Maintenance Roads,Maintenance Structure,RV/Boat Storage,Trash,Water
- County: Carteret
- Days on Market: 0
- Pool: No
- Tax Number: 2147483647
- Waterfront Features: Water Access Comm
- Water/Sewer: Sewer Connected, Water Connected
- Year Built: 1983
- Property Type: Residential
- Property Sub Type: Condominium
- Tax Year: 2026
- HOA Fees: $4,704.00
Financial
- Short Sale: Standard
Interior Features
- Cool System: Heat Pump
- Floors: LVT/LVP, Carpet, Tile
- Heat System: Heat Pump, Electric
- Interior: Ceiling Fan(s), furnished, Pantry, Blinds/Shades
- Room Type: Living Room, Dining Room, Dining Area, Master Bedroom, Bedroom 2, Bedroom 3
- Total Rooms: 6
- Levels: Three Or More
- Heating Fuel: Electric
- Association Amenities: Roof Maintenance,Waterfront Community,Boat Dock,Boat Slip - Not Assigned,Community Pool,Maintenance Common Areas,Maintenance Grounds,Maintenance Roads,Maintenance Structure,RV/Boat Storage,Trash,Water
- Full Baths: 2
- 1/2 Baths: 1
- Furnished: furnished
- Laundry: Dryer Hookup,Washer Hookup,Laundry Closet
- Water Heater: Electric
- Attic Description: Access Only
- Basement Description: None
Exterior Features
- Fuel Tanks: None
- Parking: Parking Lot, Assigned, On Site, Paved
- Roof: Shingle
- Siding: Fiber Cement
- Waterfront Feature: Water Access Comm
- Is New Construction: No
- Construction: Fiber Cement,Wood Frame
- Foundation: Slab
- Water Source: Public
- Septic or Sewer: Municipal Sewer,City of Morehead City
- Water Provider: City of Morehead City
- Utilities: Sewer Connected,Water Connected
- Garage Spaces: 0
- Parking Spaces: 2
- Fencing: None
- Exterior: Fiber Cement
- Patio/Deck Description: Covered,Balcony
- Is Horse Property: No
- Zoning: PD
- Building Total Area (Sq.Ft): 1965
- Road Description: Paved
- Road Improvements: River,Marsh Front
- View Description: Marsh,River,Water
Location
- Directions: Country Club Road, to Haystacks on the left. Park in the assigned parking spot for unit #34.
- Street Number: 800
- County: Carteret
- Latitude: 34.742291
- Longitude: -76.707768
- Marketing City: Morehead City
Listed by: Mary Cheatham King Real Estate team from Keller Williams Crystal Coast.