
Location
Agent Comments
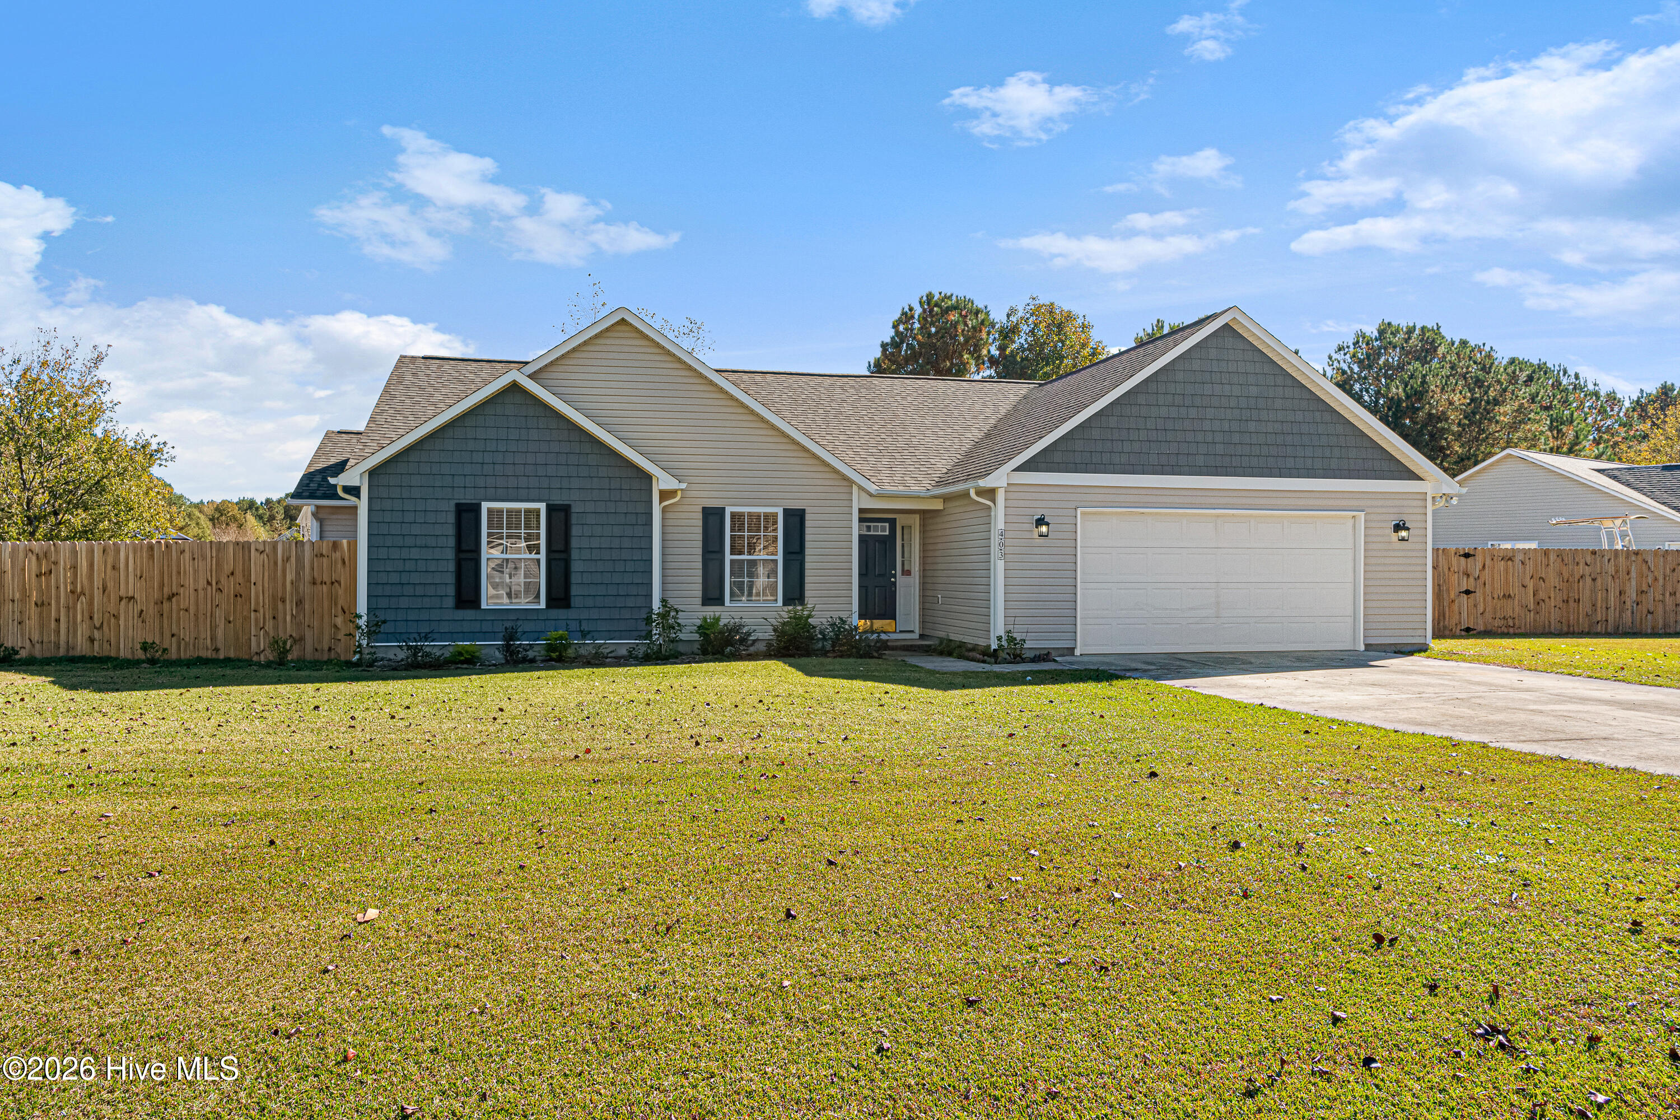
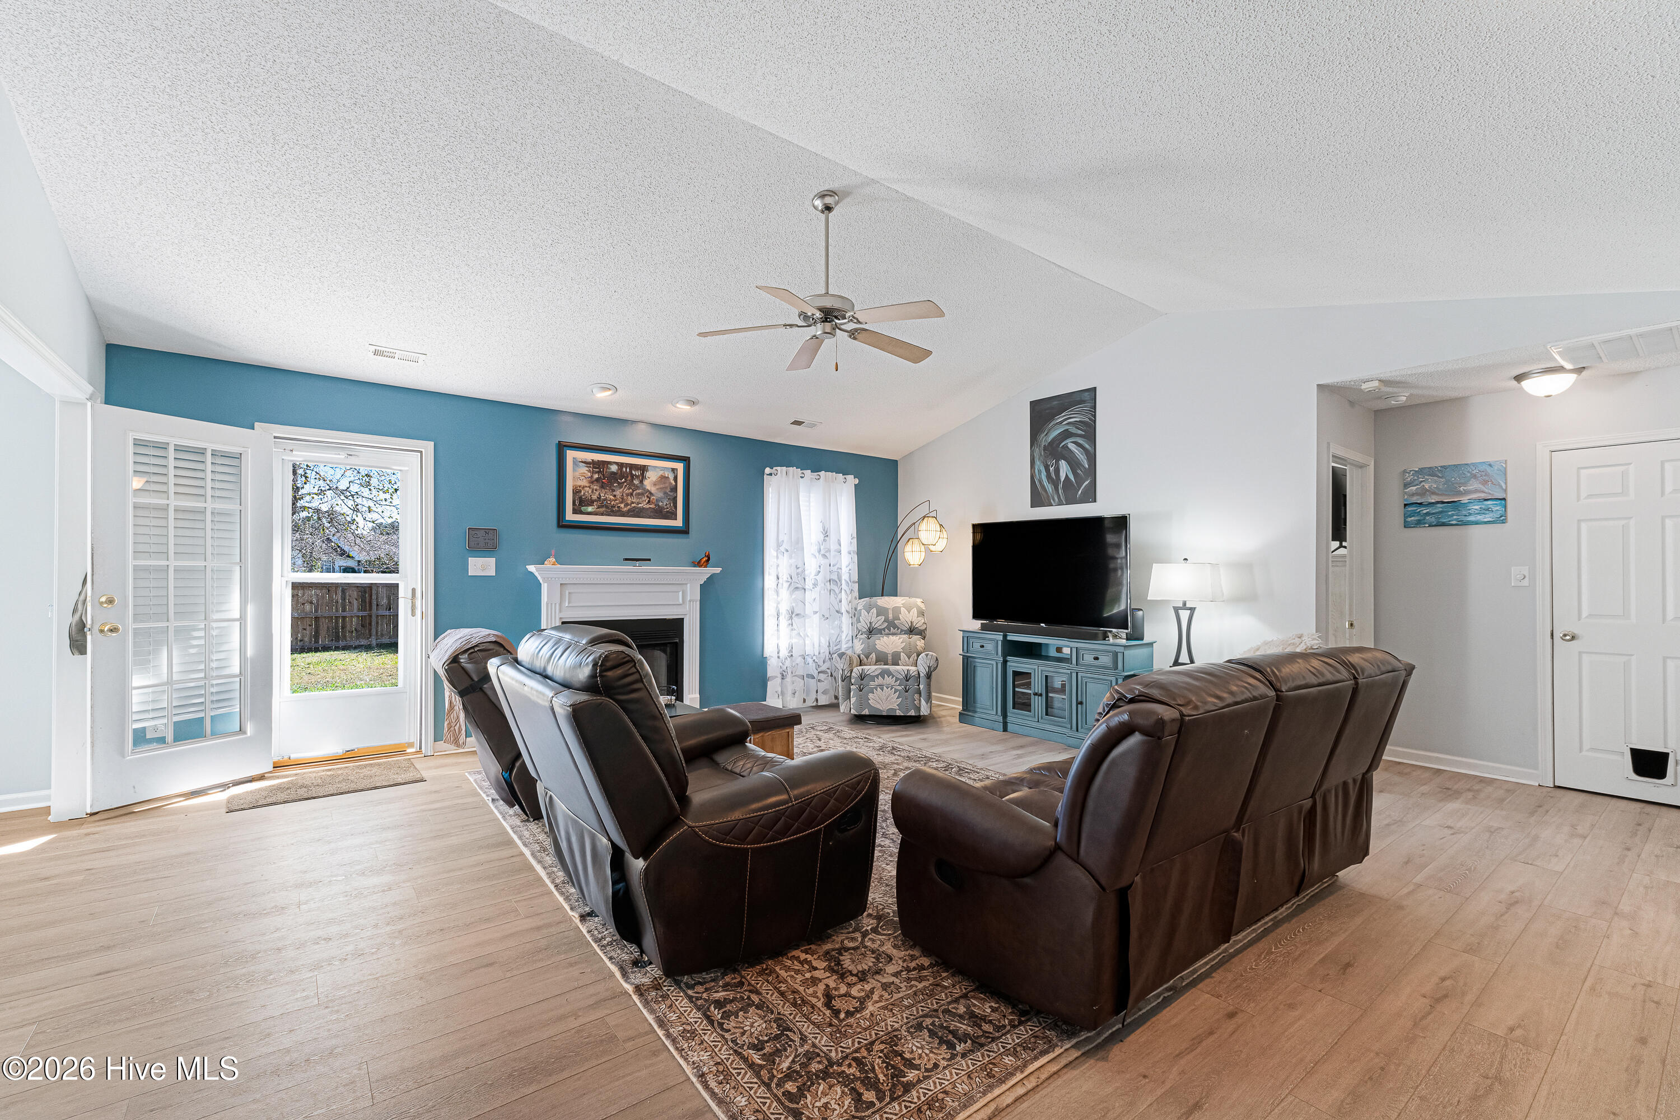
Welcome home to this 3-bedroom, 2-bath home in Swansboro, featuring one-level living with a split floor plan. LVP flooring runs throughout, and the roof was updated in 2025. The spacious living area features a vaulted ceiling, a gas fireplace, and access to the concrete patio overlooking the private backyard--perfect for entertaining or unwinding. The large eat-in kitchen boasts painted cabinetry, granite counters, an island, white appliances, and a walk-in pantry closet. The primary suite features a vaulted ceiling and two walk-in closets, along with an ensuite bath complete with a dual vanity, tile shower with bench, and built-in linen cabinet. Two guest bedrooms and a guest bath are on the opposite side of the home for added privacy. The laundry room is conveniently located off the 2-car attached garage. Outside, a 6' privacy fence encloses the backyard. The 28x12 shed with loft is wired for electricity and offers plenty of potential uses - she shed, craft space, and the back section with ramp provides plenty of storage for gardening tools, a lawn mower, and more. The home is also wired for a portable generator. Please see attached list of updates for the many improvements the sellers have done.
Conveniently located just a few miles from the nearest boat ramp and downtown Swansboro, the home is also approximately nine miles from Camp Lejeune and within easy reach of the beautiful Emerald Isle beaches. A perfect blend of comfort and convenience, ready for you to move right in.
Amenities
- Electric Oven
- Built-In Microwave
- Washer
- Refrigerator
- Dryer
- Dishwasher
Additional Features
- County: Onslow
- Days on Market: 0
- Pool: No
- Tax Number: 1319b-70
- Water/Sewer: Sewer Connected, Water Connected
- Year Built: 2004
- Property Type: Residential
- Property Sub Type: Single Family Residence
- Tax Year: 2026
Financial
- Short Sale: Standard
Interior Features
- Cool System: Heat Pump
- Floors: LVT/LVP
- Heat System: Heat Pump, Electric
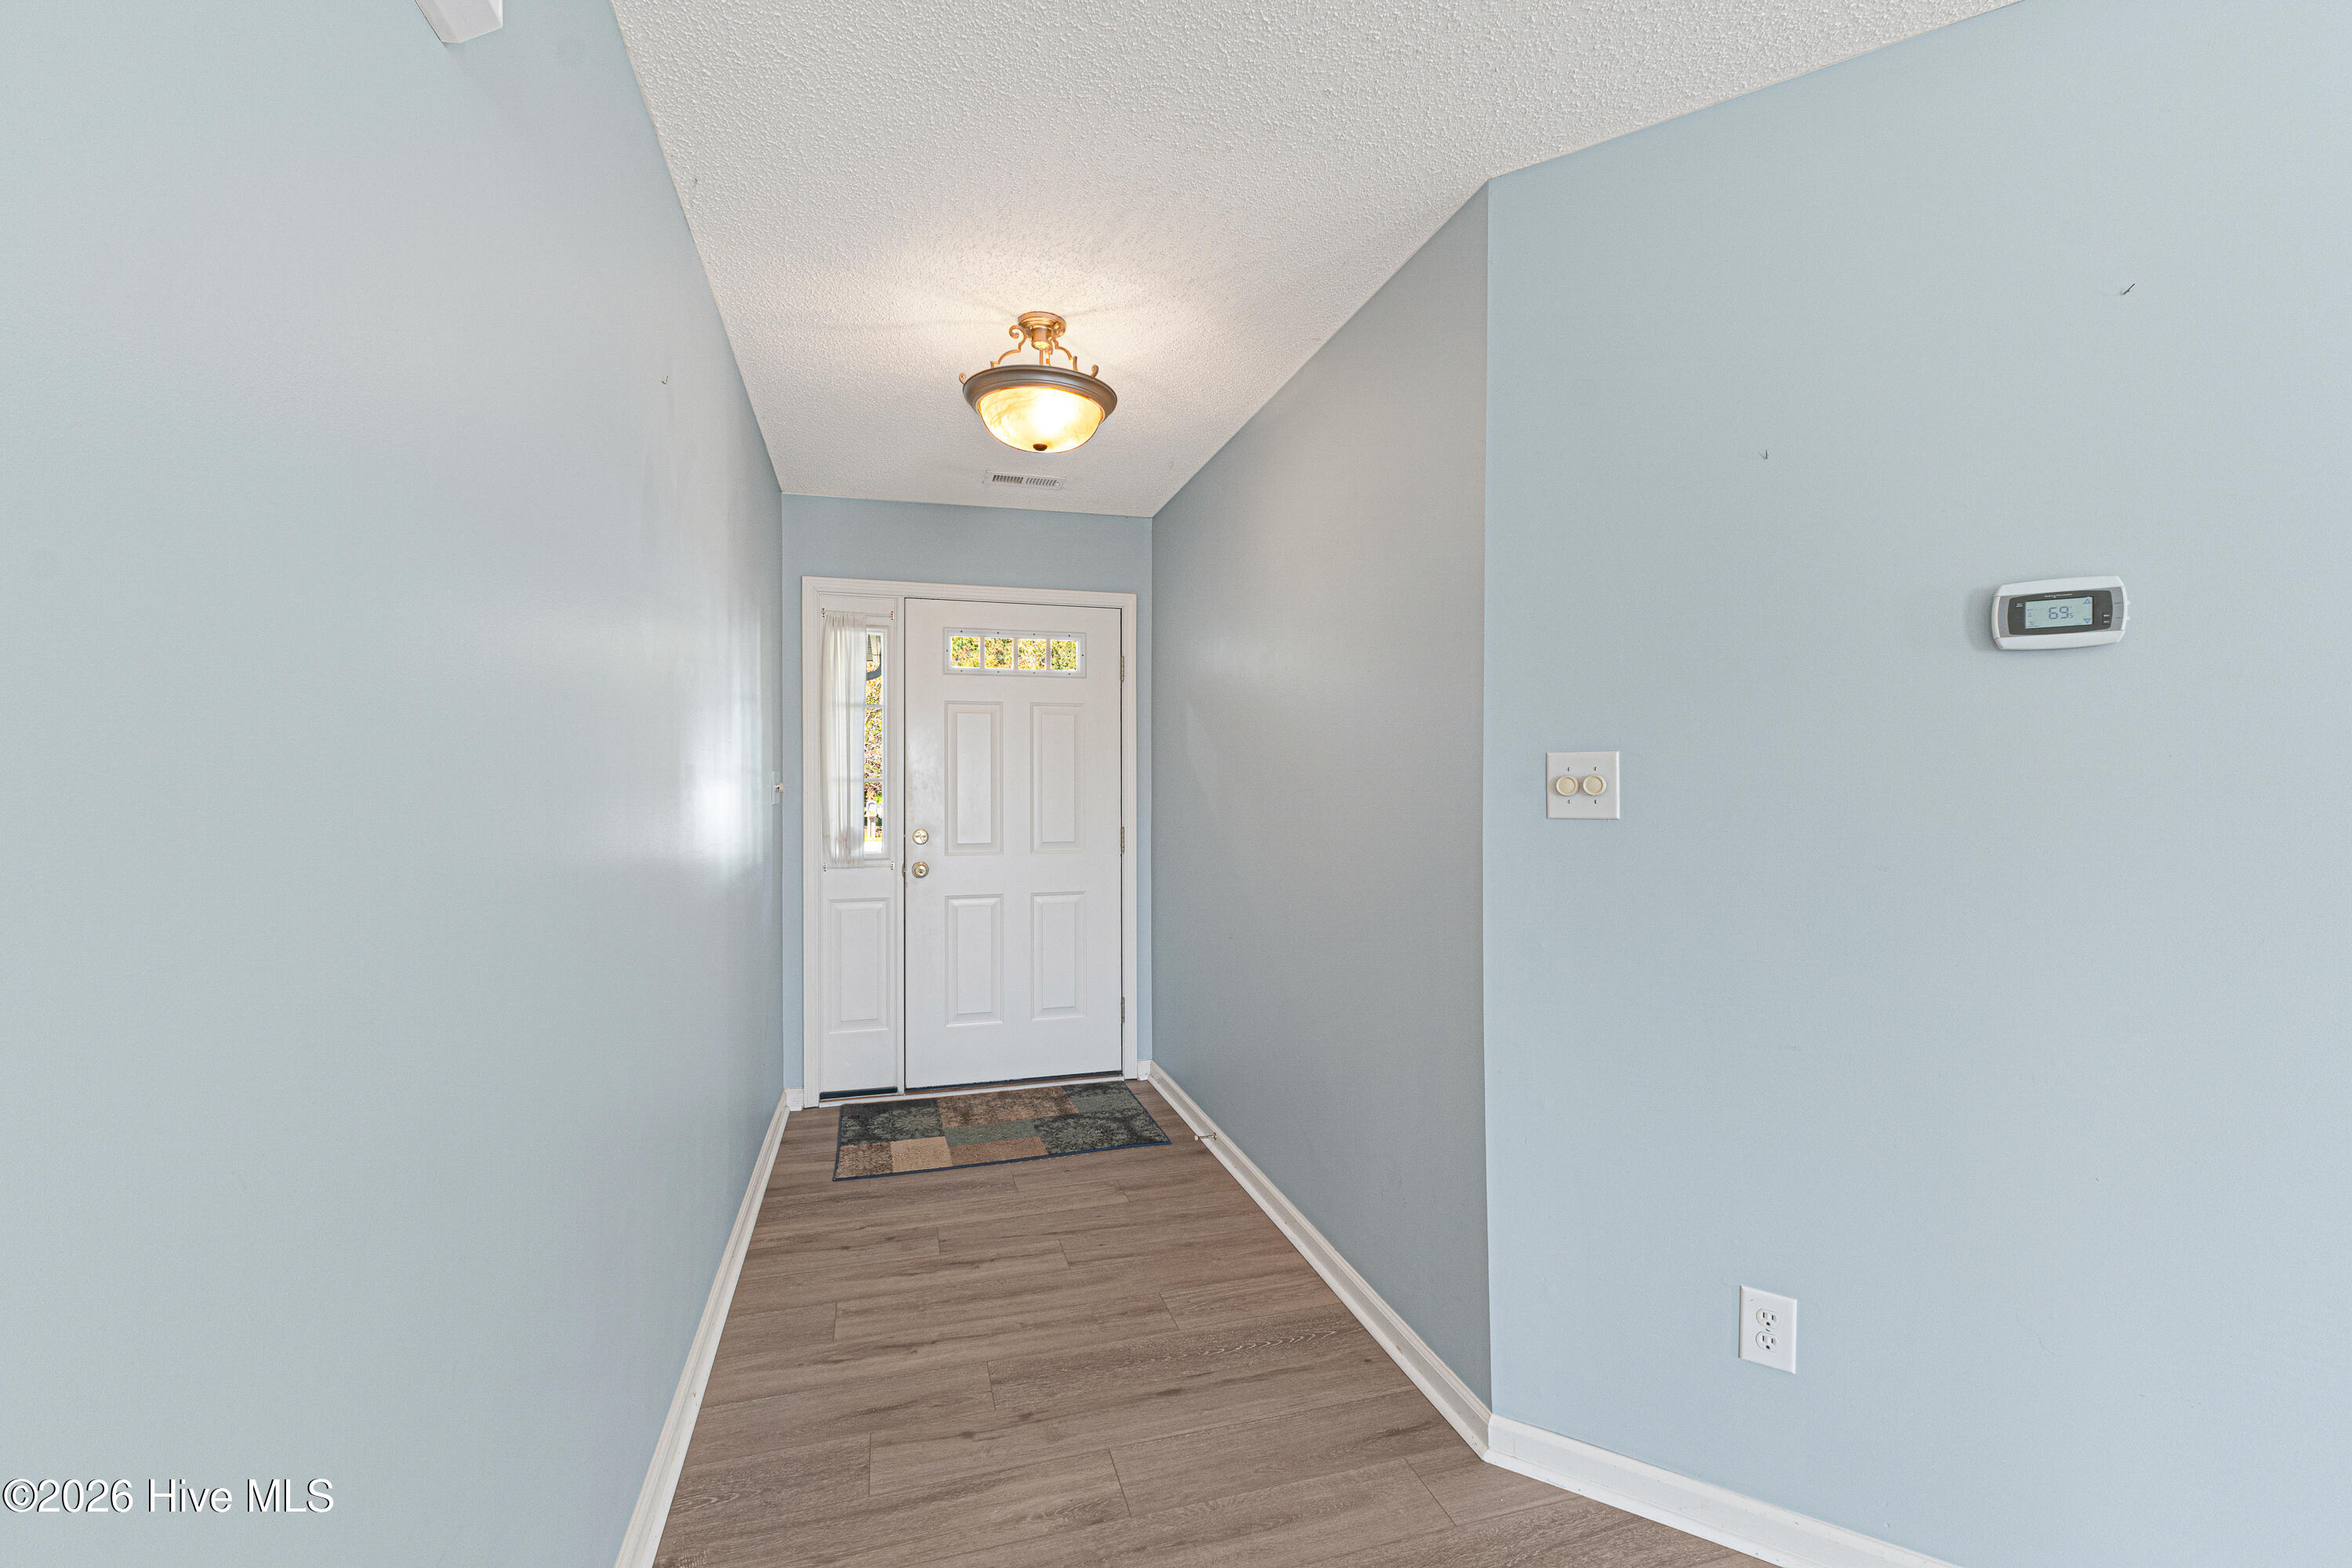
- Interior: Master Downstairs, Walk-in Closet(s), Entrance Foyer, Generator Plug, Kitchen Island, Pantry, Eat-in Kitchen, Walk-In Closet(s)
- Room Type: Living Room, Dining Room, Dining Area, Master Bedroom, Bedroom 2, Bedroom 3, Laundry
- Total Rooms: 7
- Levels: One
- Heating Fuel: Electric
- Full Baths: 2
- 1/2 Baths: 0
- Furnished: Unfurnished
- Laundry: Dryer Hookup,Washer Hookup,Laundry Room
- Water Heater: Electric
- Attic Description: Access Only
- Basement Description: None
Exterior Features
- Fuel Tanks: None
- Parking: Garage Faces Front, Concrete, Garage
- Roof: Shingle
- Siding: Vinyl Siding
- Is New Construction: No
- Construction: Vinyl Siding,Wood Frame
- Foundation: Slab
- Water Source: Public
- Septic or Sewer: Municipal Sewer
- Utilities: Sewer Connected,Water Connected
- Garage Spaces: 2
- Parking Spaces: 2
- Fencing: Privacy,Back Yard,Wood
- Exterior: Vinyl Siding
- Patio/Deck Description: Patio
- Zoning: R10SF
- Building Total Area (Sq.Ft): 1668
- Road Description: Maintained,Paved
- Road Improvements: See Remarks
- View Description: None
Location
- Directions: Hwy 24W to Swansboro. Turn right onto Ryan Glenn Dr., then left onto Matthew Andrew Ct. The property is on the right.
- Street Number: 403
- County: Onslow
- Latitude: 34.698766
- Longitude: -77.131667
- Marketing City: Swansboro
Listed by: Mary Cheatham King Real Estate team from Keller Williams Crystal Coast.