
Location
Agent Comments
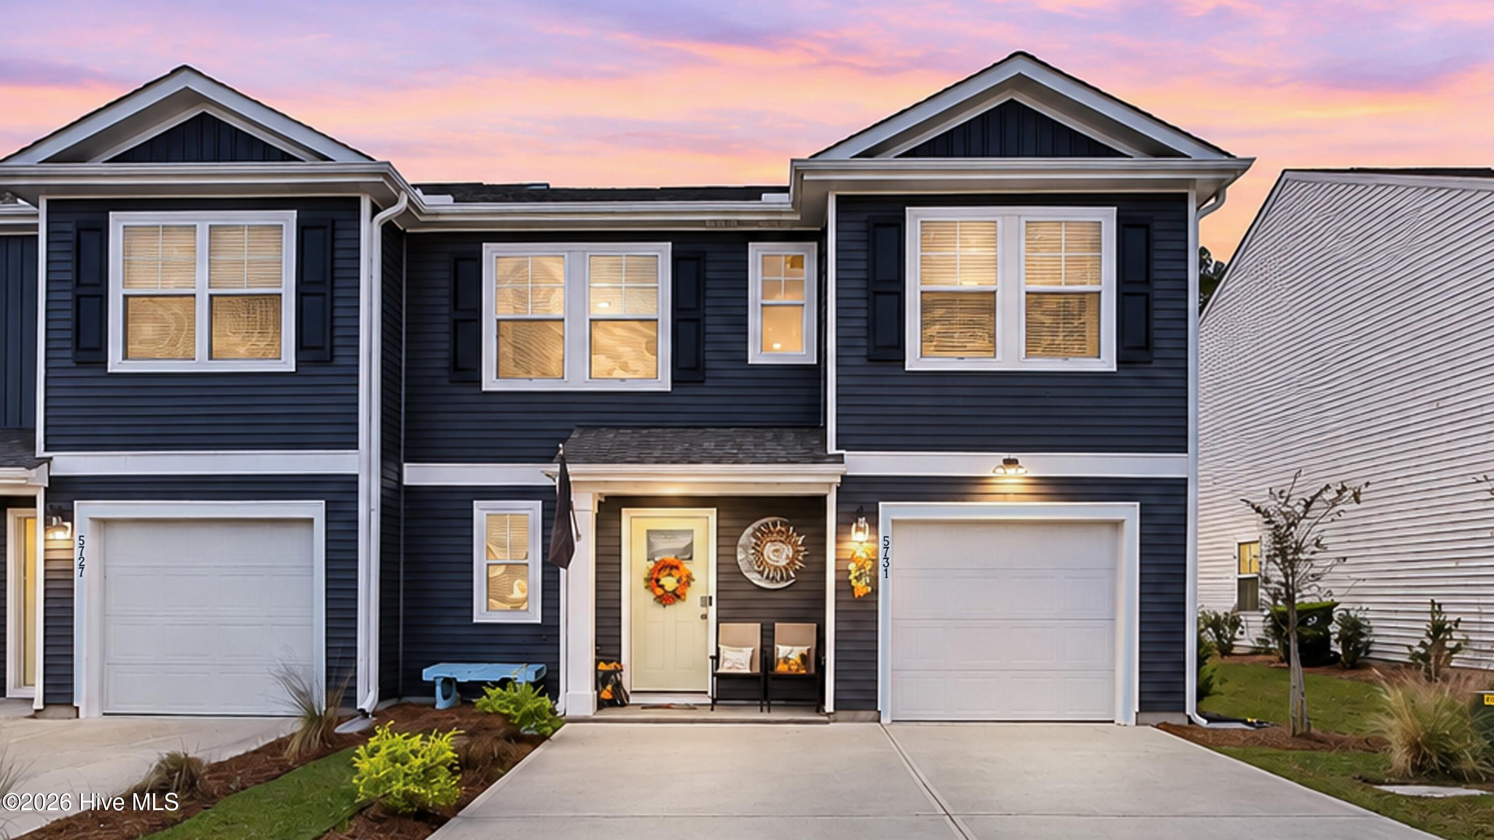
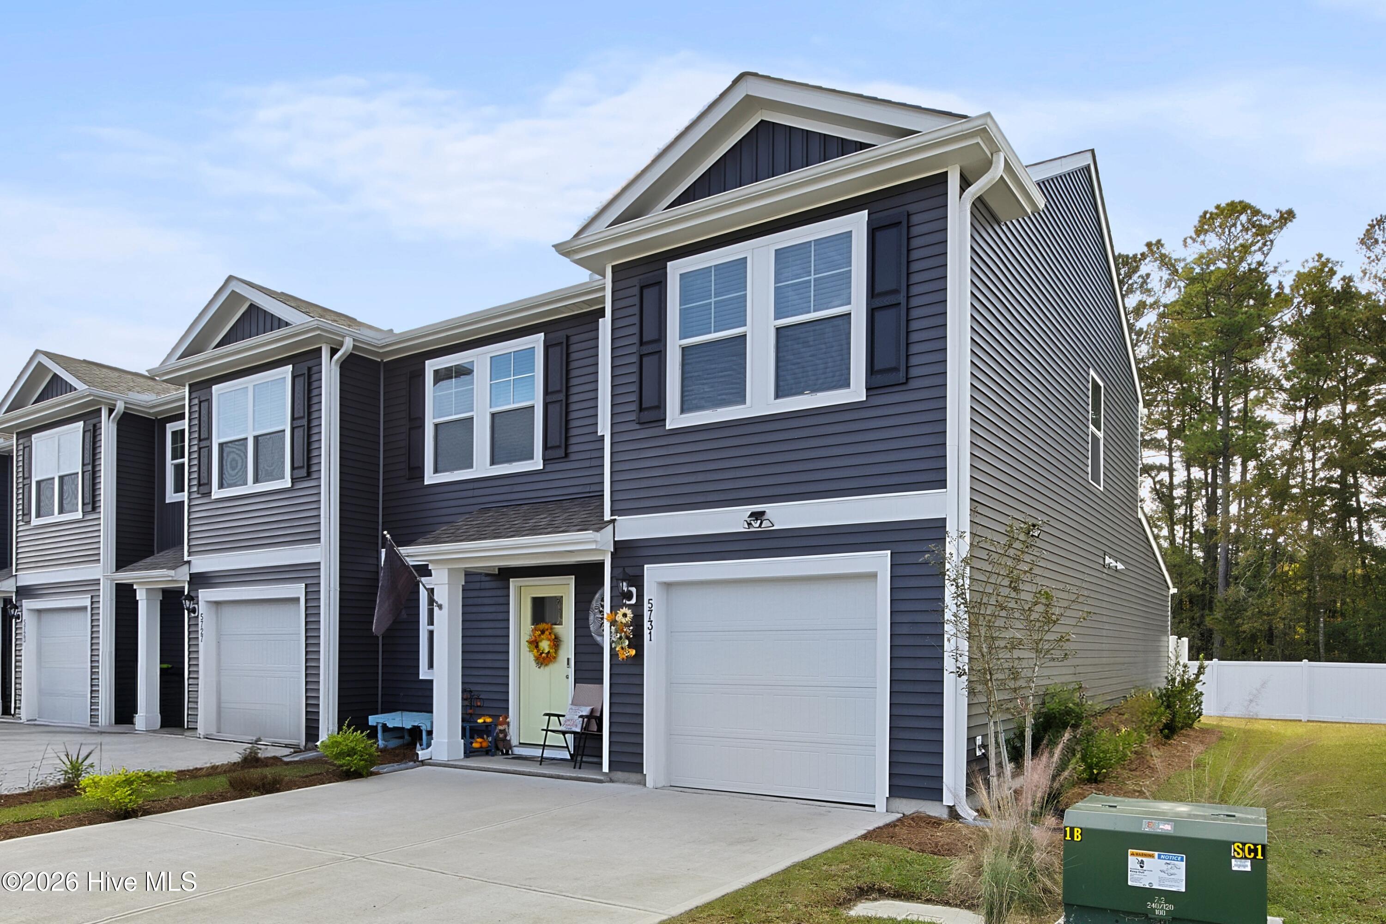
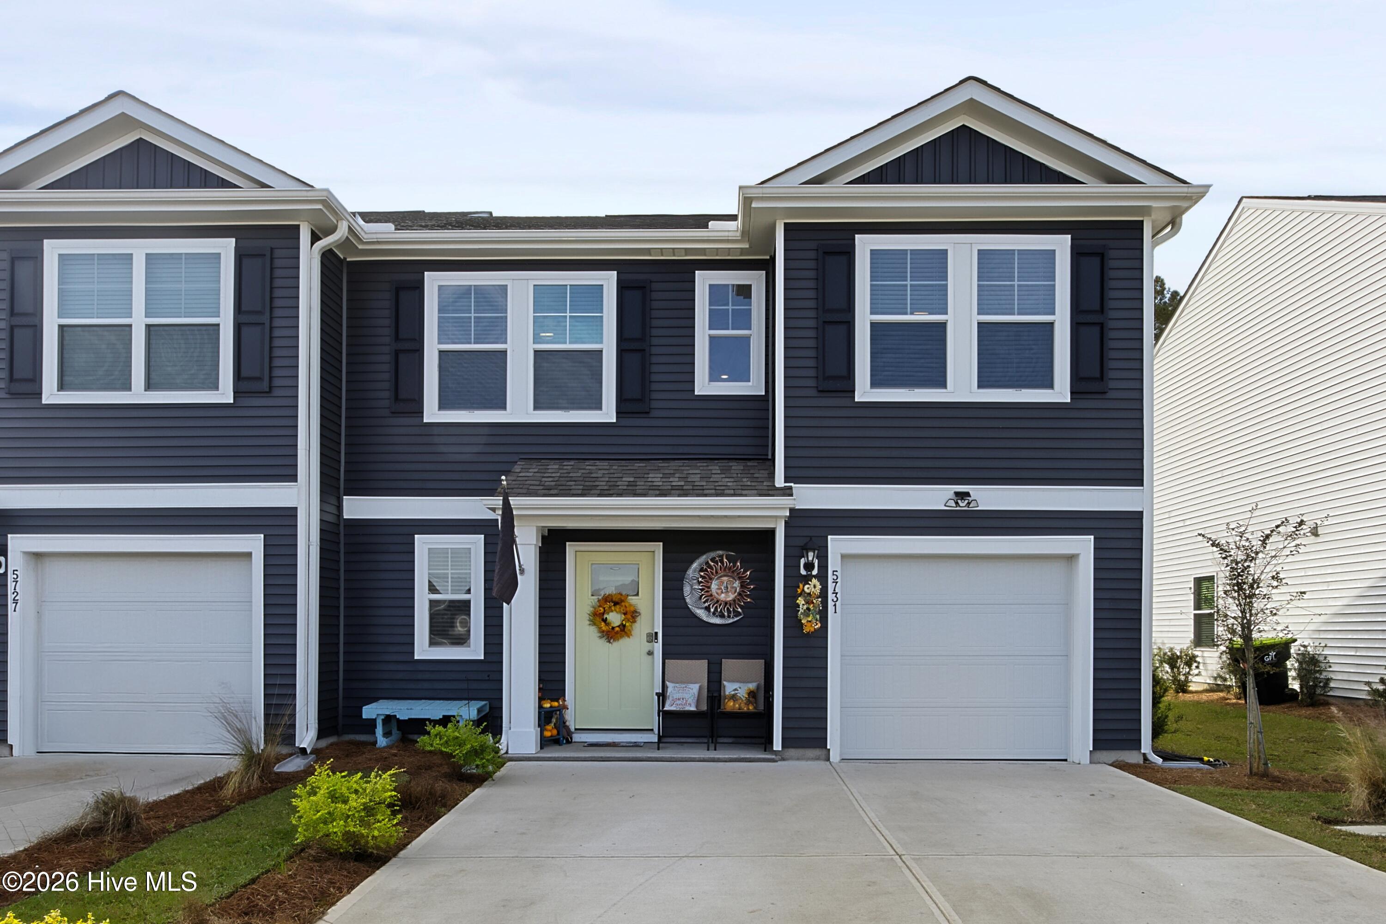
Welcome to this beautifully designed 2025-built end-unit townhome in desirable Leland! Offering 4 bedrooms, 2.5 baths, and a thoughtful floor plan, this home features a convenient primary suite on the main level and a versatile loft area upstairs. The stylish kitchen is equipped with elegant granite countertops and soft-closing cabinets, while the private backyard patio provides a great space to relax or entertain. A one-car garage adds everyday convenience. Enjoy exceptional community amenities, including a pool, dog park, playground, and picnic area. Conveniently located near shopping, dining, entertainment, and just a short drive to area beaches, this modern townhome offers the perfect blend of comfort, convenience, and coastal living!
Amenities
- Electric Oven
- Built-In Microwave
- Refrigerator
- Disposal
Additional Features
- Association Amenities: Clubhouse,Community Pool,Dog Park,Maintenance Common Areas,Picnic Area,Playground,Sidewalks,Street Lights,Tennis Court(s)
- County: Brunswick
- Days on Market: 0
- Exterior: End Unit
- Pool: No
- Tax Number: 046le065
- Water/Sewer: Sewer Available, Water Available
- Year Built: 2025
- Property Type: Residential
- Property Sub Type: Townhouse
- Tax Year: 2026
- Tax Amount: $1,895.67
- HOA Fees: $2,736.00
- Unit Type: 4 Bedroom Or More
Financial
- Short Sale: Standard
Interior Features
- Cool System: Central Air
- Floors: Carpet, Vinyl
- Heat System: Electric, Heat Pump
- Interior: Master Downstairs, Walk-in Closet(s), Ceiling Fan(s), Pantry, Walk-in Shower, Walk-In Closet(s)
- Room Type: Dining Area, Dining Room, Living Room, Master Bedroom, Other, Bedroom 2, Bedroom 3, Bedroom 4
- Total Rooms: 8
- Levels: End Unit,Two
- Heating Fuel: Electric
- Association Amenities: Clubhouse,Community Pool,Dog Park,Maintenance Common Areas,Picnic Area,Playground,Sidewalks,Street Lights,Tennis Court(s)
- Full Baths: 2
- 1/2 Baths: 1
- Furnished: Unfurnished
- Laundry: Dryer Hookup,Washer Hookup,Laundry Room
- Water Heater: Electric
- Attic Description: Pull-Down Stairs
- Basement Description: None
Exterior Features
- Exterior: End Unit
- Fuel Tanks: None
- Parking: Paved, Garage
- Roof: Architectural Shingle
- Siding: Vinyl Siding
- Is New Construction: No
- Construction: Vinyl Siding,Wood Frame
- Foundation: Slab
- Water Source: Public
- Septic or Sewer: Municipal Sewer
- Utilities: Sewer Available,Water Available
- Garage Spaces: 1
- Parking Spaces: 3
- Fencing: Partial
- Exterior: Vinyl Siding
- Patio/Deck Description: Patio
- Zoning: Le-R-6
- Building Total Area (Sq.Ft): 1772
- Road Description: City Street,State Road,Paved
- Road Improvements: See Remarks
- View Description: None
Location
- Directions: From Old Lanvale Rd NE, turn right onto Buckeye Rd NE, turn right onto High Gln Rd, then turn left onto Harebell Rd, property will be on the left side.
- Street Number: 5731
- County: Brunswick
- Latitude: 34.204393
- Longitude: -78.061237
- Marketing City: Leland
Listed by: Courtney N Fleming from Coldwell Banker Sea Coast Advantage.