
Location
Agent Comments
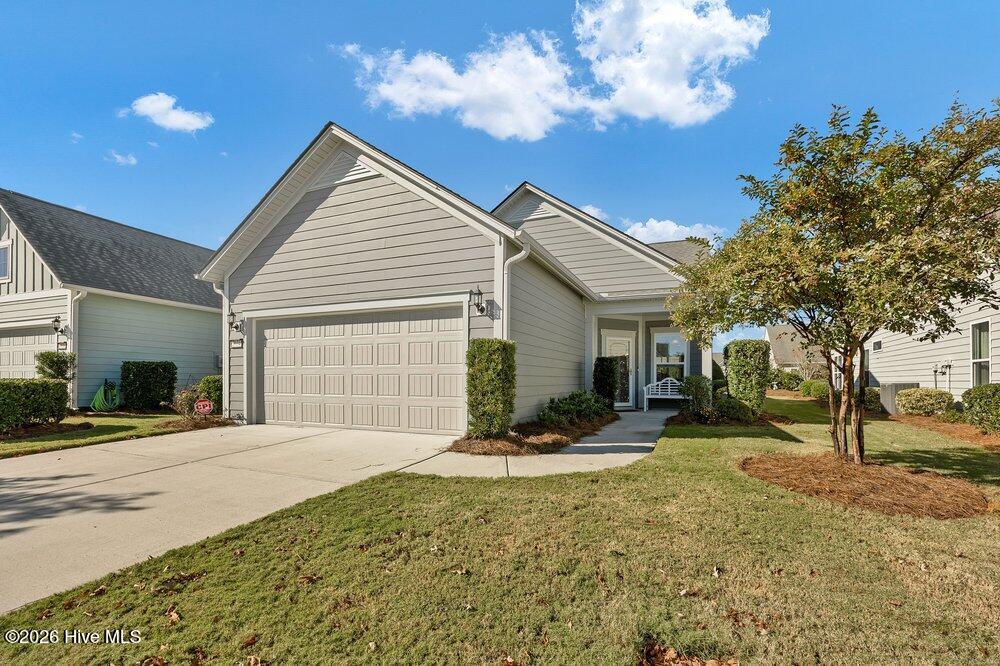
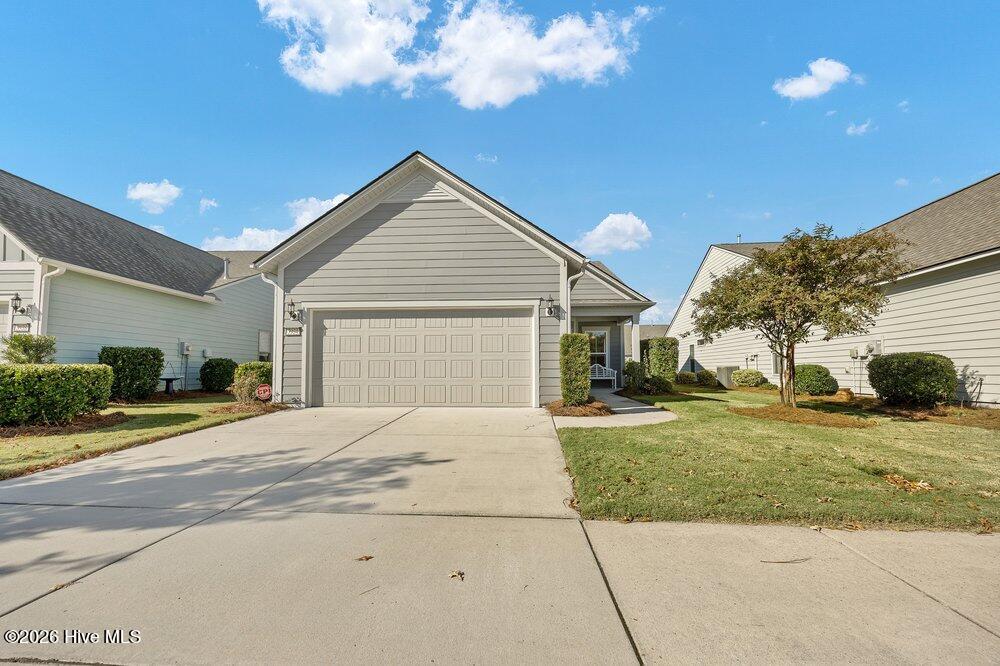
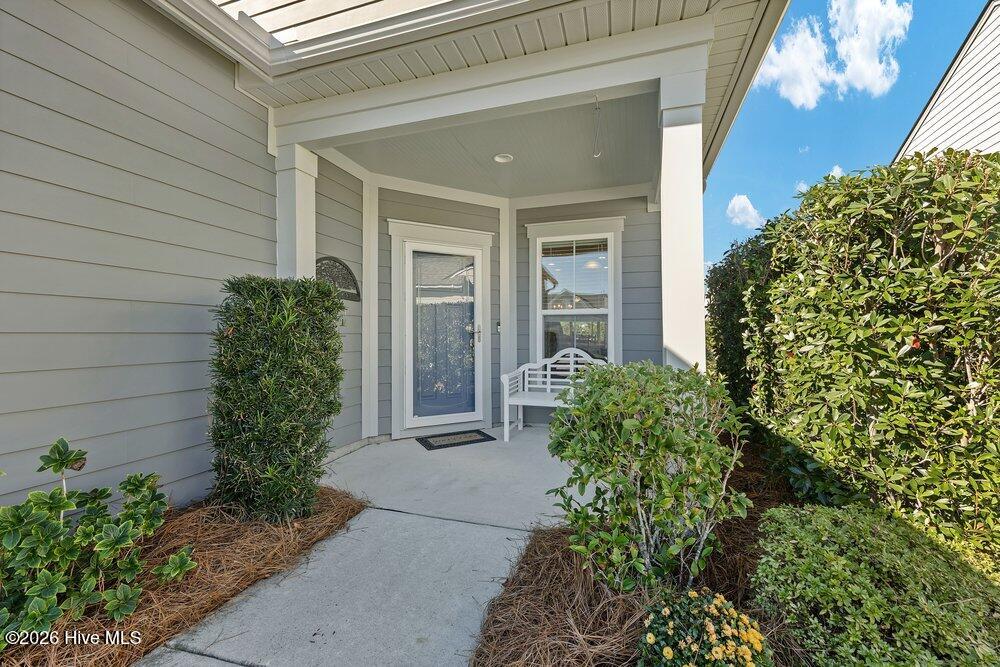
Welcome home to this exceptionally well maintained home located in the Del Webb Community of Riverlights. This beautiful home features 2 bedrooms, 2 baths and an inviting open -concept living, dining and kitchen area designed for effortless entertaining. Extend your living space through the triple sliding glass doors onto the serene screened- in porch, the perfect spot to enjoy your morning coffee or unwind with an evening cocktail.
The interior has been freshly painted in a beautiful, neutral color palette, and the primary bedroom features brand-new carpet. These fresh updates create a clean, welcoming feel and make this home move-in ready!
Relax, the HOA maintains the exterior lawn, landscape and there is a sprinkler system.
The amenities center is just a short walk away and features an indoor pool, outdoor pool, hot tub, pickleball/tennis and bocce ball courts , an indoor gym and numerous active social clubs. Enjoy the 3+ mile walking trail around the lake or a quick bike ride to the nearby Marina Village featuring shops, dining and beautiful sunsets over the Cape Fear River.
Priced at only 420,000 this is one of the best priced homes in Del Webb, and an opportunity you don't want to miss. This is the time to make your move!
Amenities
- Built-In Microwave
- Washer
- Refrigerator
- Dryer
- Electric Range
Additional Features
- Association Amenities: Clubhouse,Community Pool,Dog Park,Fitness Center,Indoor Pool,Jogging Path,Maintenance Common Areas,Maintenance Grounds,Pickleball,Sidewalks,Street Lights,Tennis Court(s),Senior Community
- County: New Hanover
- Days on Market: 0
- Exterior: Irrigation System,Cluster Mailboxes,Storm Doors
- Pool: No
- Tax Number: R07000-006-573-000
- Water/Sewer: Sewer Connected, Water Connected
- Year Built: 2018
- Property Type: Residential
- Property Sub Type: Single Family Residence
- Tax Year: 2025
- Tax Amount: $2,572.92
- HOA Fees: $3,348.00
Financial
- Short Sale: Standard
Interior Features
- Cool System: Central Air, Ceiling Fan(s)
- Floors: LVT/LVP, Carpet, Tile
- Heat System: Forced Air, Natural Gas
- Interior: Master Downstairs, Walk-in Closet(s), High Ceilings, Kitchen Island, Ceiling Fan(s), Walk-in Shower, Blinds/Shades, Walk-In Closet(s)
- Room Type: Master Bedroom, Bedroom 2, Breakfast Nook, Dining Area, Dining Room, Living Room
- Total Rooms: 6
- Levels: One
- Heating Fuel: Natural Gas
- Association Amenities: Clubhouse,Community Pool,Dog Park,Fitness Center,Indoor Pool,Jogging Path,Maintenance Common Areas,Maintenance Grounds,Pickleball,Sidewalks,Street Lights,Tennis Court(s),Senior Community
- Full Baths: 2
- 1/2 Baths: 0
- Laundry: Laundry Room
- Water Heater: Natural Gas
- Basement Description: None
Exterior Features
- Exterior: Irrigation System, Cluster Mailboxes, Storm Doors
- Fuel Tanks: None
- Parking: Garage Door Opener, Garage
- Roof: Architectural Shingle
- Siding: Fiber Cement
- Is New Construction: No
- Construction: Fiber Cement,Wood Frame
- Foundation: Slab
- Water Source: Public
- Septic or Sewer: Municipal Sewer
- Utilities: Sewer Connected,Water Connected
- Garage Spaces: 2
- Parking Spaces: 2
- Fencing: None
- Exterior: Fiber Cement
- Patio/Deck Description: Patio,Screened,Front Porch
- Zoning: R-7
- Building Total Area (Sq.Ft): 1365
- Road Description: Maintained,Paved
- Road Improvements: See Remarks
- View Description: None
Location
- Directions: Independence South to River Road, 3rd exit at round about onto River Road, left onto Floating Bridge Trail, home on left.
- Street Number: 3934
- County: New Hanover
- Latitude: 34.149805
- Longitude: -77.931961
- Marketing City: Wilmington
Listed by: Tracey Hart from Intracoastal Realty Corporation.