
Location
Agent Comments
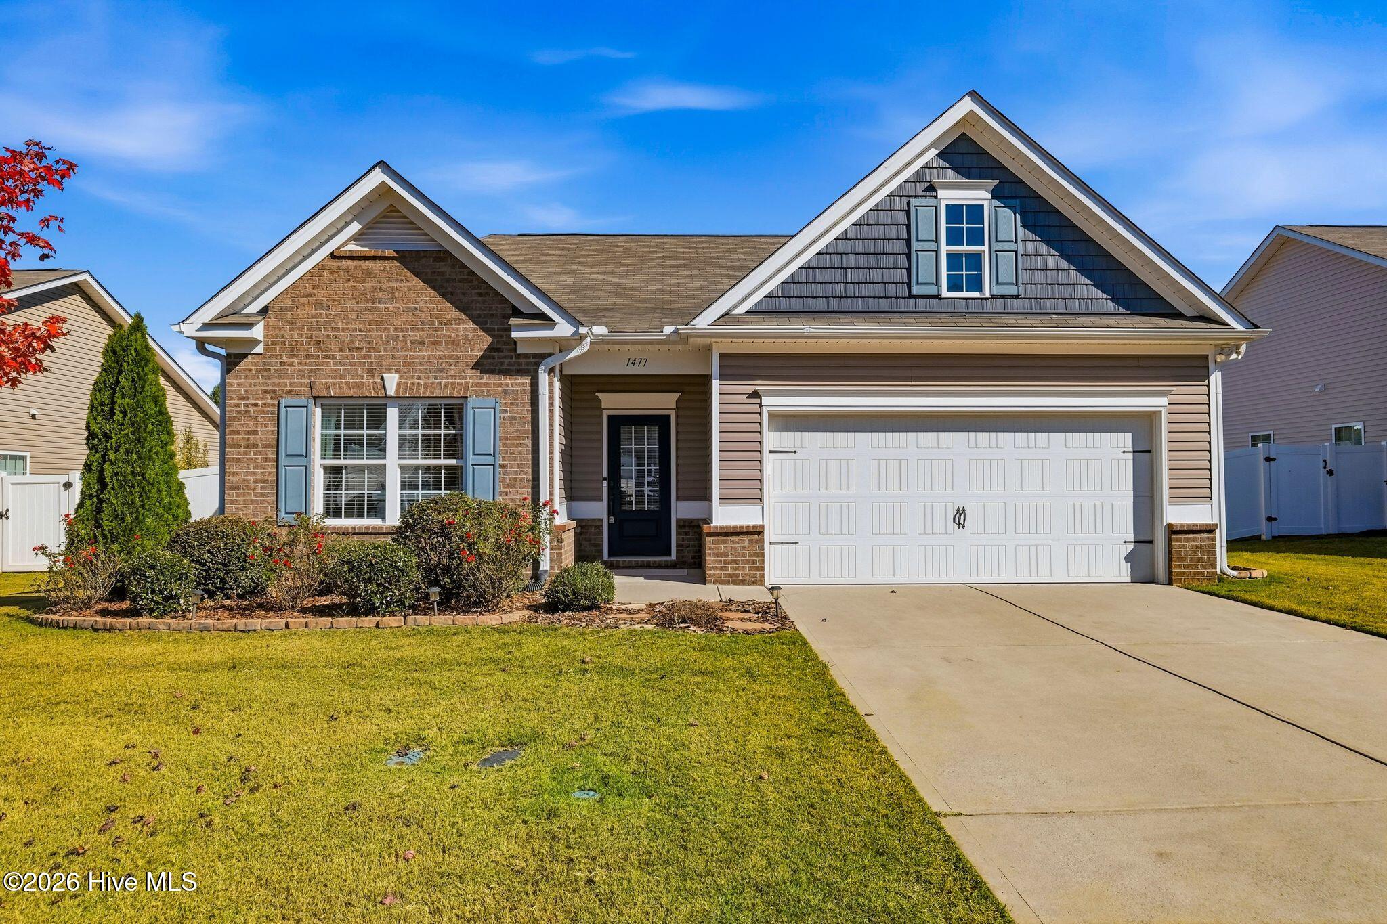
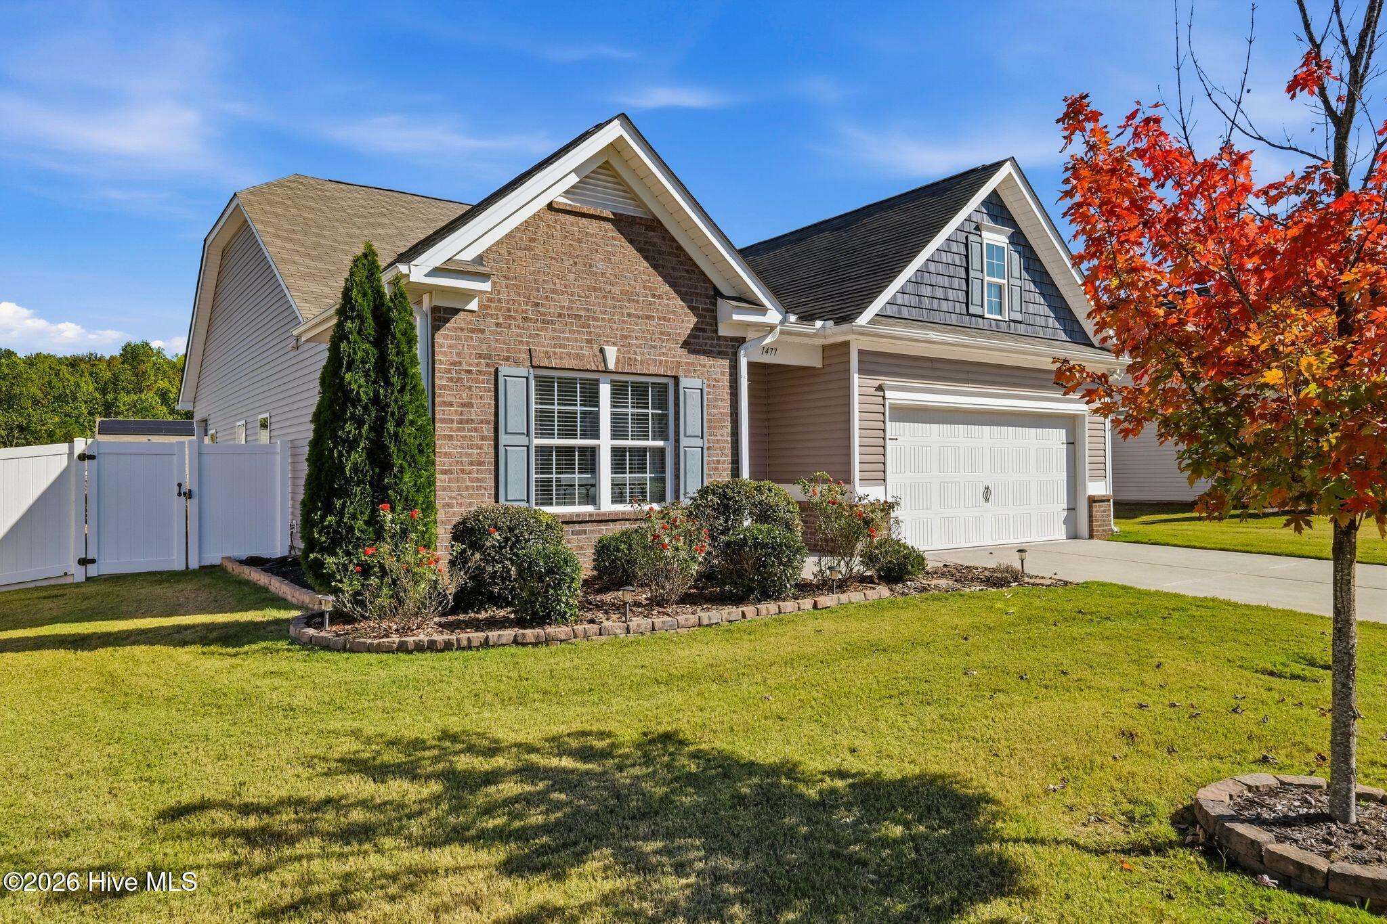
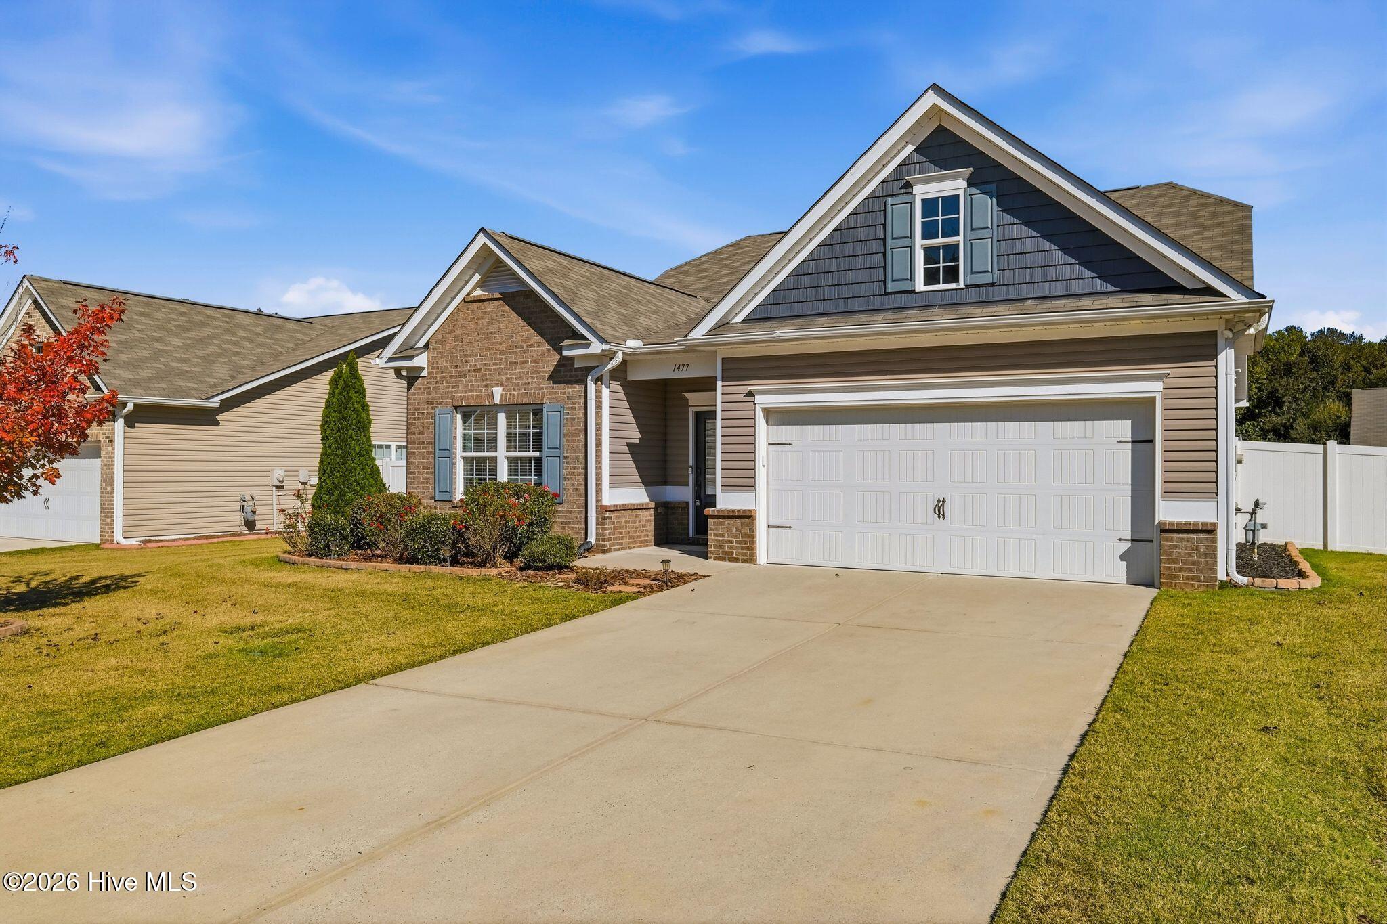
Well maintained and thoughtfully landscaped, this single level home offers the comfort, functionality, and convenience today's buyers are looking for. The open floor plan connects the living, dining, and kitchen areas, creating a practical layout for everyday living and entertaining. The kitchen features granite countertops, stainless steel appliances, a gas range, and a spacious island with additional seating.
Step outside to a fully fenced backyard featuring established flower beds, colorful landscaping, and plenty of open lawn space. The extended stamped concrete patio and adjoining covered seating area provide an ideal setting for outdoor dining, entertaining, or simply enjoying a quiet evening at home.
Located in an established residential neighborhood with convenient access to major roadways, shopping, and dining, this property offers a balance of comfortable living, usable outdoor space, and everyday convenience.
Amenities
- Gas Cooktop
- Built-In Microwave
- Washer
- Refrigerator
- Dryer
- Dishwasher
- Gas Range
Additional Features
- Association Amenities: Management,See Remarks
- County: Lee
- Days on Market: 0
- Exterior: Outdoor Grill
- Pool: Yes
- Pool Features: None
- Tax Number: 2147483647
- Water/Sewer: Cable Available, Natural Gas Available, Natural Gas Connected, Sewer Connected, Underground Utilities, Water Connected, Cable High Speed, Fiber Optic, Fixed Wireless High Speed, High Speed Internet
- Year Built: 2018
- Property Type: Residential
- Property Sub Type: Single Family Residence
- Tax Year: 2026
- Tax Amount: $3,815.97
- HOA Fees: $1,000.00
Financial
- Short Sale: Standard
Interior Features
- Cool System: Central Air, Ceiling Fan(s), Heat Pump
- Floors: LVT/LVP, Carpet, Tile
- Heat System: Heat Pump, Electric
- Interior: Master Downstairs, Walk-in Closet(s), High Ceilings, Kitchen Island, Ceiling Fan(s), Pantry, Walk-in Shower, Blinds/Shades, Eat-in Kitchen, Smart Thermostat, Walk-In Closet(s)
- Room Type: Master Bedroom, Bedroom 1, Bedroom 2, Living Room, Dining Area, Dining Room, Laundry, Bathroom 1, Bathroom 2
- Total Rooms: 7
- Levels: One
- Heating Fuel: Electric
- Association Amenities: Management,See Remarks
- Full Baths: 2
- 1/2 Baths: 0
- Furnished: Unfurnished
- Laundry: Dryer Hookup,Washer Hookup,Laundry Room
- Water Heater: Electric
- Attic Description: Access Only,Pull-Down Stairs
- Basement Description: None
Exterior Features
- Exterior: Outdoor Grill
- Fuel Tanks: None
- Parking: Garage Faces Front, Concrete, Paved, Garage
- Pool: None
- Roof: Composition
- Siding: Brick Veneer, Vinyl Siding
- Is New Construction: No
- Construction: Brick Veneer,Vinyl Siding,Wood Frame
- Foundation: Slab
- Water Source: Public
- Septic or Sewer: Public Sewer
- Utilities: Cable Available,Natural Gas Available,Natural Gas Connected,Sewer Connected,Underground Utilities,Water Connected,Cable High Speed,Fiber Optic,Fixed Wireless High Speed,High Speed Internet
- Garage Spaces: 2
- Parking Spaces: 2
- Fencing: Privacy,Brick,Back Yard,Vinyl
- Exterior: Brick Veneer,Vinyl Siding
- Patio/Deck Description: Open,Covered,Patio
- Is Horse Property: No
- Zoning: MF-12
- Building Total Area (Sq.Ft): 1847
- Road Description: Maintained,Paved
- Road Improvements: See Remarks
- View Description: None
Location
- Directions: From US-1 South, take Keller Andrews Road exit, turn left onto Keller Andrews then turn left onto Abercorn Lane.
- Street Number: 1477
- County: Lee
- Latitude: 35.46094
- Longitude: -79.201504
- Marketing City: Sanford
Listed by: Matthew Herring from Everything Pines Partners LLC.