
Location
Agent Comments
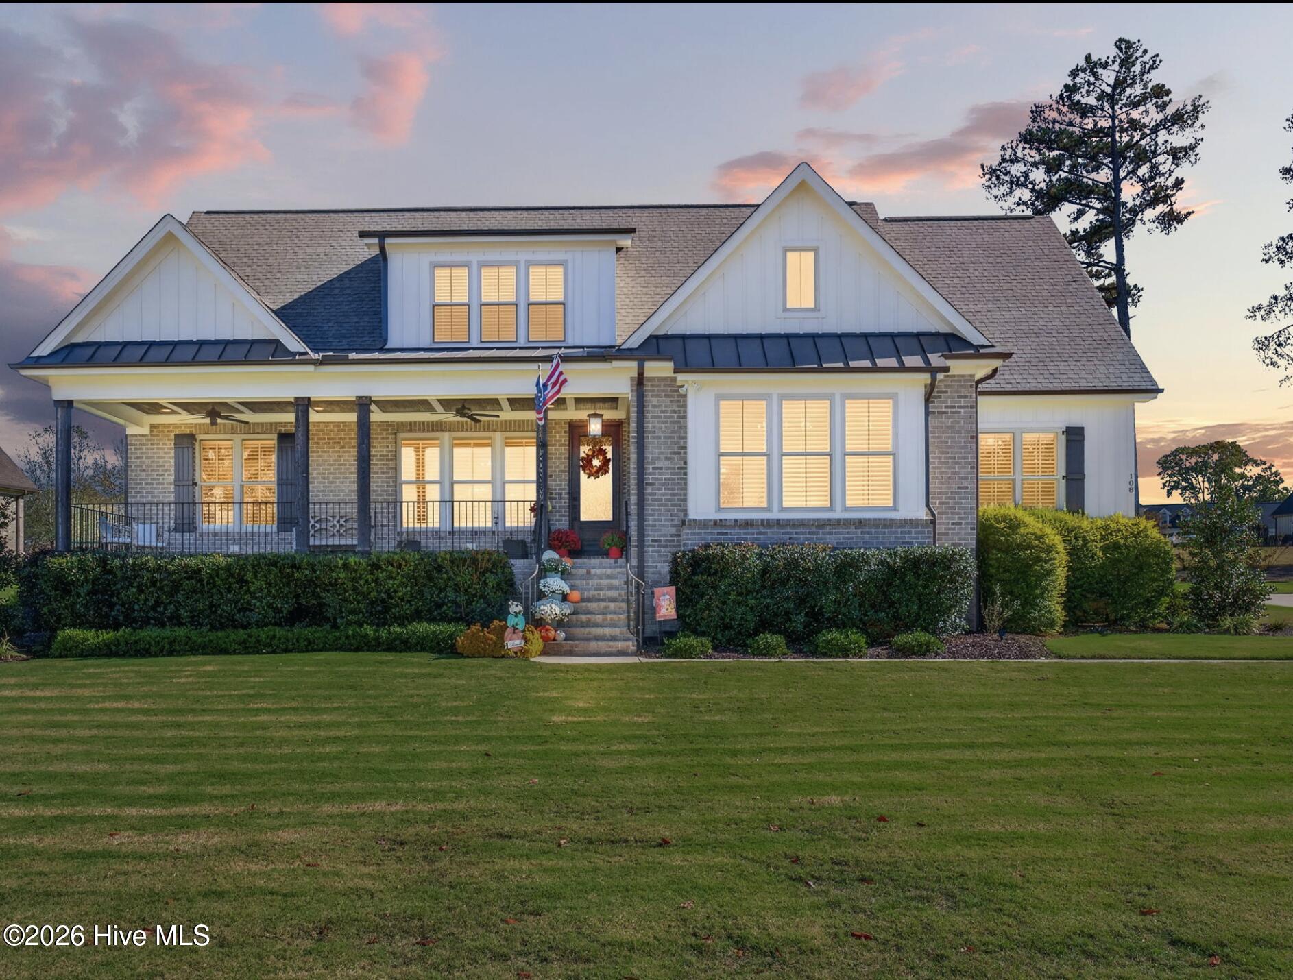
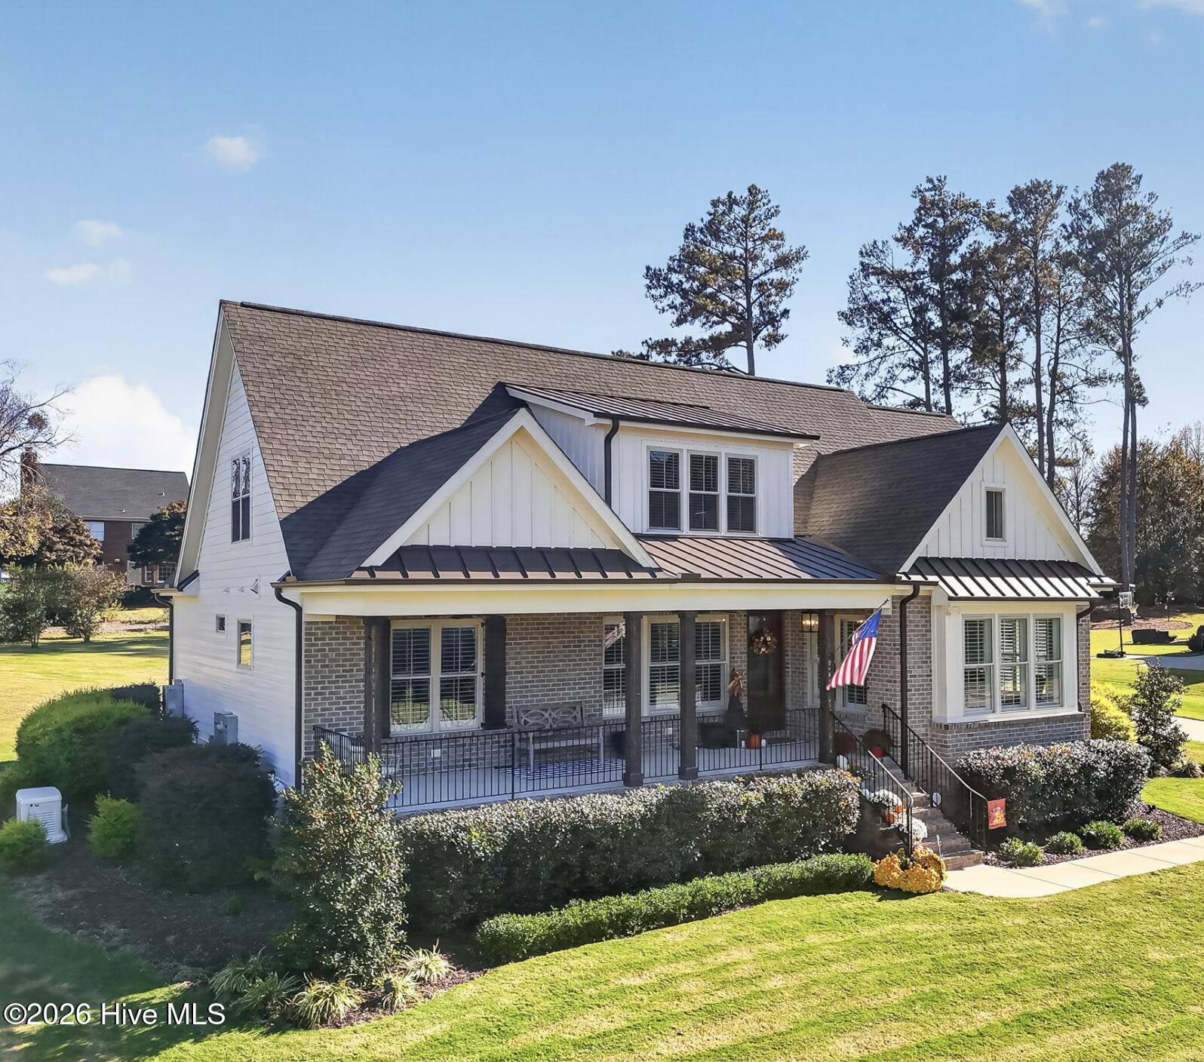
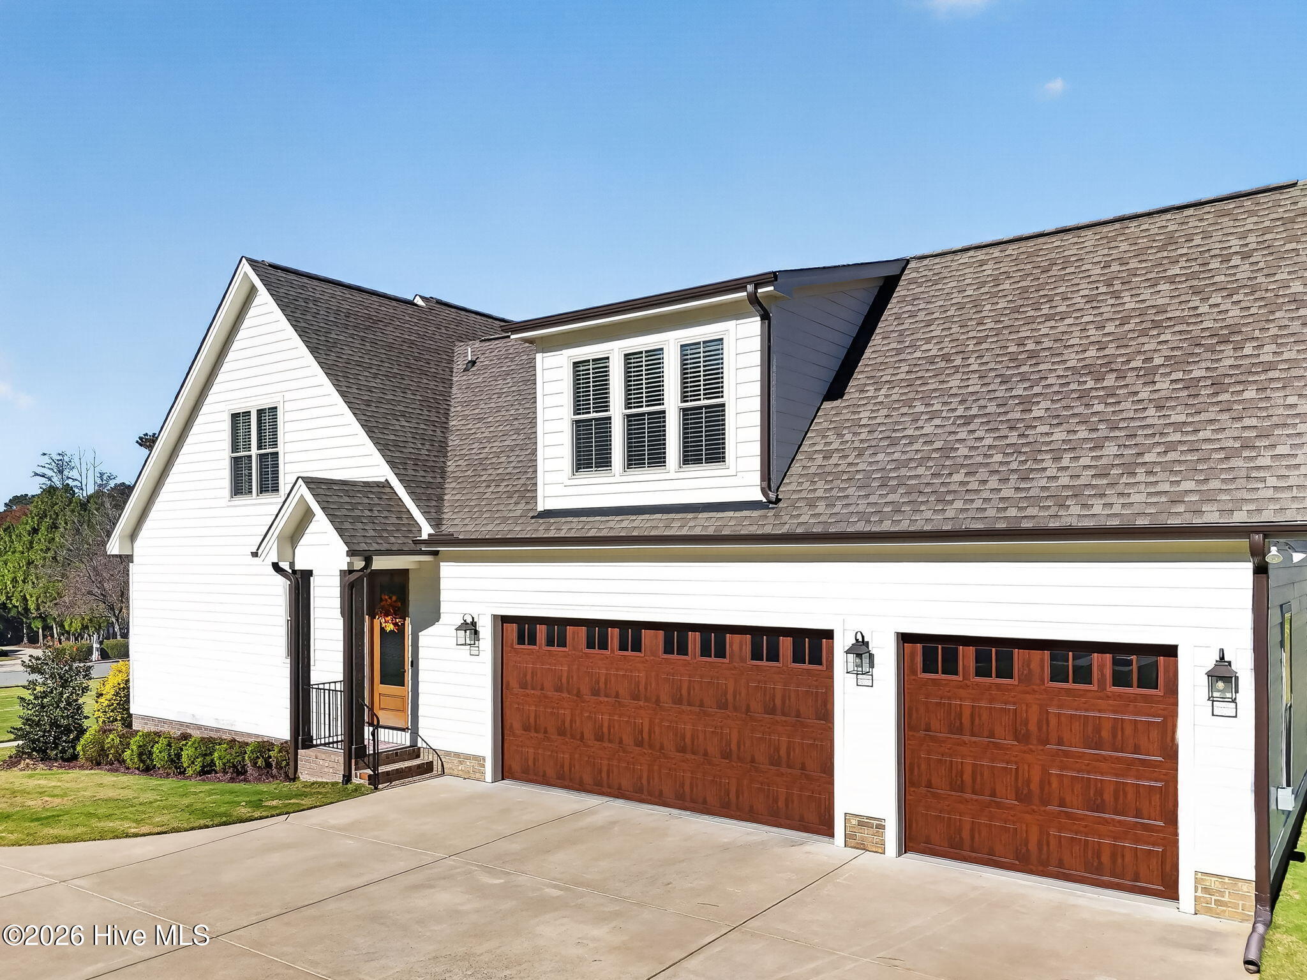
EXCEPTIONAL QUALITY, TIMELESS ELEGANCE & BEAUTIFUL HOLT LAKE VIEWS IN THE HIGHLY DESIRABLE HOLT LAKE SOUTH NEIGHBORHOOD! Offering OVER 4,000 SQUARE FEET of beautifully designed living space, this IMMACULATE,BETTER-THAN-NEW HOME, built in 2021, combines outstanding craftsmanship, luxurious finishes, and an incredibly versatile floor plan! From the moment you arrive, the impressive FULL-LENGTH COVERED FRONT PORCH welcomes you to relax,unwind, and enjoy picturesque views of HOLT LAKE. Beautiful landscaping, lush BERMUDA SOD, and meticulous attention to detail create exceptional curb appeal!Step inside to discover a home that is truly PRISTINE, featuring GORGEOUS 3/4-INCH SITE-FINISHED HARDWOOD FLOORS, extensive CUSTOM TRIM WORK, CROWN MOLDING, CHAIR RAILING, and thoughtfully designed living spaces throughout. Every detail reflects QUALITY and COMFORT, with generous room sizes and an exceptional layout for both everyday living and entertaining.The HEART OF THE HOME is the STUNNING GOURMET KITCHEN, where beauty meets extraordinary functionality! An OVERSIZED CENTER ISLAND with gorgeous LEATHERED MARBLE COUNTERTOPS anchors this incredible space, complemented by CUSTOM CABINETRY with thoughtful built-in features, PULL-OUT SPICE STORAGE, UNDER-CABINET LIGHTING, POT FILLER, 5-BURNER GAS COOKTOP, WALL OVENS, and an abundance of counter space. And there's MORE! A separate PREP KITCHEN/SCULLERY offers additional WALL OVENS, SINK,and workspace, along with a LARGE PANTRY and dedicated COFFEE BAR! Whether preparing everyday meals or entertaining a crowd, this kitchen is truly something special!The MAIN-LEVEL OWNER'S SUITE is a private retreat, generously sized to accommodate KING-SIZED FURNISHINGS and featuring a LUXURIOUS SPA-INSPIRED BATH with an oversized TILED WALK-IN SHOWER, SEAMLESS GLASS ENCLOSURE, beautiful FREESTANDING SOAKING TUB, and an EXPANSIVE WALK-IN CLOSET. CUSTOM WOOD SHELVING adds beauty and functionality to the home's thoughtfully designed storage spaces.A SECOND MAIN-LEVEL BEDROOM, currently used as an OFFICE, offers wonderful versatility with a conveniently located FULL BATH featuring a WALK-IN SHOWER, creating an ideal arrangement for guests, MULTIGENERATIONAL LIVING, or a PRIVATE HOME OFFICE.Upstairs, the INCREDIBLE FLOOR PLAN continues with THREE ADDITIONAL BEDROOMS, including a PRIVATE BEDROOM SUITE, an additional FLEX ROOM, a SPACIOUS RECREATION/BONUS ROOM with a charming WINDOW SEAT, and a GENEROUS LOFT offering even more room to relax, work, or entertain! A convenient BUILT-IN DESK AREA and SECOND-FLOOR LAUNDRY provide added functionality. With TWO LAUNDRY AREAS, one on each level, this home was thoughtfully designed for convenience and everyday living!Outdoor living is equally inviting, with a LARGE SCREENED PORCH and SPACIOUS PATIO perfect for grilling, entertaining, or simply enjoying the beautifully maintained surroundings. Additional exceptional features include an ATTACHED THREE-CAR GARAGE, WHOLE-HOUSE GENERAC GENERATOR, RV Parking Space, CENTRAL VACUUM, and an ENCAPSULATED, HEATED & COOLED CRAWL SPACE WITH REAR GOLF CART ACCESS DOOR!Located in desirable HOLT LAKE SOUTH, residents enjoy a neighborhood with SIDEWALKS, perfect for morning walks and evening strolls. Just around the corner from JOHNSTON COUNTY COUNTRY CLUB, offering GOLF, TENNIS, and SWIMMING opportunities through optional membership. Enjoy convenient access to I-95 & I-40, nearby OUTLET SHOPPING,restaurants, and UNC HEALTH JOHNSTON.RARELY DO YOU FIND A HOME THAT OFFERS THIS COMBINATION OF EXCEPTIONAL CONDITION, QUALITY CRAFTSMANSHIP, FLEXIBLE LIVING SPACE, LUXURY FEATURES & BEAUTIFUL LAKE VIEWS! A TRULY SPECIAL PROPERTY THAT MUST BE SEEN TO BE FULLY APPRECIATED!
Amenities
- Vented Exhaust Fan
- Gas Cooktop
- Electric Oven
- Built-In Microwave
- Built-In Electric Oven
- See Remarks
- Double Oven
- Dishwasher
- Cooktop
- Generator
- Other
Additional Features
- Association Amenities: Maintenance Common Areas,Other
- County: Johnston
- Days on Market: 3
- Exterior: Other,See Remarks
- Pool: No
- Tax Number: 08j11022g
- Waterfront Features: Water Access Comm
- Water/Sewer: Sewer Connected, Water Connected
- Year Built: 2021
- Property Type: Residential
- Property Sub Type: Single Family Residence
- Tax Year: 2026
- Tax Amount: $8,432.00
- HOA Fees: $600.00
Financial
- Short Sale: Standard
Interior Features
- Cool System: Central Air, Ceiling Fan(s), Heat Pump
- Floors: Carpet, Tile, Wood, Hardwood
- Heat System: Heat Pump, Electric
- Interior: Master Downstairs, Central Vacuum, Walk-in Closet(s), Vaulted Ceiling(s), Tray Ceiling(s), High Ceilings, Mud Room, Solid Surface, Whole-Home Generator, Bookcases, Kitchen Island, 2nd Kitchen, Apt/Suite, Ceiling Fan(s), Pantry, Walk-in Shower, Built-in Features, Eat-in Kitchen, Gas Log, Walk-In Closet(s)
- Room Type: Master Bedroom, Other, Family Room, Dining Room, Dining Area, Laundry, Bedroom 2, Bedroom 3, Bedroom 4, Bedroom 5, Loft, Bonus Room
- Total Rooms: 16
- Levels: Two
- Heating Fuel: Electric
- Association Amenities: Maintenance Common Areas,Other
- Full Baths: 4
- 1/2 Baths: 0
- Laundry: Dryer Hookup,Washer Hookup,Laundry Room
- Water Heater: Propane,Tankless
- Attic Description: Scuttle
- Basement Description: None
Exterior Features
- Exterior: Other, See Remarks
- Fuel Tanks: None
- Parking: Garage Faces Side, Attached, Covered, Concrete, Garage Door Opener, Lighted, On Site, Enclosed, Garage, Golf Cart Garage
- Roof: Shingle
- Siding: Brick, Brick Veneer, Fiber Cement
- Waterfront Feature: Water Access Comm
- Is New Construction: No
- Construction: Brick,Brick Veneer,Fiber Cement,Wood Frame
- Foundation: Brick/Mortar
- Water Source: Public
- Septic or Sewer: Public Sewer
- Utilities: Sewer Connected,Water Connected
- Garage Spaces: 3
- Parking Spaces: 3
- Fencing: None
- Exterior: Brick,Brick Veneer,Fiber Cement
- Patio/Deck Description: Open,Covered,Patio,Porch,Screened,Front Porch,Rear Porch,Side Porch
- Zoning: RES
- Building Total Area (Sq.Ft): 4054
- Road Description: Asphalt,Paved
- Road Improvements: See Remarks
- View Description: Lake,Water
Location
- Directions: Follow I-95 S to US-301 N in Four Oaks. Take exit 90 from I-95 S, Take exit 90 for US-301/US-701 toward NC-96/Bentonville/Civil War Battleground/Newton Grove, Merge onto US-301 N, Turn left to stay on US-301 N, Turn left onto Thunder Rd, Turn right onto Lakeview Hills Dr, Turn right onto Mariah Dr and the home will be on the right.
- Street Number: 108
- County: Johnston
- Latitude: 35.465378
- Longitude: -78.391615
- Marketing City: Four Oaks
Listed by: Beth Hines from RE/MAX Southland Realty II.