
Location
Agent Comments
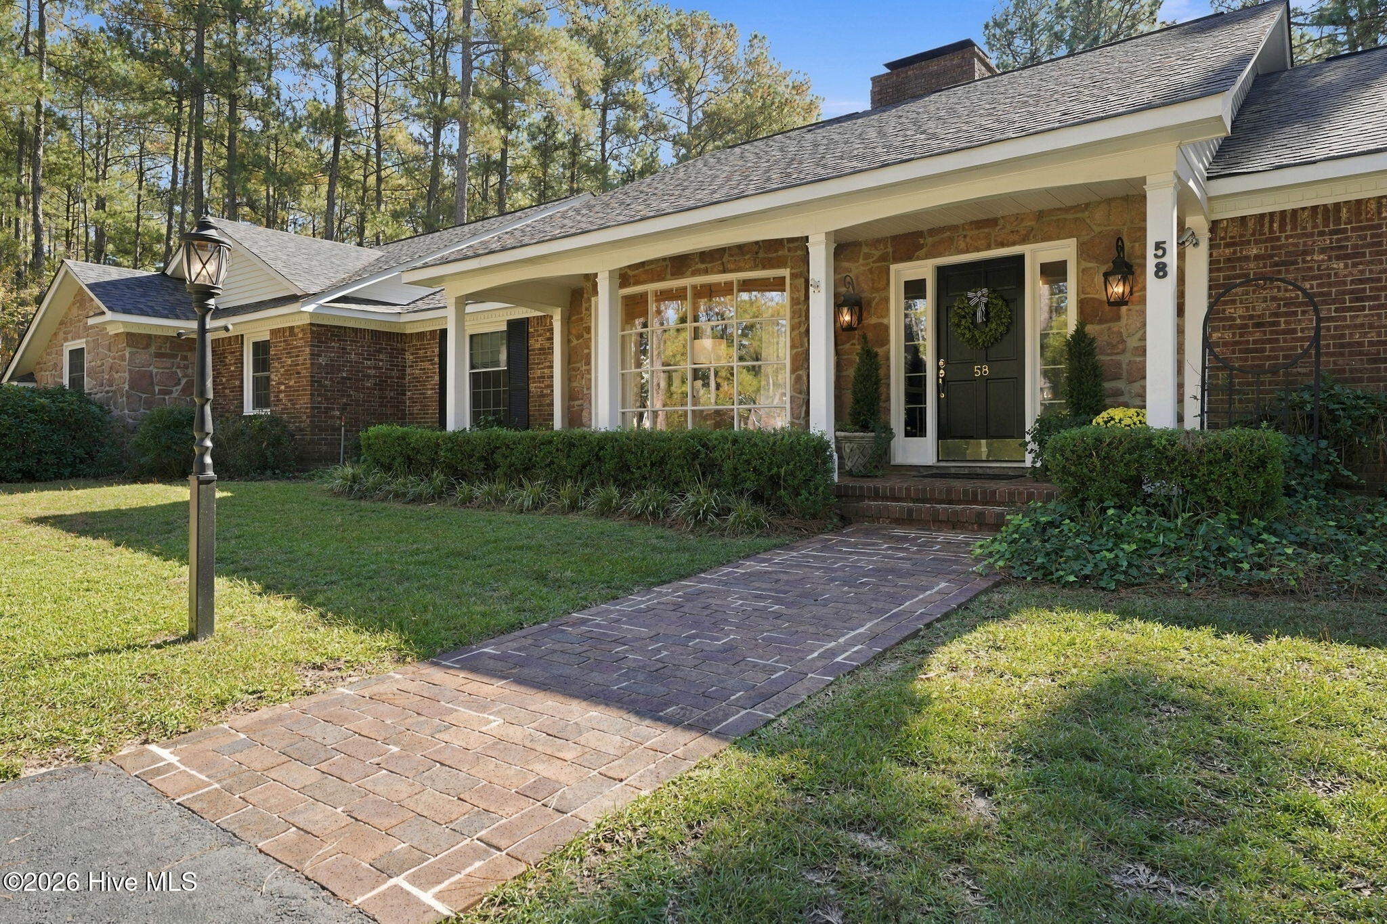
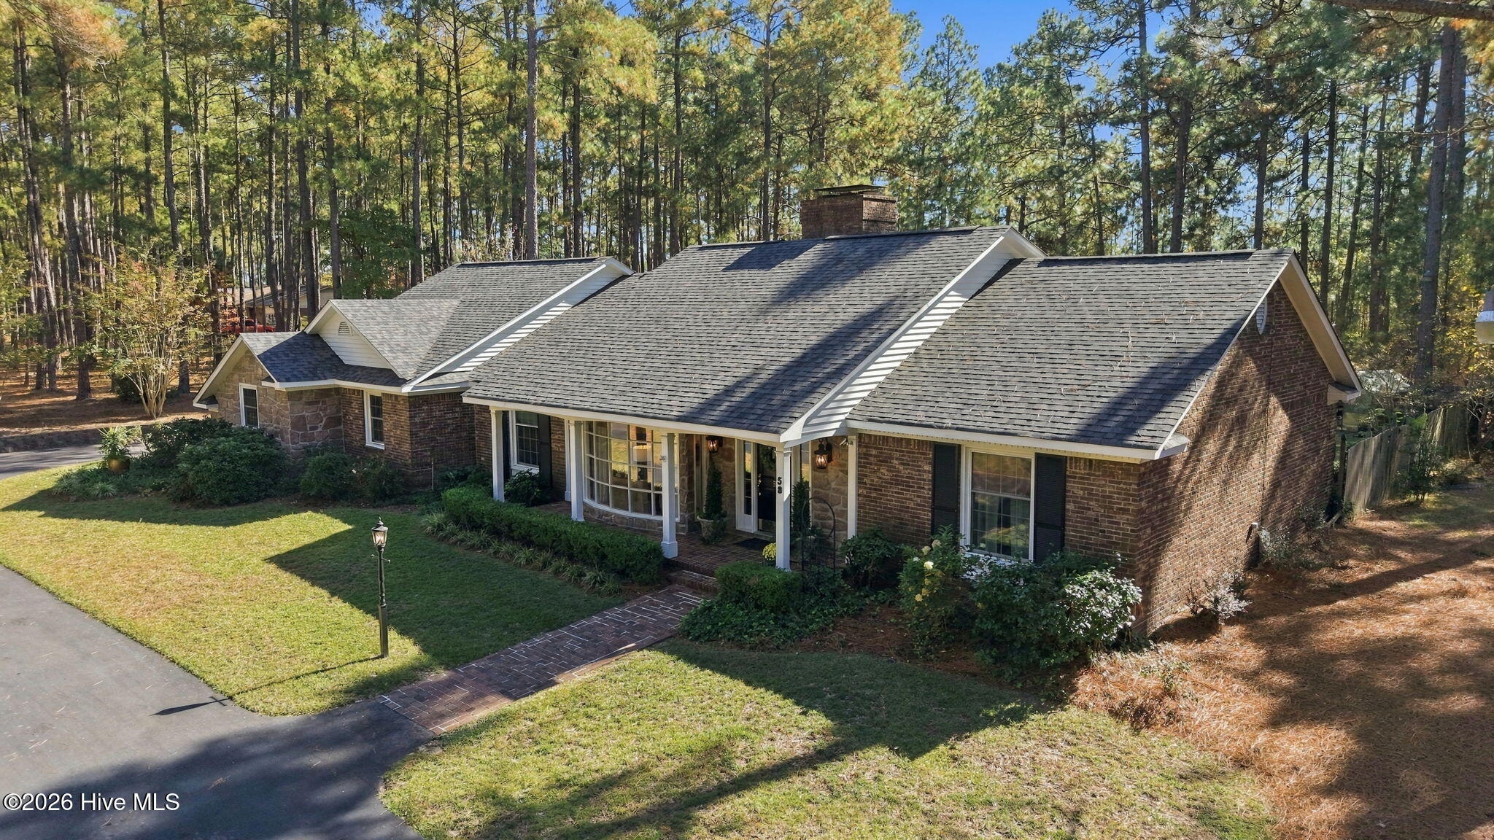
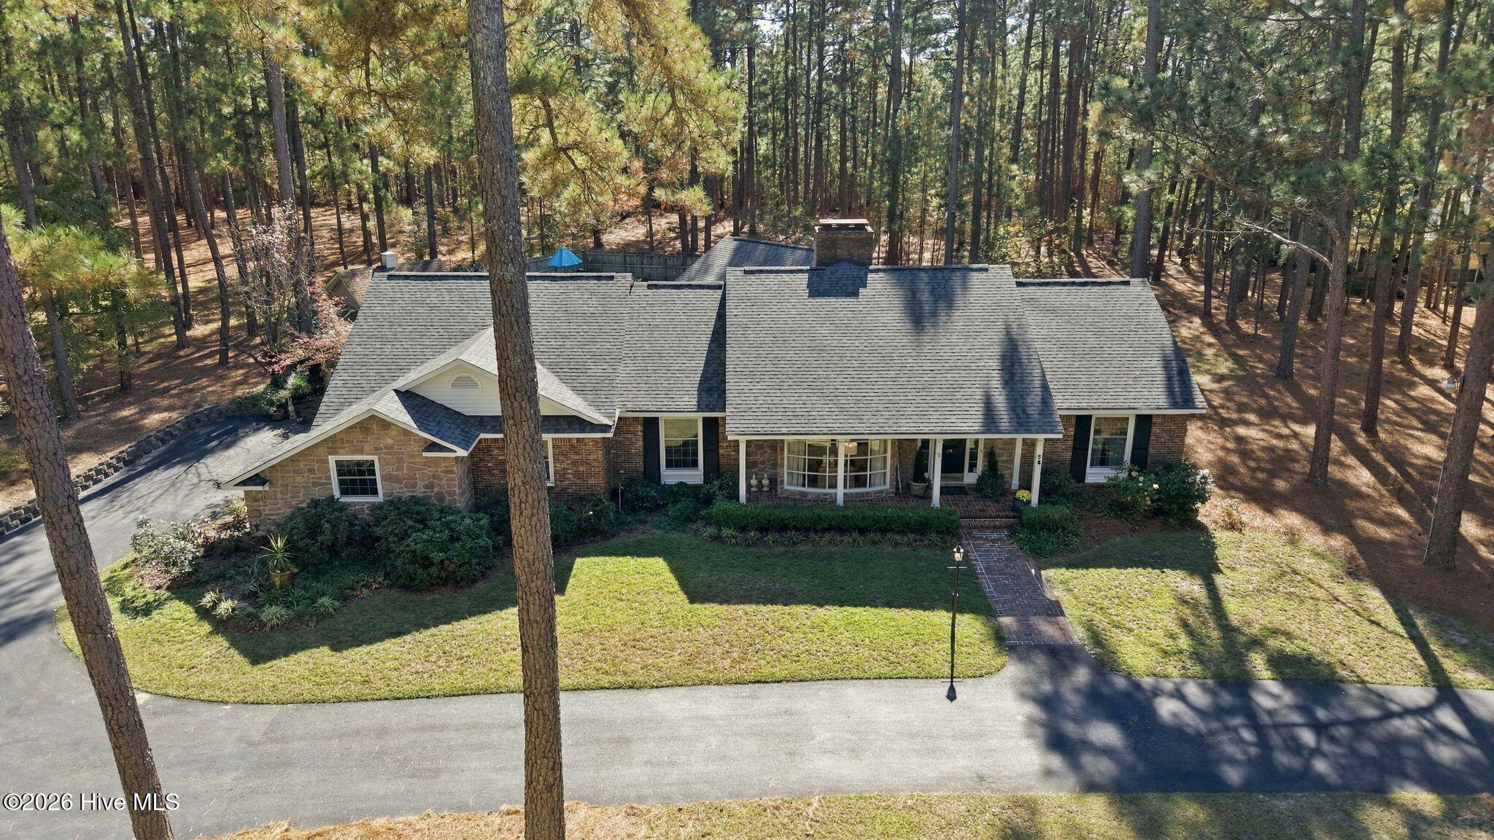
Beautifully updated brick ranch situated on a spacious corner lot in Foxfire Village with a circular driveway, just a short drive from the Village of Pinehurst and Seven Lakes. This meticulously maintained home offers two primary suites, an easy-flowing floor plan, and large bay windows that bring in an abundance of natural light.
The bright, modern kitchen features quartz countertops, stainless steel appliances, and updated finishes. A beautiful stone wood-burning fireplace adds warmth and character to the living area.
A thoughtfully designed addition offers a spacious new primary suite, complete with a large bathroom featuring a double vanity, an oversized walk-in closet with custom shelving, and a separate office or flex space. Plantation shutters add a finishing touch, while direct access from the primary suite to the pool area creates a wonderful connection between indoor and outdoor living. The second primary suite provides additional flexibility for family or guests.
The backyard is truly a highlight of this property! Fully fenced for privacy, the outdoor space features a beautiful in-ground pool surrounded by brick decking and a spacious covered pavilion. With plenty of room for comfortable seating, entertaining, and relaxing in the shade, this outdoor retreat is perfect for gatherings with family and friends or simply enjoying a quiet afternoon by the pool.
Additional features include epoxy garage flooring, a private well serving the pool and outdoor watering, a termite bond with Canady's, a new roof in 2025, and a water heater replaced in 2026.
The pride of ownership is evident throughout, from the thoughtful updates to the beautifully maintained indoor and outdoor spaces. A wonderful home with so much to offer and truly a must-see!
Amenities
- Electric Oven
- Electric Cooktop
- Refrigerator
- Dishwasher
Additional Features
- County: Moore
- Days on Market: 0
- Pool: Yes
- Pool Features: In Ground,Vinyl
- Tax Number: 47728
- Water/Sewer: Cable Available
- Year Built: 1981
- Property Type: Residential
- Property Sub Type: Single Family Residence
Financial
- Short Sale: Standard
Interior Features
- Cool System: Central Air, Ceiling Fan(s), Heat Pump
- Floors: Vinyl, Brick, Carpet, Tile, Wood
- Heat System: Wood, Heat Pump, Fireplace(s), Electric, Forced Air
- Interior: Master Downstairs, Mud Room, Ceiling Fan(s), Walk-in Shower
- Room Type: Master Bedroom, Bedroom 2, Bedroom 3, Family Room, Living Room, Dining Room, Breakfast Nook
- Total Rooms: 7
- Levels: One
- Heating Fuel: Electric,Wood
- Full Baths: 4
- 1/2 Baths: 0
- Laundry: Dryer Hookup,Washer Hookup,Laundry Room
- Water Heater: Electric
- Basement Description: None
Exterior Features
- Fuel Tanks: None
- Parking: Workshop in Garage, Circular Driveway, Paved, Garage
- Pool: In Ground, Vinyl
- Roof: Composition
- Siding: Brick, Stone
- Is New Construction: No
- Construction: Brick,Stone,Wood Frame
- Foundation: Slab
- Water Source: County Water
- Septic or Sewer: Septic Tank
- Utilities: Cable Available
- Garage Spaces: 2
- Parking Spaces: 2
- Fencing: Privacy,Full,Wood,Fenced
- Exterior: Brick,Stone
- Patio/Deck Description: Covered,Porch
- Is Horse Property: No
- Zoning: RS-30
- Building Total Area (Sq.Ft): 2714
- Road Description: City Street,State Road,Paved
- Road Improvements: See Remarks
- View Description: None
Location
- Directions: From NC-211 N, turn right onto US 15 N/ US 501 N, turn left onto US 1S/S Sandhills Blvd, turn right onto roseland rd, turn right onto Hoffman Rd, turn left onto Richmond Rd, turn left onto S Shamrock Rd, house is about 1 mile up ahead on the right.
- Street Number: 58
- County: Moore
- Latitude: 35.164631
- Longitude: -79.573631
- Marketing City: Jackson Springs
Listed by: Tracy Gibson from Pines Sotheby's International Realty.