
Location
Agent Comments
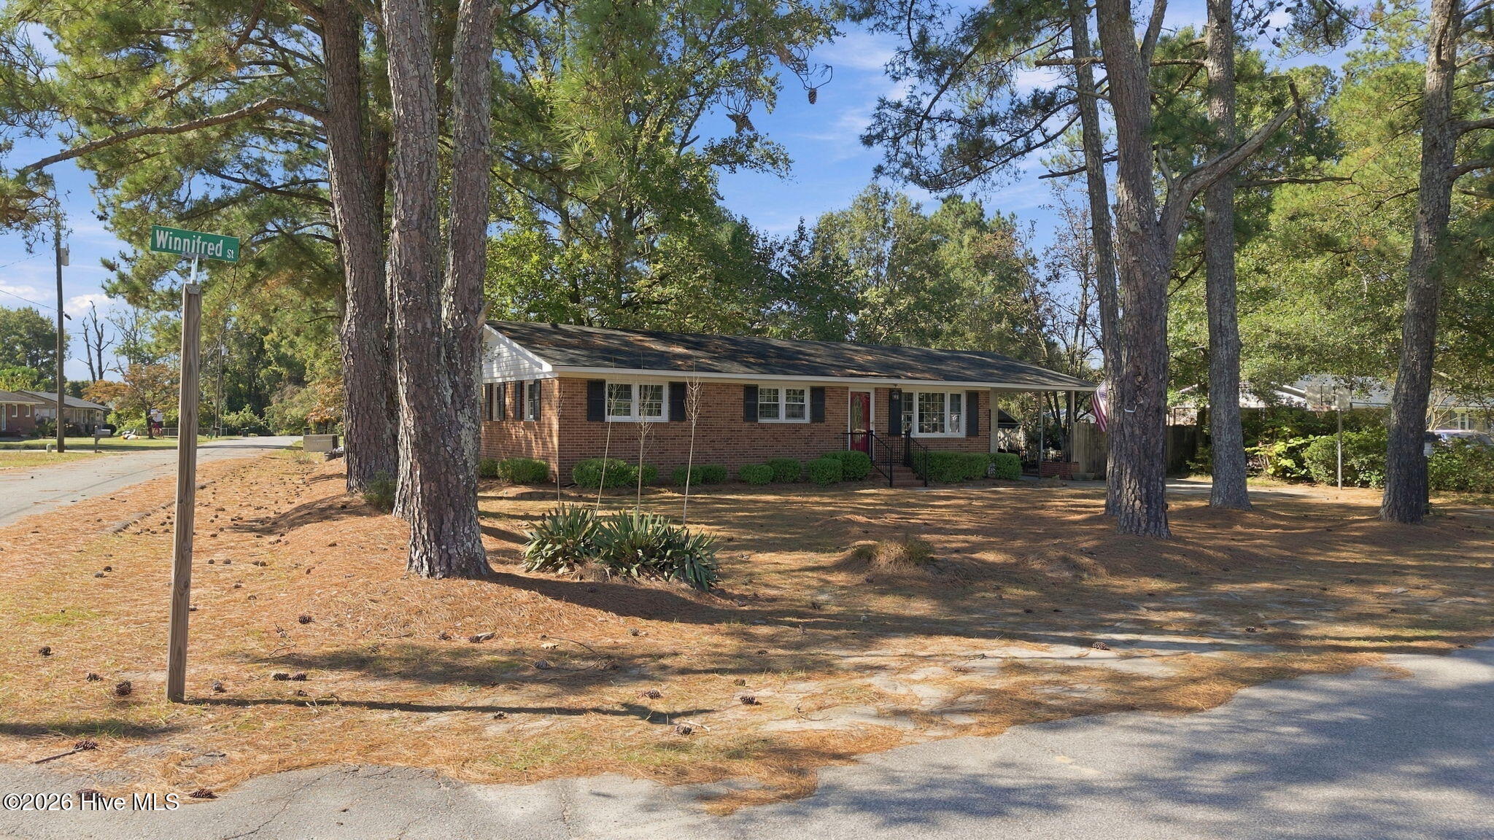
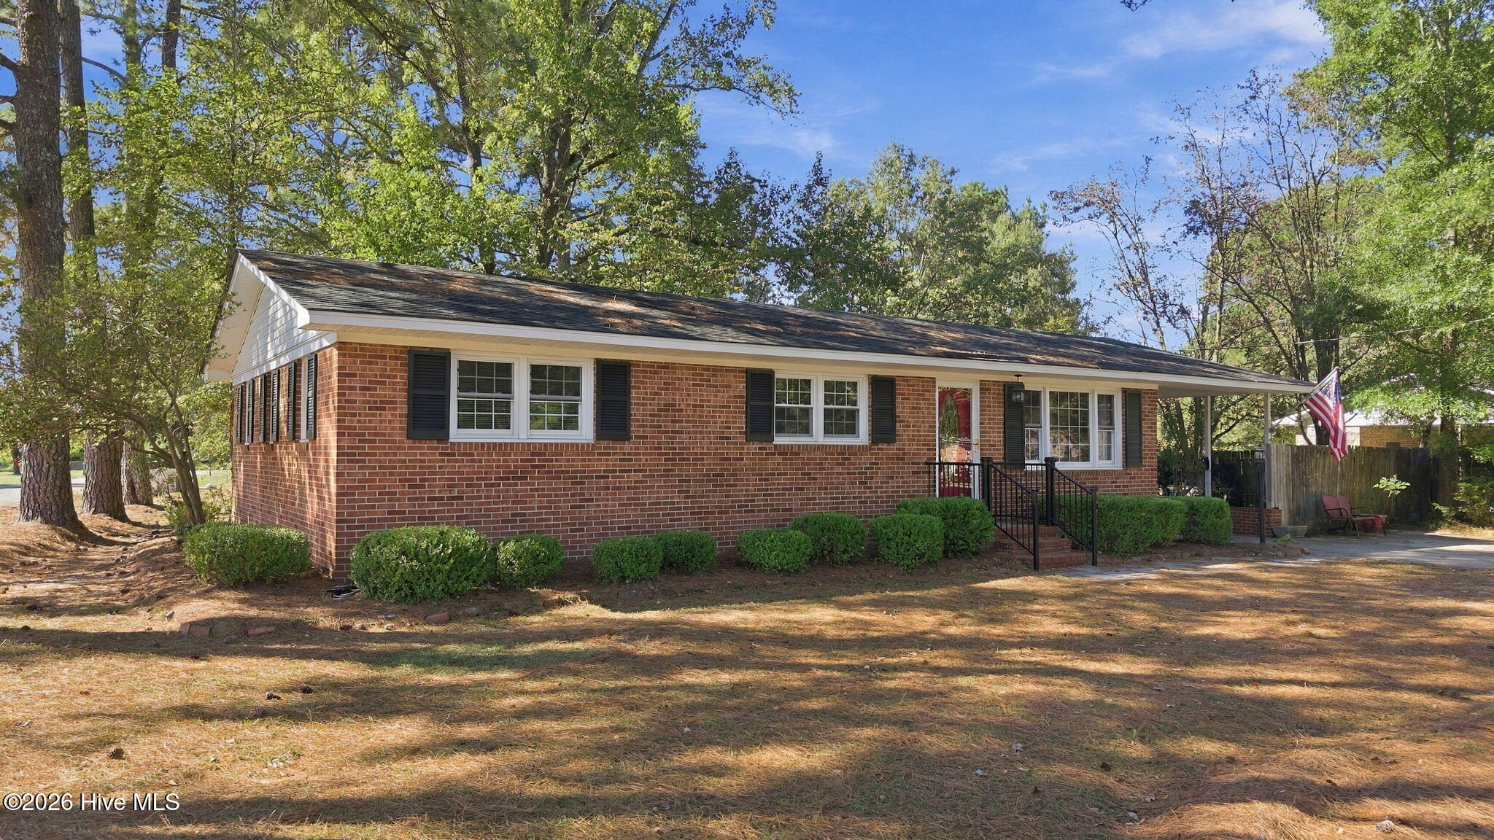
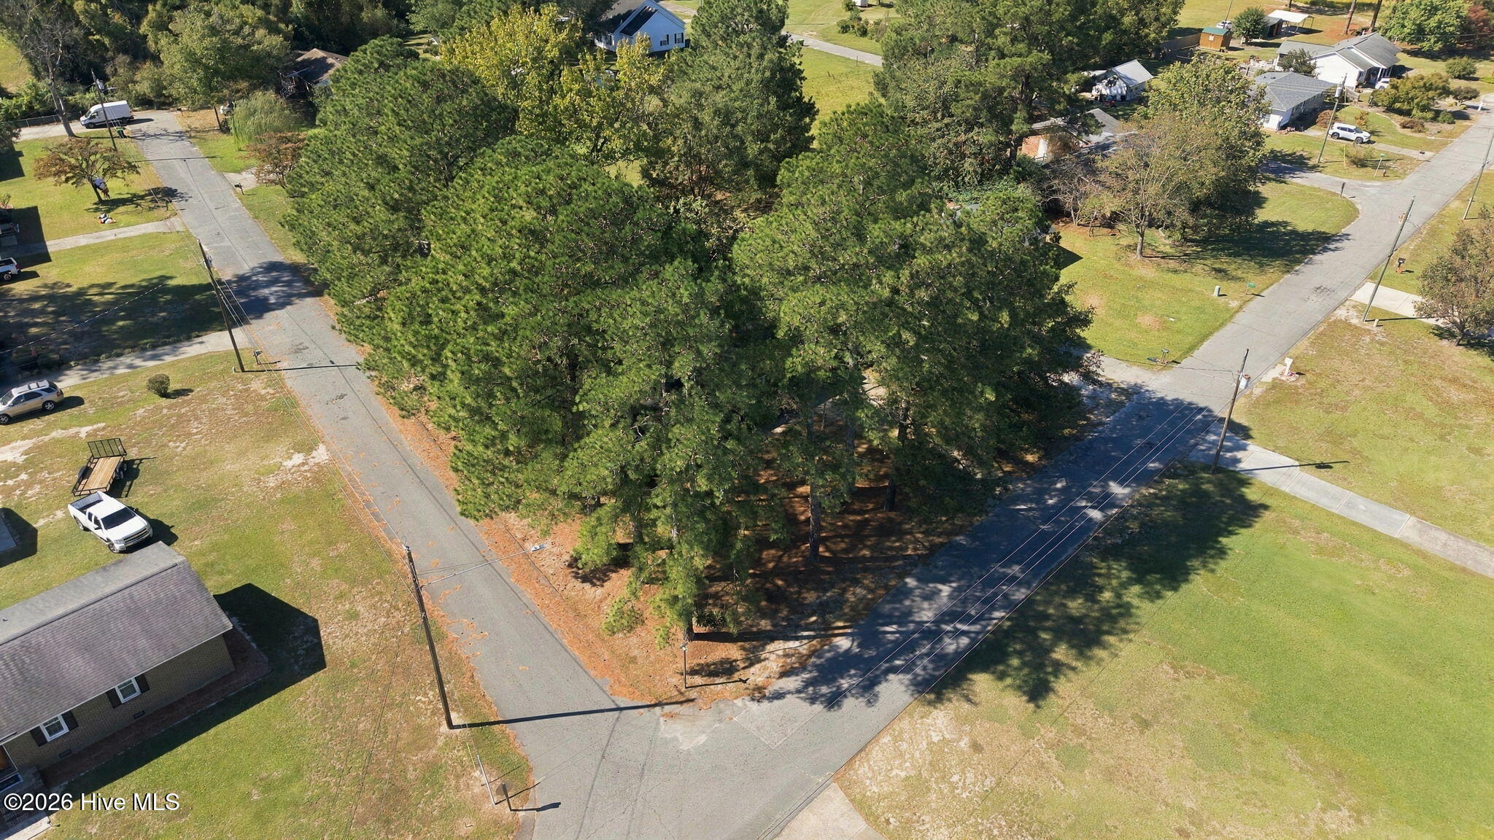
Some homes have updates. Others have character. This 3-bedroom home has both, along with a little piece of local history. Situated on a corner lot in a well-desired community within the North Duplin School District, this inviting home has been thoughtfully refreshed while preserving the details that make it special. Step inside to find beautiful hardwood floors and fresh paint, along with an updated kitchen featuring refreshed paint, appliances, and butcher block countertops. The full bath and half bath have also been updated, giving the home a fresh feel while maintaining its welcoming character. The sunroom offers a relaxing space to enjoy quiet mornings, an afternoon book, or additional
everyday living space. Pet owners will appreciate the convenient pet door providing direct access from the sunroom to the fenced backyard, giving four-legged family members an easy way to enjoy
the outdoors. Outside, the fenced backyard provides room for pets, play, gardening, or simply enjoying your own outdoor space. An outbuilding offers additional possibilities for storage, a workshop, or a future project and is ready for someone willing to give it a little TLC. One of the home's most distinctive features is found in the den, where the brick fireplace was constructed using brick from the old Magnolia School in Magnolia, NC. The original fireplace has
been closed and now houses an electric fireplace, preserving its historic character while offering the convenience of electric use.
From its 3 bedrooms and corner-lot setting to its updated kitchen and baths, hardwood floors, sunroom, fenced backyard, and one-of-a-kind fireplace, this is a home that feels comfortable, distinctive, and ready for its next chapter.
Amenities
- Washer
- Refrigerator
- Range
- Dryer
- Dishwasher
- Other
Additional Features
- County: Duplin
- Days on Market: 0
- Pool: No
- Tax Number: 21217
- Water/Sewer: Sewer Connected, Water Connected
- Year Built: 1966
- Property Type: Residential
- Property Sub Type: Single Family Residence
- Tax Year: 2025
- Tax Amount: $719.74
Financial
- Short Sale: Probate Listing
Interior Features
- Cool System: Central Air, Heat Pump
- Floors: Hardwood, Other
- Heat System: Heat Pump, Electric
- Interior: None
- Room Type: Master Bedroom, Bedroom 1, Bedroom 2, Bedroom 3
- Total Rooms: 4
- Levels: One
- Heating Fuel: Electric
- Full Baths: 2
- 1/2 Baths: 0
- Laundry: Laundry Closet
- Water Heater: Electric
- Attic Description: Storage
- Basement Description: Crawl Space
Exterior Features
- Fuel Tanks: None
- Parking: Concrete
- Roof: Architectural Shingle
- Siding: Brick Veneer
- Is New Construction: No
- Construction: Brick Veneer,Wood Frame
- Foundation: Crawl Space
- Water Source: Public
- Septic or Sewer: Public Sewer
- Utilities: Sewer Connected,Water Connected
- Garage Spaces: 0
- Parking Spaces: 2
- Fencing: Back Yard
- Exterior: Brick Veneer
- Patio/Deck Description: Deck,Enclosed,Side Porch
- Zoning: R-6 Residential
- Building Total Area (Sq.Ft): 1316
- Road Description: Paved
- Road Improvements: See Remarks
- View Description: None
Location
- Directions: From Jacksonville, Hwy 24 to Warsaw, Right onto Hwy 117 to Faison, left at the stoplight onto Hwy 403 (Main St), right onto Winnifred St, house on the corner on the left, 403.
- Street Number: 403
- County: Duplin
- Latitude: 35.119245
- Longitude: -78.143175
- Marketing City: Faison
Listed by: Vance Murphy from eXp Realty.