
Location
Agent Comments
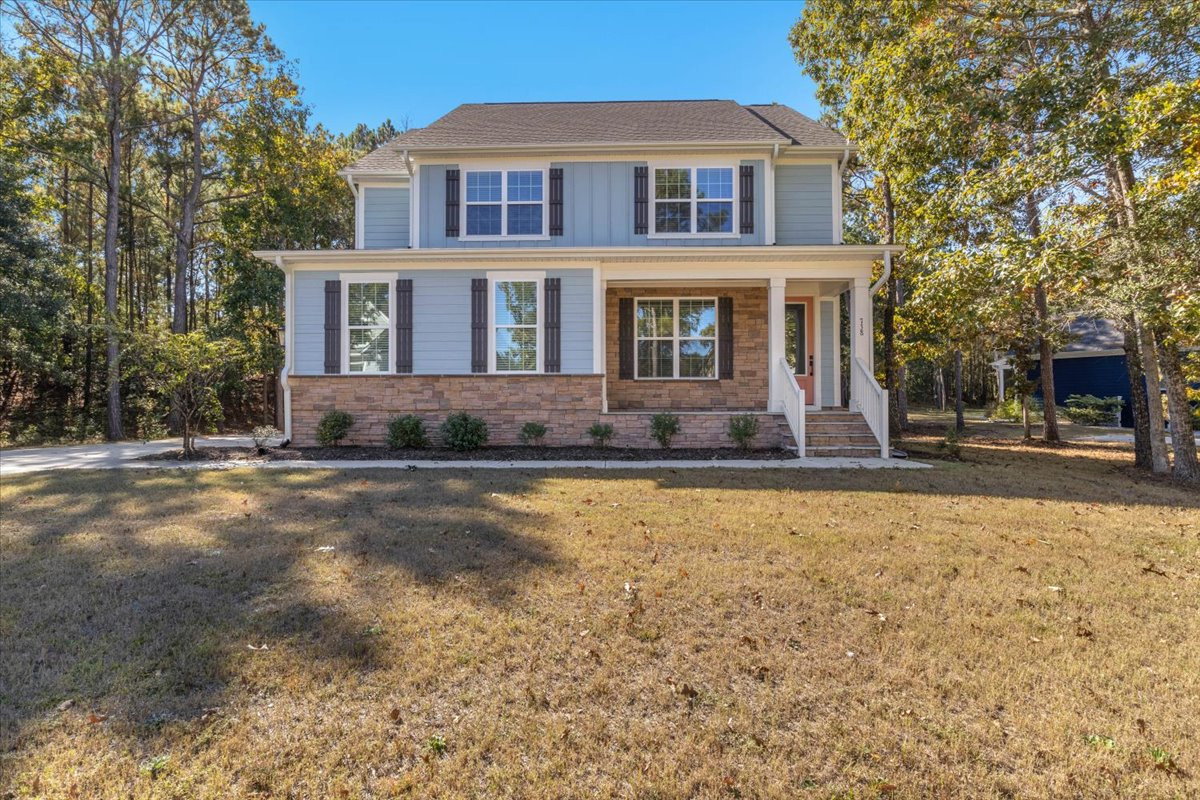
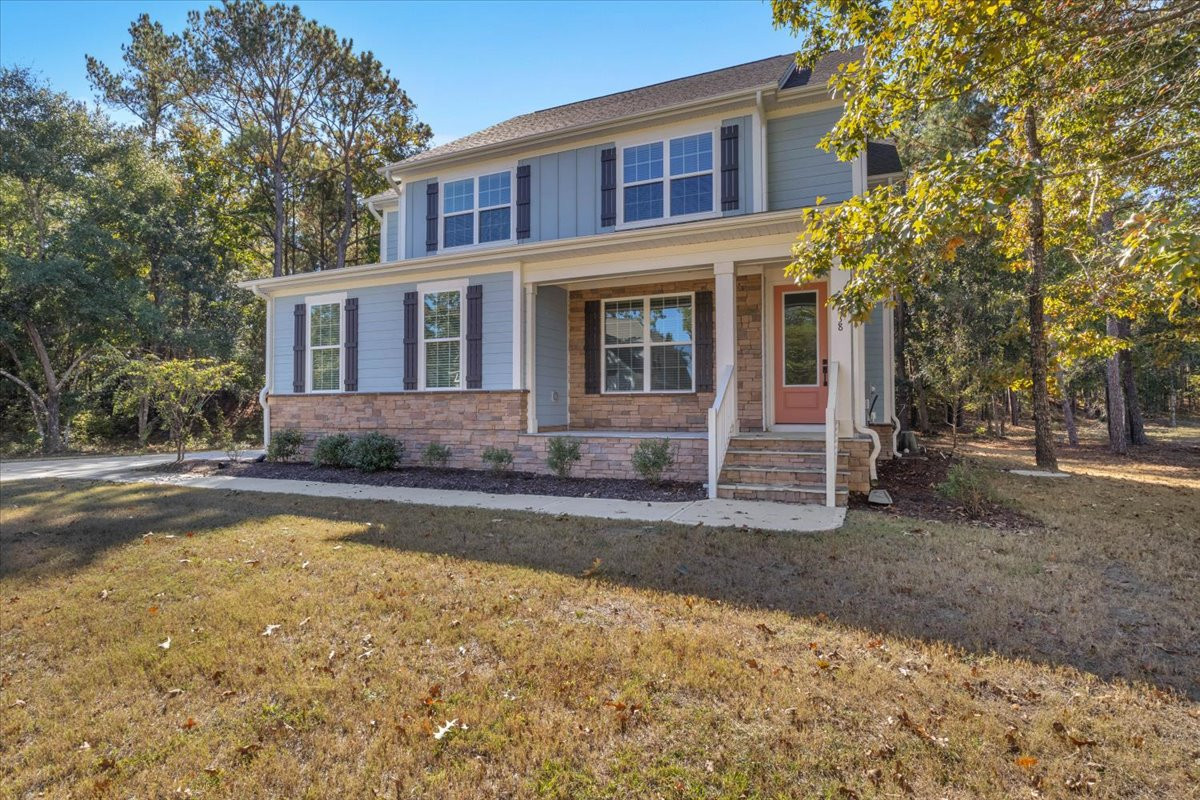
The Craven floor plan, with 4 bedrooms and 2.5 baths. On the main floor, the spacious family room opens to the gourmet kitchen and dining area. The kitchen has an oversized island, quartz countertops, and stainless steel appliances. A first-floor flex room works as a home office or formal dining room. Luxury vinyl plank flooring runs through the living areas. Out back, the covered patio overlooks a private wooded backyard.
Upstairs are the primary suite, three guest bedrooms, and a convenient laundry room. The primary suite has a dual vanity, a garden tub, a tiled shower, and an oversized walk-in closet. Each guest bedroom has plenty of closet space. The home also has a side-entry 2-car garage.
Community amenities include a clubhouse, an indoor/outdoor pool, a fitness center, tennis and pickleball courts, walking trails, and a boat ramp with secure boat storage. Schedule your showing today!
Amenities
- Electric Cooktop
- Water Softener
- Refrigerator
- Range
- Ice Maker
- Double Oven
- Dishwasher
- Cooktop
- Electric Range
Additional Features
- Association Amenities: Waterfront Community,Boat Dock,Clubhouse,Fitness Center,Gated,Indoor Pool,Management,Picnic Area,Storage,Tennis Court(s),Trail(s)
- County: Brunswick
- Days on Market: 0
- Pool: No
- Tax Number: 168NA030
- Water/Sewer: Sewer Connected, Water Connected
- Year Built: 2024
- Property Type: Residential
- Property Sub Type: Single Family Residence
- Tax Year: 2025
- Tax Amount: $1,674.00
- HOA Fees: $1,500.00
Financial
- Short Sale: Standard
Interior Features
- Floors: LVT/LVP, Carpet, Wood
- Heat System: Electric, Heat Pump
- Interior: Walk-in Closet(s), Entrance Foyer, Kitchen Island, Ceiling Fan(s), Walk-in Shower, Blinds/Shades, Eat-in Kitchen, Walk-In Closet(s)
- Room Type: Living Room, Dining Area, Master Bedroom, Bedroom 2, Bedroom 4, Office, Dining Room
- Total Rooms: 8
- Levels: Two
- Heating Fuel: Electric
- Association Amenities: Waterfront Community,Boat Dock,Clubhouse,Fitness Center,Gated,Indoor Pool,Management,Picnic Area,Storage,Tennis Court(s),Trail(s)
- Full Baths: 2
- 1/2 Baths: 1
- Water Heater: Electric
- Basement Description: None
Exterior Features
- Fuel Tanks: None
- Parking: Garage Faces Rear, Garage Faces Front, Parking Lot, Attached, Garage Door Opener, Paved
- Roof: Shingle
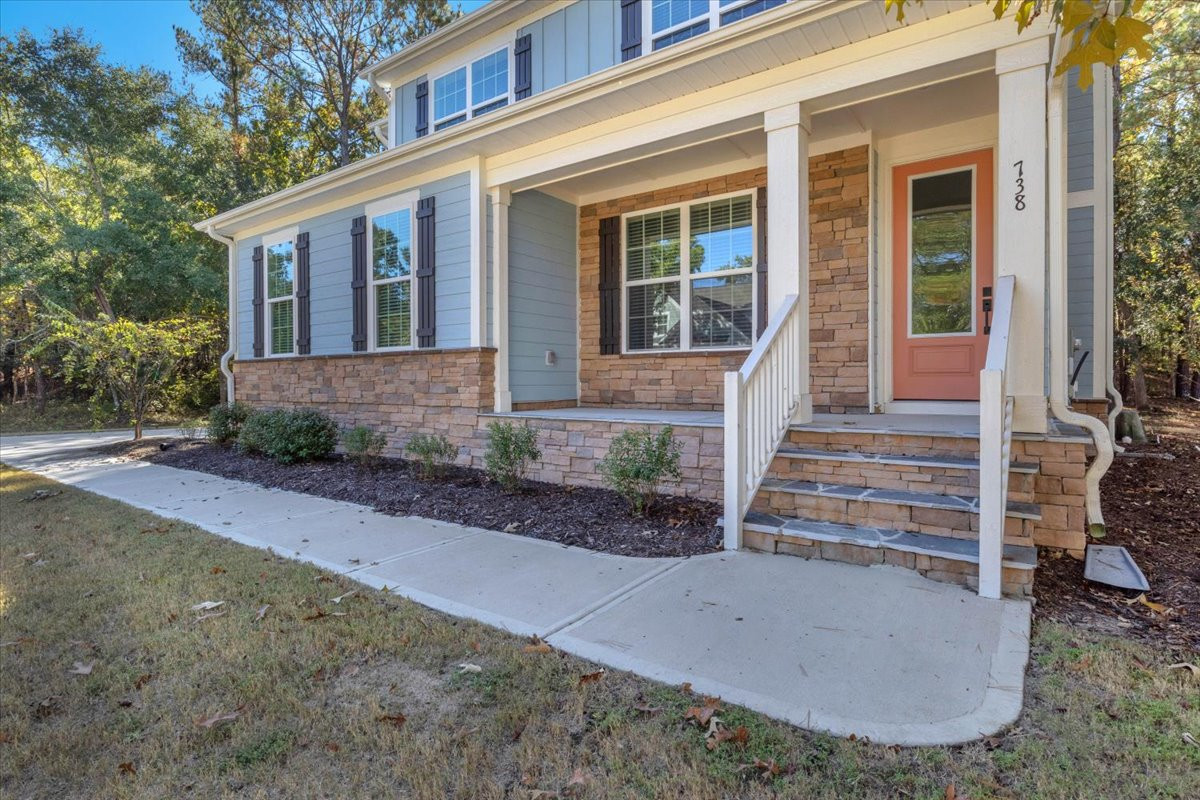
- Siding: Fiber Cement, Stone Veneer, Vinyl Siding
- Is New Construction: Yes
- Construction: Vinyl Siding,Fiber Cement,Wood Frame
- Water Source: Public
- Septic or Sewer: Public Sewer
- Utilities: Sewer Connected,Water Connected
- Garage Spaces: 2
- Fencing: None
- Exterior: Fiber Cement,Stone Veneer,Vinyl Siding
- Patio/Deck Description: Covered,Patio,Porch,Front Porch,Rear Porch
- Zoning: R75
- Building Total Area (Sq.Ft): 2298
- Road Description: See Remarks,Paved
- View Description: None
Location
- Directions: 211 to Riversea Plantation entrance. First right on Hearthside to Rigt on Lockhaven to last right at turnaround and qucik r on to Hollybriar Loop.
- Street Number: 738
- County: Brunswick
- Latitude: 34.002821
- Longitude: -78.262085
Listed by: Sheila M Garcia from ERA Live Moore - Jacksonville.