
Location
Agent Comments
$5000 BUILDER CONCESSION!!!
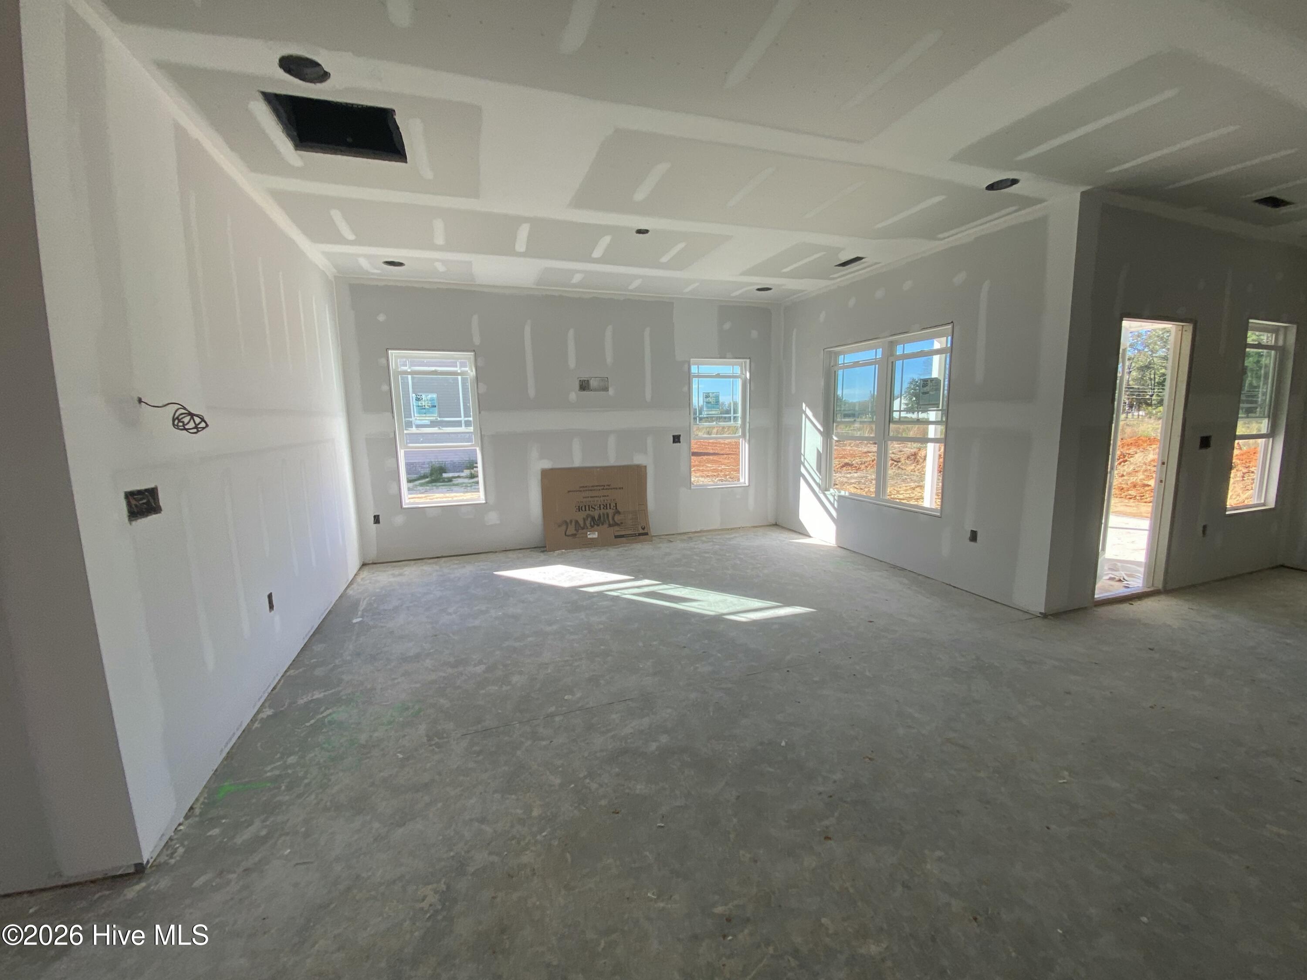
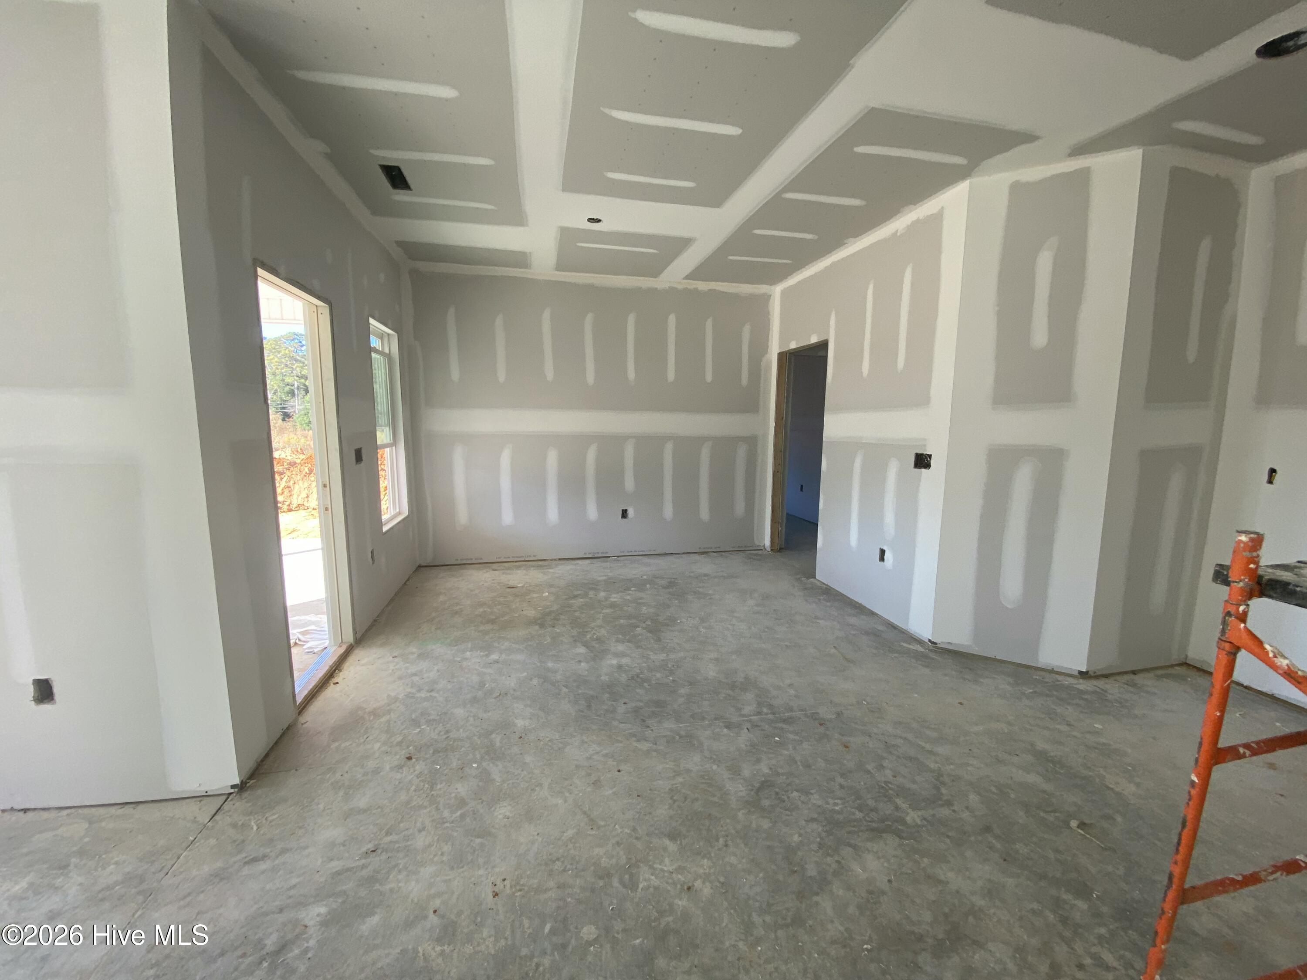
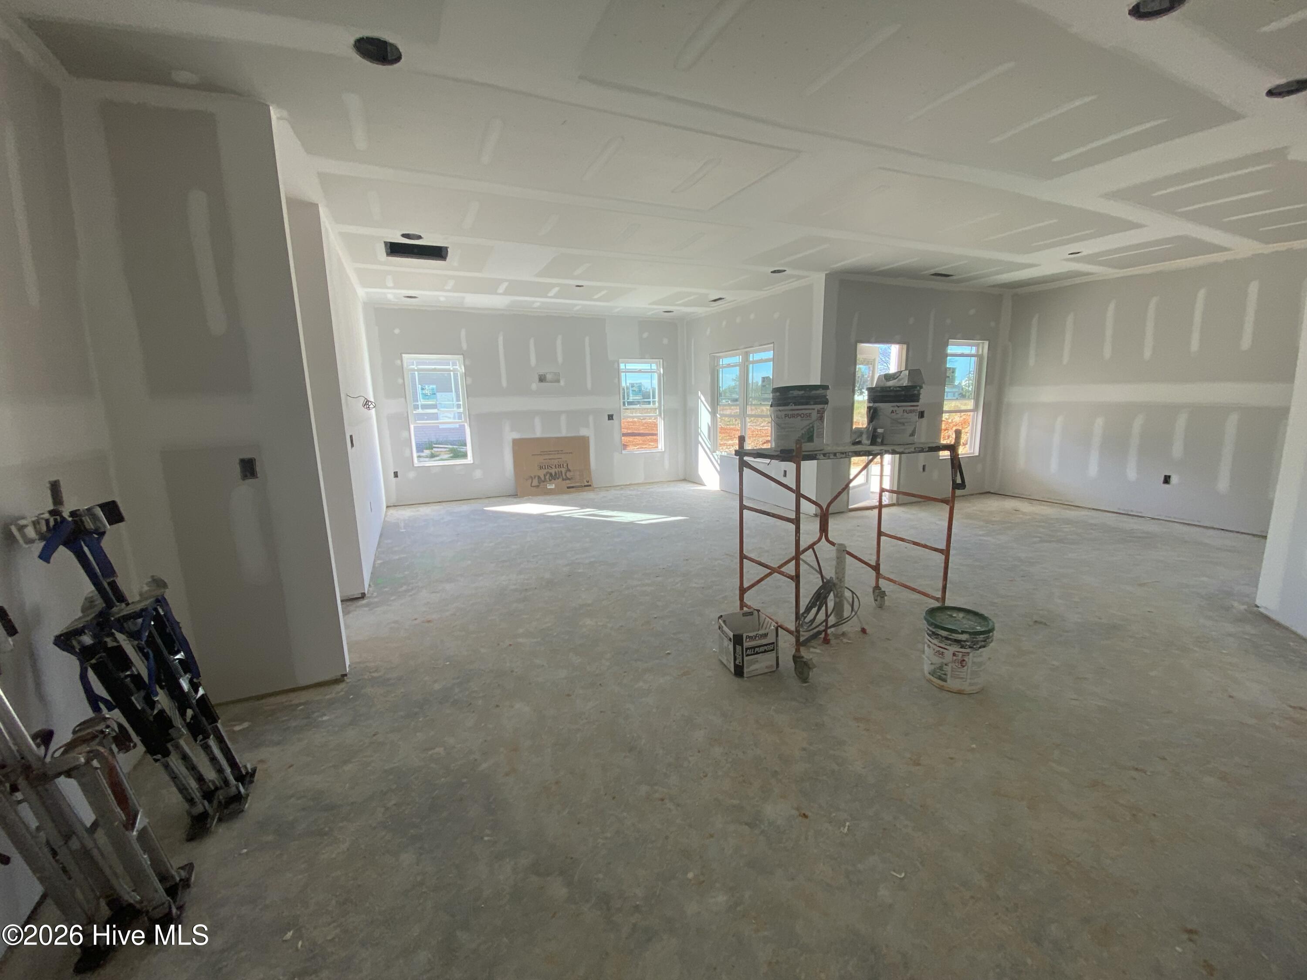
WELCOME HOME TO THE JULIE PLAN!!! This BEAUTIFUL RANCH home offers OVER 1,800 SQUARE FEET of thoughtfully designed living space with 3 SPACIOUS BEDROOMS and 3 FULL BATHROOMS!! Looking for a home with TWO PRIMARY SUITES?! THIS IS THE ONE!! One of the secondary bedrooms features its very own PRIVATE ATTACHED BATHROOM, making it the PERFECT setup for guests, multigenerational living, or anyone looking for added privacy!! Step inside to an inviting OPEN FLOOR PLAN featuring a LARGE LIVING ROOM with a cozy FIREPLACE, perfect for relaxing or entertaining!! The GORGEOUS KITCHEN is sure to impress with a LARGE CENTER ISLAND, GRANITE COUNTERTOPS, STAINLESS STEEL APPLIANCES, and plenty of cabinet and counter space!! A SEPARATE DINING AREA provides the perfect place for gathering around the table!! UPGRADED DESIGN SELECTIONS throughout give this home a beautiful, modern feel!! A DEDICATED LAUNDRY ROOM adds everyday convenience!! Situated on a .39 ACRE OPEN LOT, this property offers plenty of room to enjoy the outdoors!! Relax with your morning coffee on the COVERED FRONT PORCH or unwind on the COVERED BACK PORCH overlooking your spacious backyard!! SPACE, STYLE, AND A FLOOR PLAN THAT STANDS OUT!!! ASK ABOUT THE MAJOR BUILDER INCENTIVES AVAILABLE!!
Amenities
- Built-In Microwave
- Dishwasher
- Electric Range
Additional Features
- County: Wayne
- Days on Market: 1
- Pool: No
- Tax Number: 2147483647
- Water/Sewer: Water Connected
- Year Built: 2026
- Property Type: Residential
- Property Sub Type: Single Family Residence
- HOA Fees: $200.00
Financial
- Short Sale: Standard
Interior Features
- Cool System: Central Air
- Floors: Carpet, Laminate, Vinyl
- Heat System: Electric, Forced Air
- Interior: Master Downstairs, Walk-in Closet(s), Kitchen Island, Ceiling Fan(s), Pantry, Walk-in Shower, Built-in Features, Eat-in Kitchen, Walk-In Closet(s)
- Room Type: Master Bedroom, Bedroom 2, Bedroom 3, Laundry, Living Room, Dining Area, Bathroom 1
- Total Rooms: 6
- Levels: One
- Heating Fuel: Electric
- Full Baths: 2
- 1/2 Baths: 0
- Laundry: Laundry Room
- Water Heater: Electric
- Basement Description: None
Exterior Features
- Fuel Tanks: None
- Parking: Garage Faces Front, Attached, Garage Door Opener, Lighted, Garage
- Roof: Shingle
- Siding: Vinyl Siding
- Is New Construction: Yes
- Construction: Vinyl Siding,Wood Frame
- Foundation: Brick/Mortar,Slab
- Water Source: Public
- Septic or Sewer: Septic Tank
- Utilities: Water Connected
- Garage Spaces: 2
- Parking Spaces: 2
- Fencing: None
- Exterior: Vinyl Siding
- Patio/Deck Description: Covered,Porch,Front Porch,Rear Porch
- Is Horse Property: No
- Zoning: 50 - RURAL SING
- Building Total Area (Sq.Ft): 1831
- Road Description: City Street,State Road,Asphalt
- Road Improvements: See Remarks
- View Description: None
Location
- Street Number: 256
- County: Wayne
- Latitude: 35.569423
- Longitude: -77.981116
- Marketing City: Fremont
Listed by: Linsey Dale from HTR Southern Properties.