
Location
Agent Comments
**UP TO $13,500 USE AS YOU CHOOSE WITH PREFERRED LENDER, $10,000 WITHOUT!!!**
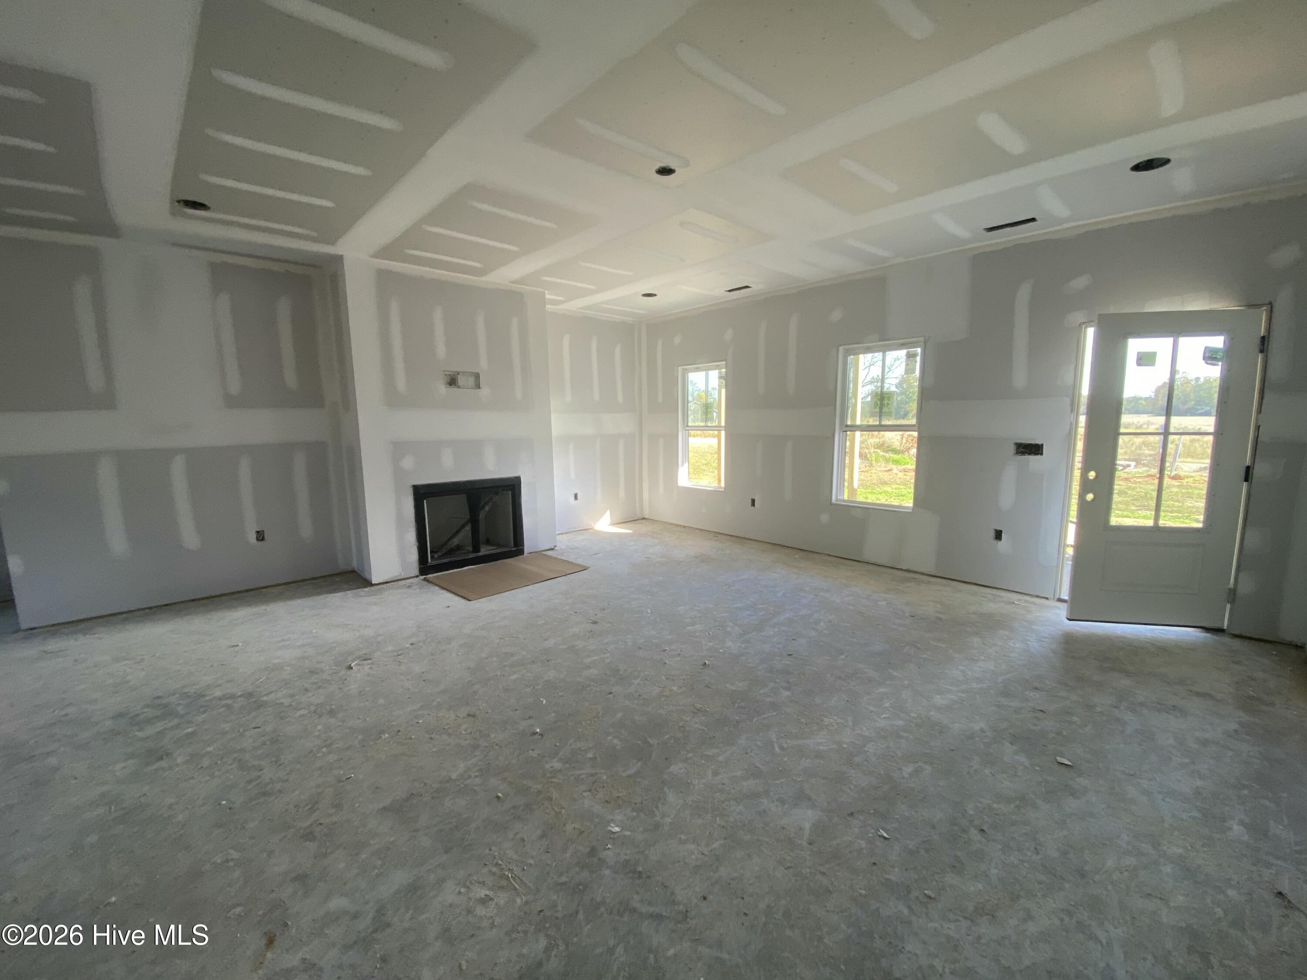
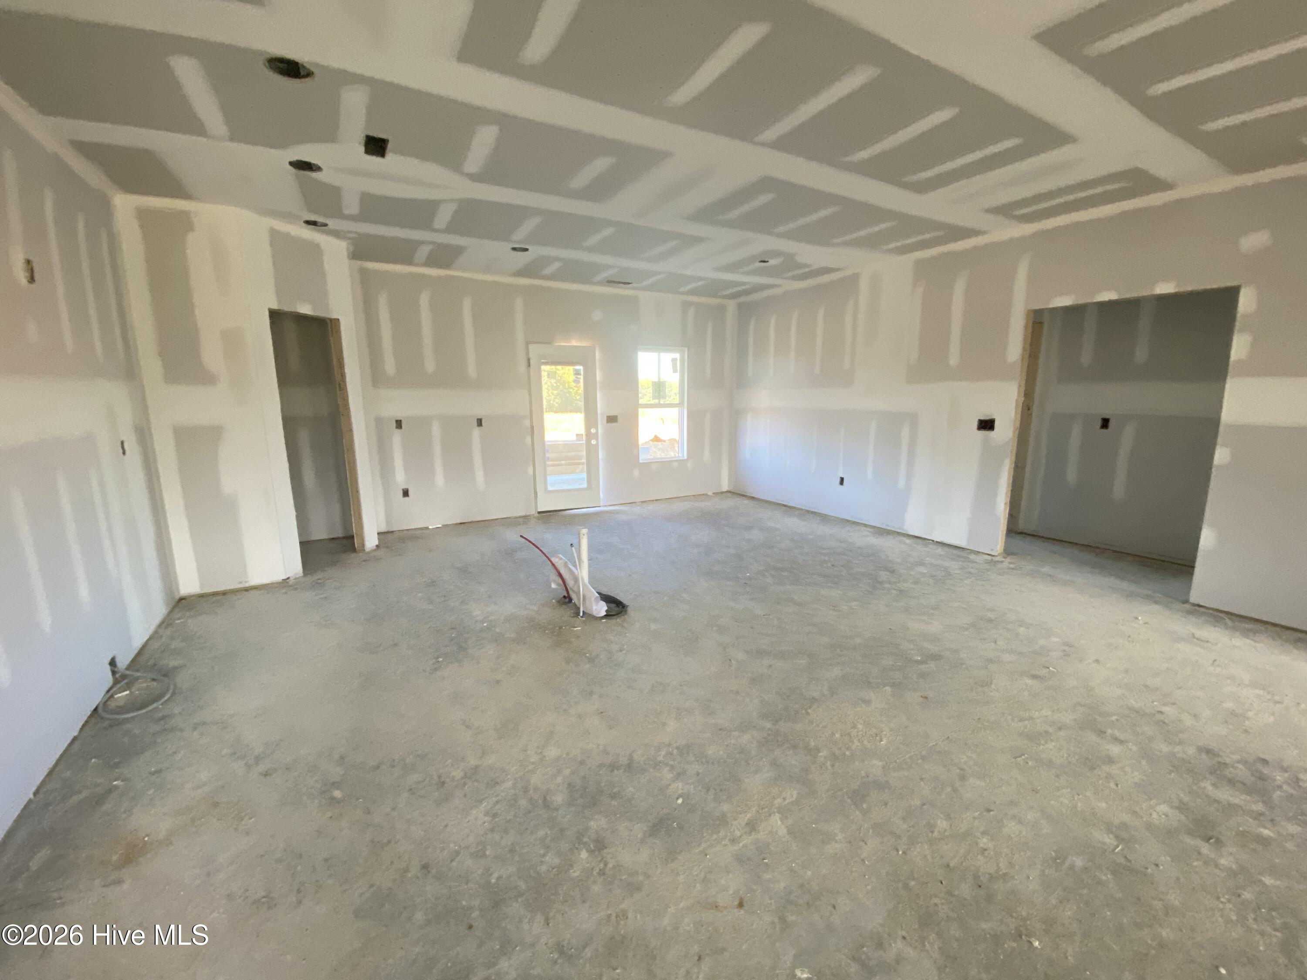
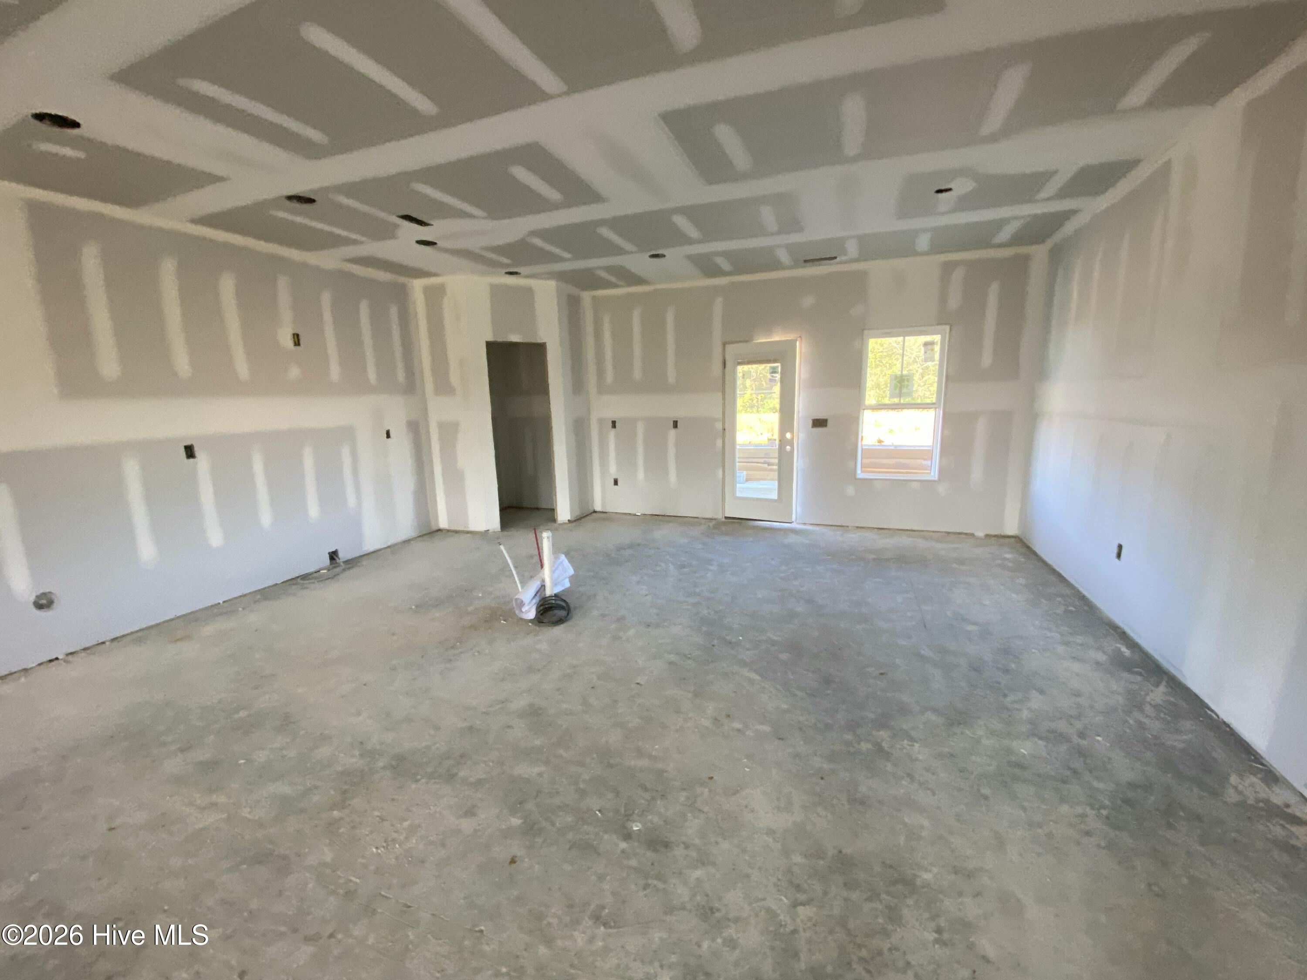
WELCOME HOME TO THE SOUTHERLAND!!! This GORGEOUS home offers 2,286 SQUARE FEET, 3 SPACIOUS BEDROOMS, 2 FULL BATHROOMS, and a LARGE BONUS ROOM upstairs!! Step inside to find a BEAUTIFUL, OPEN FLOOR PLAN featuring a SPACIOUS LIVING ROOM perfect for everyday living and entertaining!! The STUNNING KITCHEN is sure to impress with GRANITE COUNTERTOPS, TILE BACKSPLASH, STAINLESS STEEL APPLIANCES, a CENTER ISLAND, and an ABUNDANCE OF CABINET AND COUNTER SPACE!! The LARGE EAT-IN DINING AREA provides plenty of room for gathering around the table!! The PRIMARY SUITE offers a relaxing retreat with a DUAL VANITY, LARGE WALK-IN SHOWER, and SPACIOUS WALK-IN CLOSET!! Two additional bedrooms on the main level feature GENEROUS CLOSET SPACE!! A DEDICATED LAUNDRY ROOM with additional storage adds even more convenience!! Upstairs, the LARGE BONUS ROOM provides endless possibilities for a MEDIA ROOM, HOME OFFICE, PLAYROOM, or FLEX SPACE!! Situated on a LARGE LOT, this home also features a CHARMING ROCKING CHAIR FRONT PORCH, perfect for enjoying your morning coffee or unwinding after a long day!! BUILDER OFFERING $10,000 USE AS YOU CHOOSE OR UP TO $13,500 WITH PREFERRED LENDER!!! Don't miss your opportunity to make THE SOUTHERLAND your NEW HOME!!
Amenities
- Built-In Microwave
- Dishwasher
- Electric Range
Additional Features
- County: Wayne
- Days on Market: 1
- Exterior: See Remarks
- Pool: No
- Tax Number: 2147483647
- Water/Sewer: Water Connected
- Year Built: 2026
- Property Type: Residential
- Property Sub Type: Single Family Residence
- HOA Fees: $200.00
Financial
- Short Sale: Standard
Interior Features
- Cool System: Central Air
- Floors: Carpet, Laminate, Vinyl
- Heat System: Electric, Forced Air, Heat Pump
- Interior: Kitchen Island, Ceiling Fan(s), Pantry, Walk-in Shower, Built-in Features, Eat-in Kitchen
- Room Type: Master Bedroom, Bedroom 2, Bedroom 3, Living Room, Bathroom 1, Dining Area, Bathroom 2, Laundry, Bonus Room
- Total Rooms: 7
- Levels: One
- Heating Fuel: Electric
- Full Baths: 2
- 1/2 Baths: 0
- Laundry: Laundry Room
- Water Heater: Electric
- Basement Description: None
Exterior Features
- Exterior: See Remarks
- Fuel Tanks: None
- Parking: Garage Faces Front, Attached, Concrete, Garage Door Opener, Garage
- Roof: Shingle
- Siding: Vinyl Siding
- Is New Construction: Yes
- Construction: Vinyl Siding,Wood Frame
- Foundation: Brick/Mortar,Slab
- Water Source: Public
- Septic or Sewer: Septic Tank
- Utilities: Water Connected
- Garage Spaces: 2
- Parking Spaces: 2
- Fencing: None
- Exterior: Vinyl Siding
- Patio/Deck Description: Open,Covered,Front Porch,Rear Porch
- Is Horse Property: No
- Zoning: 50 - RURAL SING
- Building Total Area (Sq.Ft): 2286
- Road Description: City Street,State Road,Asphalt
- Road Improvements: See Remarks
- View Description: None
Location
- Street Number: 248
- County: Wayne
- Latitude: 35.569423
- Longitude: -77.981116
- Marketing City: Fremont
Listed by: Linsey Dale from HTR Southern Properties.