
Location
Agent Comments
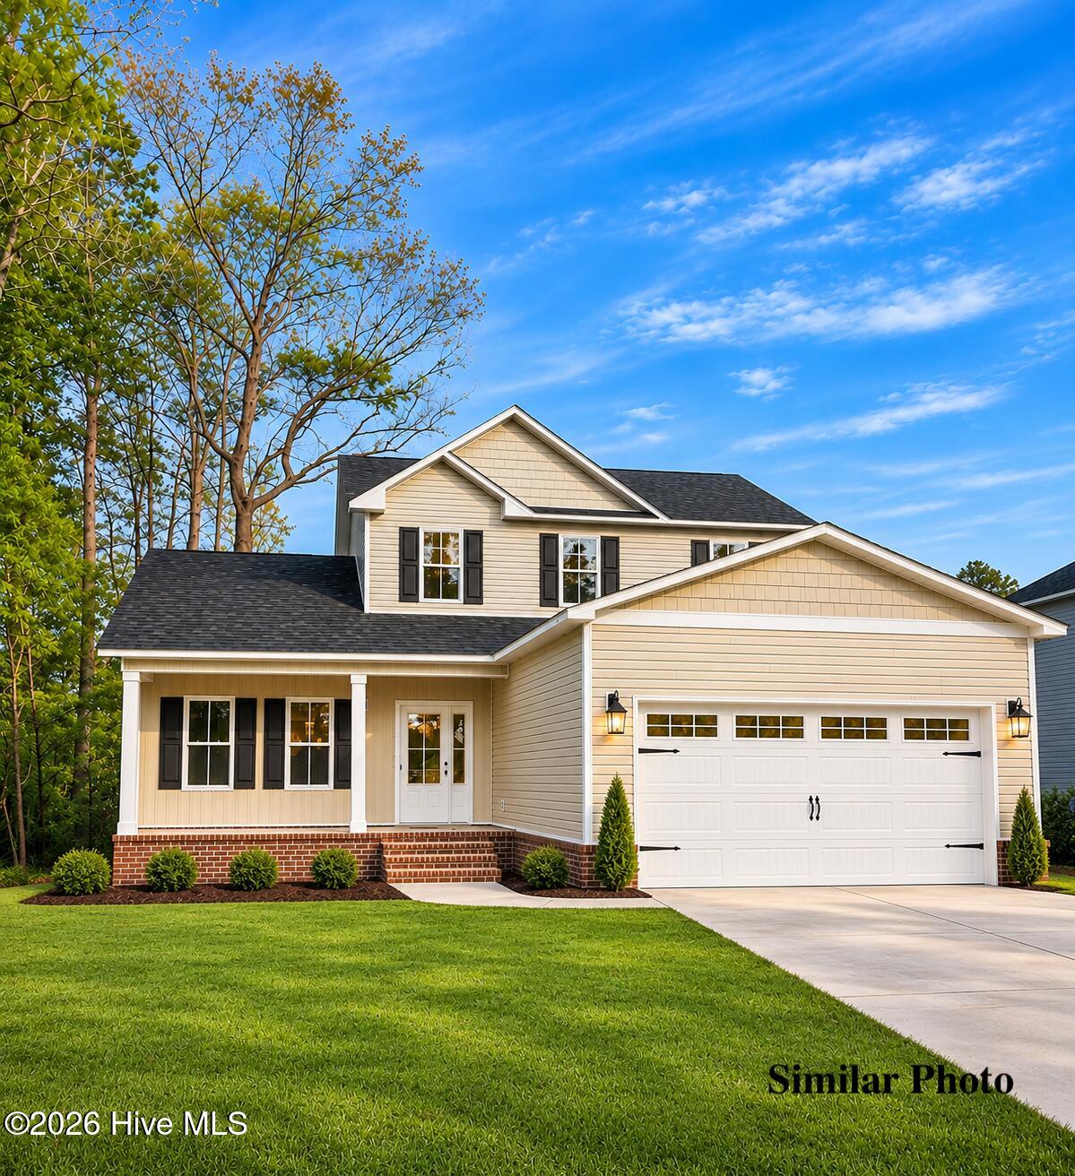
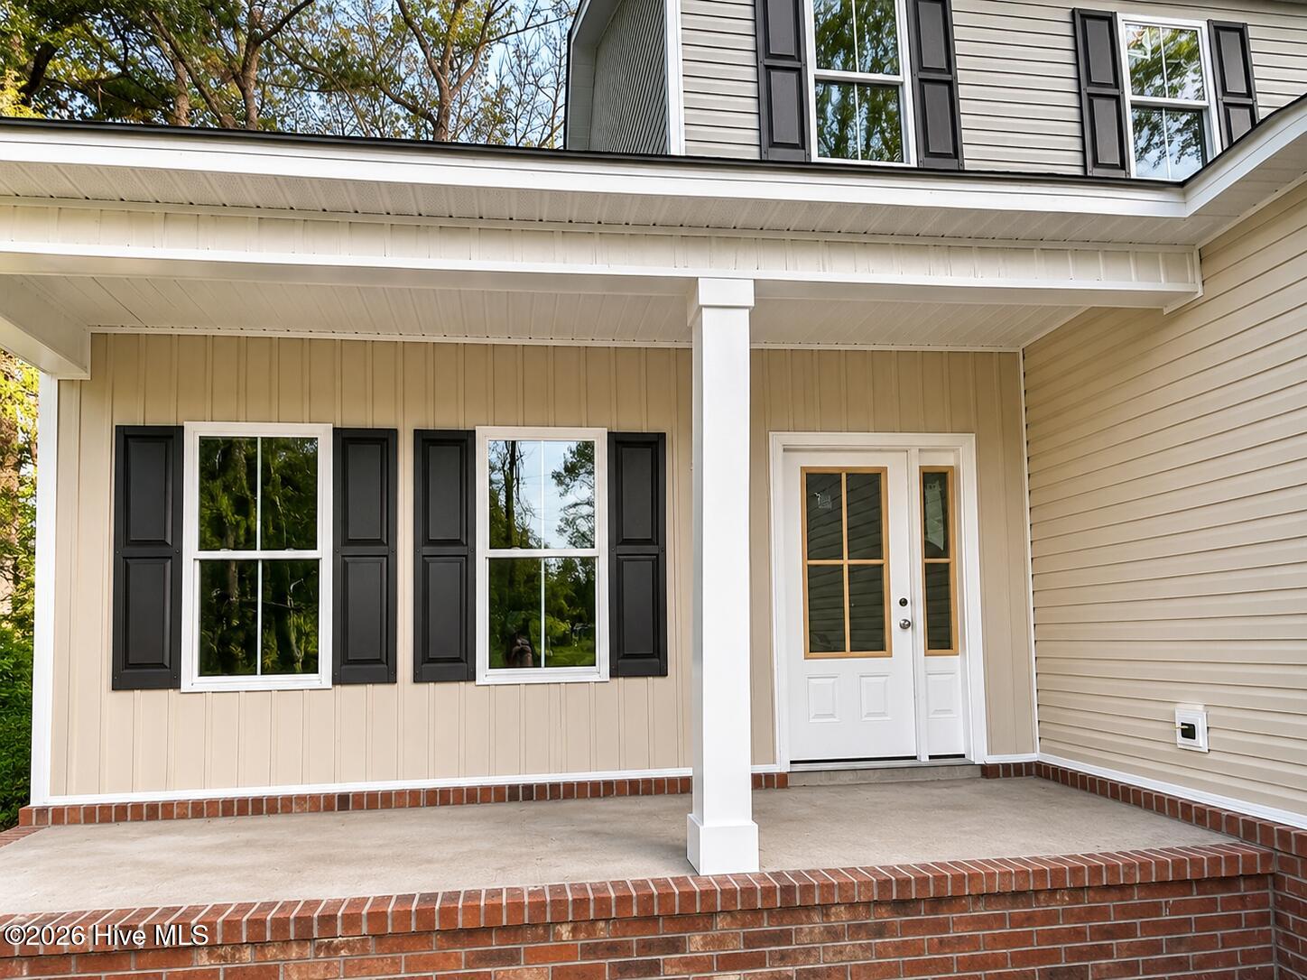
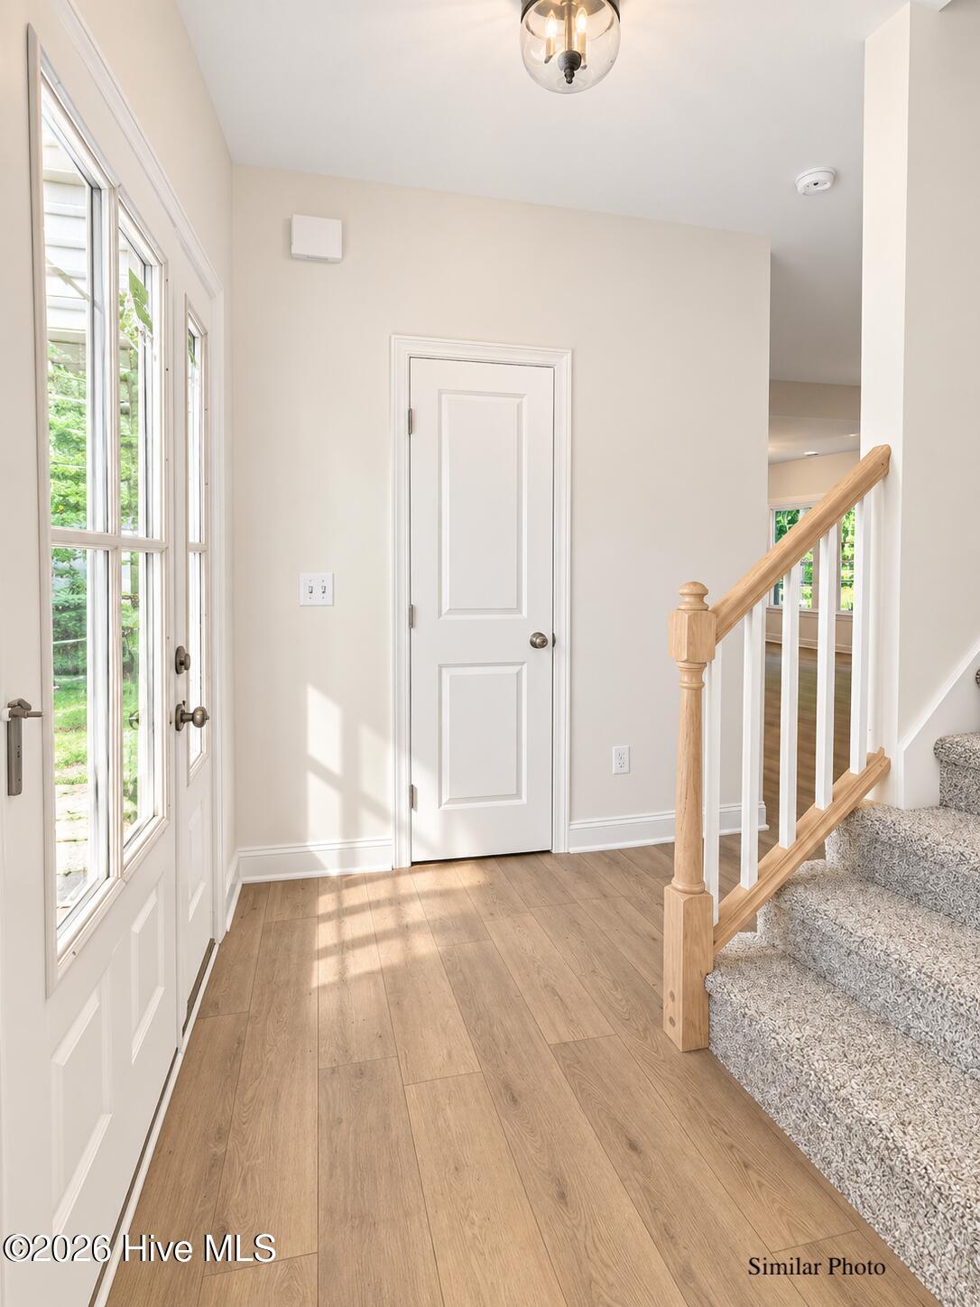
$10,000 Builder Use as You Choose! This beautifully crafted new construction home is located in a convenient location, minutes to base, bypass and beaches but, without city taxes. This 3-bedroom PLUS a Bonus Room, 2.5-bath home offers a thoughtfully designed layout with quality upgrades throughout. The spacious downstairs master suite includes a huge walk-in closet with second closet inside (perfect for a safe) and a luxurious en-suite bath complete with a double vanity, tub, and a separate shower. The open-concept living room is filled with natural light and features a gas fireplace, LVP flooring, a coat closet and access to the back patio. The kitchen is designed to impress with stone countertops, white shaker soft close cabinetry, brushed nickel hardware, an under-mount sink, kitchen bar seating, and stainless steel appliances including a refrigerator, dishwasher, built-in microwave, and stove/oven. Upstairs, you'll find two generously sized bedrooms with walk-in closets, a BONUS Room plus an additional hall walk-in closet for extra storage. A versatile loft/flex space offers endless possibilities for a home office, playroom, or media area. The upstairs bathroom features a dual vanity and tub/shower combination. Additional highlights include ceiling fans in all the rooms, a 2-car garage, covered front porch, a back patio, a bricked foundation and a half acre! Come see what makes this New Construction Home a Stand Out!
Amenities
- Electric Oven
- Built-In Microwave
- Refrigerator
- Dishwasher
Additional Features
- County: Onslow
- Days on Market: 1
- Pool: No
- Tax Number: 324-160.1
- Water/Sewer: Water Connected
- Year Built: 2026
- Property Type: Residential
- Property Sub Type: Single Family Residence
- Tax Year: 2026
Financial
- Short Sale: Standard
Interior Features
- Cool System: Heat Pump
- Floors: LVT/LVP, Carpet, Vinyl
- Heat System: Heat Pump, Electric
- Interior: Walk-in Closet(s), Kitchen Island, Ceiling Fan(s), Pantry, Walk-In Closet(s)
- Room Type: Master Bedroom, Bedroom 2, Bedroom 3, Bonus Room, Loft, Dining Area, Living Room, Dining Room
- Total Rooms: 8
- Levels: Two
- Heating Fuel: Electric
- Full Baths: 2
- 1/2 Baths: 1
- Laundry: In Kitchen,Laundry Closet
- Water Heater: Electric
- Basement Description: None
Exterior Features
- Fuel Tanks: None
- Parking: Concrete
- Roof: Architectural Shingle
- Siding: Vinyl Siding
- Is New Construction: Yes
- Construction: Block,Vinyl Siding,Wood Frame
- Foundation: Slab
- Water Source: County Water
- Septic or Sewer: Septic Tank
- Utilities: Water Connected
- Garage Spaces: 2
- Parking Spaces: 2
- Fencing: None
- Exterior: Vinyl Siding
- Patio/Deck Description: Covered,Patio,Front Porch
- Is Horse Property: No
- Zoning: R-15
- Building Total Area (Sq.Ft): 1737
- Road Description: Maintained,City Street,State Road
- Road Improvements: See Remarks
- View Description: None
Location
- Directions: Take Hwy 53 Make a Right on Pony Farm. Home on the Right.
- Street Number: 2125
- County: Onslow
- Latitude: 34.740521
- Longitude: -77.508584
- Marketing City: Jacksonville
Listed by: Lacy F Raynor from Coldwell Banker Sea Coast Advantage-Hampstead.