
Location
Agent Comments
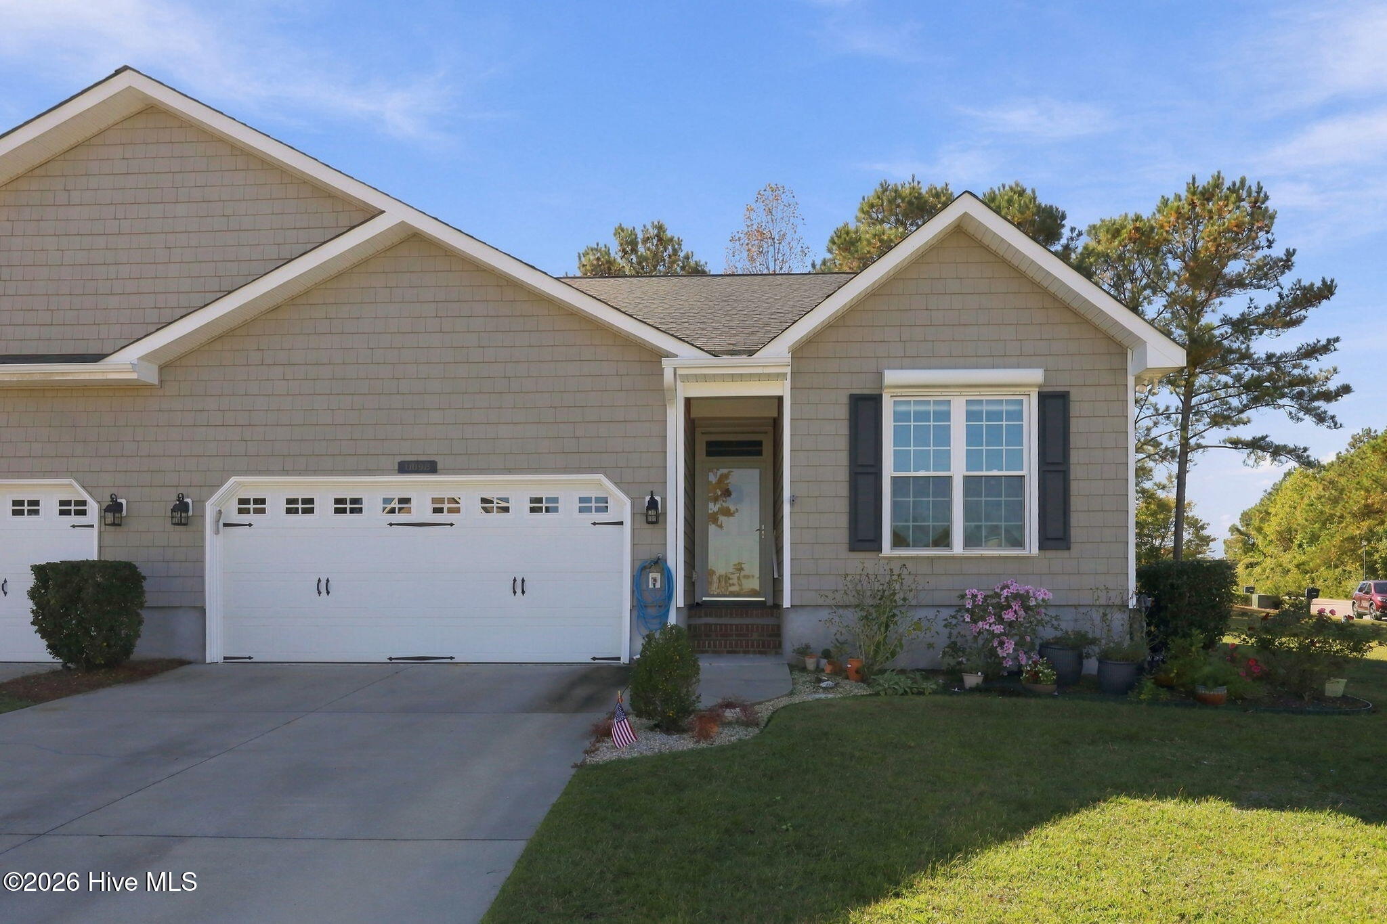
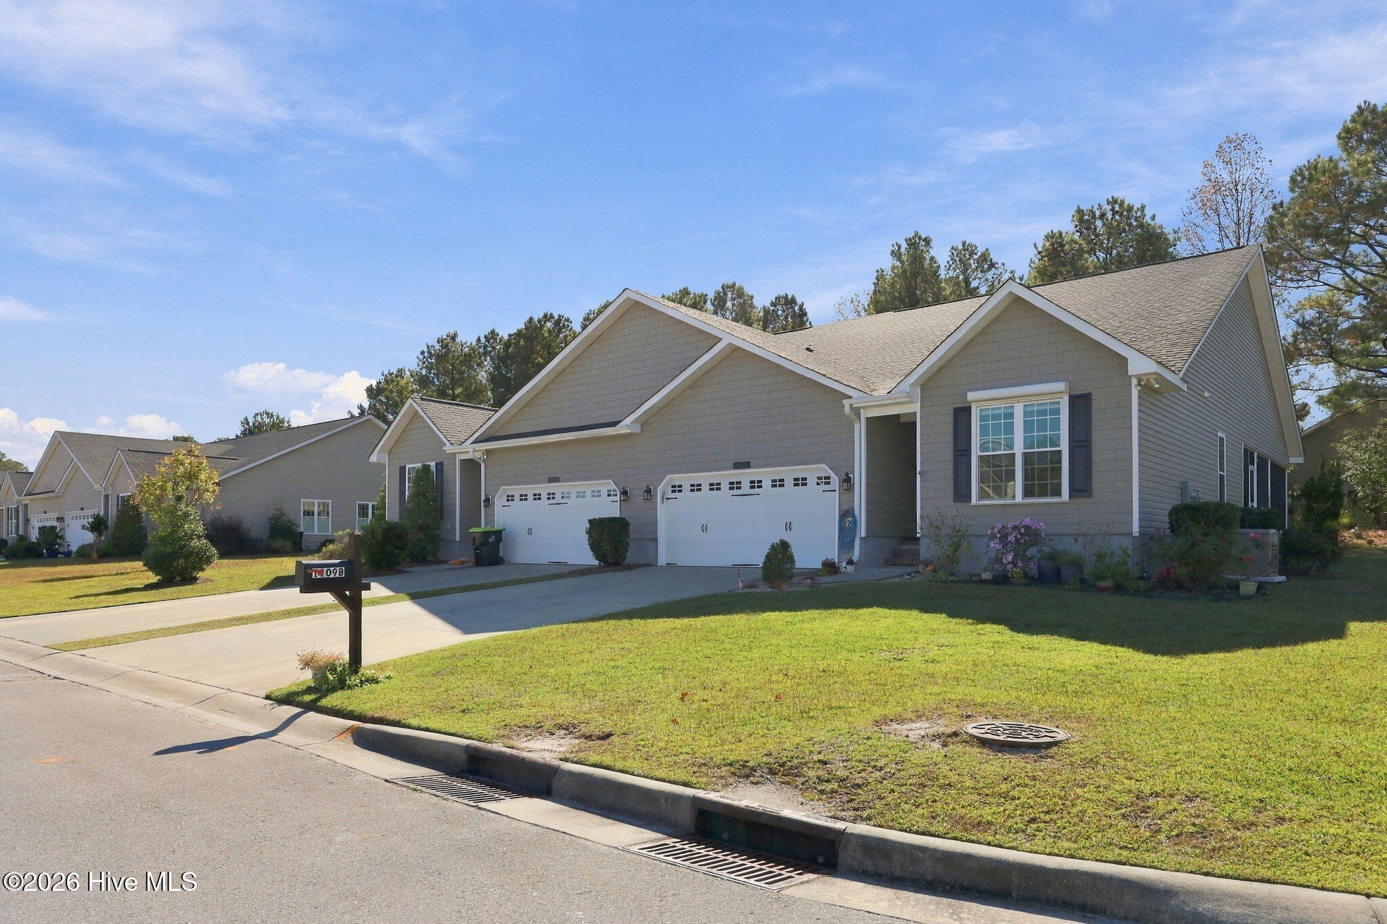
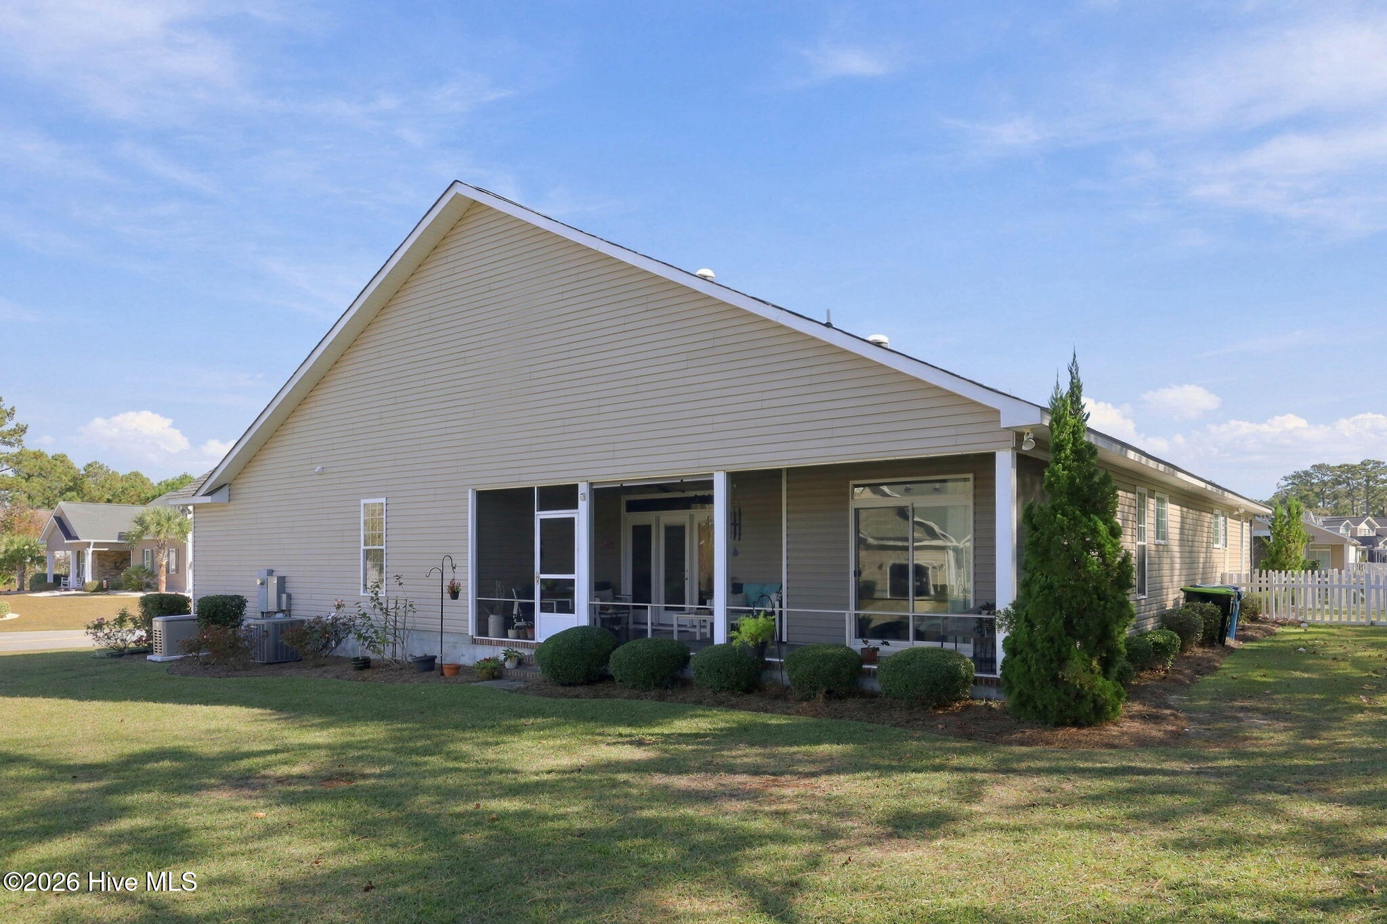
Fall in love with this three-bedroom townhome, which boasts an abundance of upgraded amenities. Upon entering the front door, you will be captivated by the upgraded engineered hardwood and tile flooring throughout, vaulted ceilings, and natural light streaming through the skylights. The inviting open floor plan seamlessly connects the living space with a gas fireplace providing cozy ambiance. Enjoy the good life of exterior landscaping and maintenance being handled for you while you relax on your expansive screened-in porch. For added peace of mind during storms, this residence features a brand new Kohler whole-house natural gas generator and secure attached hurricane shutters on the front door and window. The neighborhood also offers a community clubhouse and pool, conveniently located within a short distance of the property. Need more incentive - Pre-Listing Home Inspection completed and Sellers offering a Supreme Home Warranty!
Amenities
- Electric Oven
- Built-In Microwave
- Water Softener
- Washer
- Refrigerator
- Dryer
- Disposal
- Dishwasher
Additional Features
- Association Amenities: Roof Maintenance,Clubhouse,Community Pool,Maintenance Common Areas,Maintenance Grounds,Maintenance Structure,Pest Control,Termite Bond
- County: Carteret
- Days on Market: 1
- Exterior: Shutters - Board/Hurricane
- Pool: No
- Tax Number: 2147483647
- Water/Sewer: Natural Gas Connected, Sewer Connected, Water Connected, Cable High Speed
- Year Built: 2016
- Property Type: Residential
- Property Sub Type: Townhouse
- Tax Year: 2026
- Tax Amount: $2,606.78
- HOA Fees: $1,980.00
Financial
- Short Sale: Standard
Interior Features
- Cool System: Ceiling Fan(s), Heat Pump
- Heat System: Propane, Heat Pump, Fireplace(s), Electric
- Interior: Master Downstairs, Walk-in Closet(s), Vaulted Ceiling(s), High Ceilings, Whole-Home Generator, Kitchen Island, Ceiling Fan(s), Pantry, Walk-in Shower, Blinds/Shades, Gas Log, Walk-In Closet(s)
- Room Type: Master Bedroom, Bedroom 2, Bedroom 3, Living Room, Dining Room, Dining Area, Laundry, Breakfast Nook
- Total Rooms: 8
- Levels: One
- Heating Fuel: Electric,Propane
- Association Amenities: Roof Maintenance,Clubhouse,Community Pool,Maintenance Common Areas,Maintenance Grounds,Maintenance Structure,Pest Control,Termite Bond
- Full Baths: 2
- 1/2 Baths: 0
- Laundry: Laundry Room
- Water Heater: Electric
- Attic Description: Pull-Down Stairs
- Basement Description: None
Exterior Features
- Exterior: Shutters - Board/Hurricane
- Fuel Tanks: None
- Parking: Garage Faces Front, Concrete, On Site
- Roof: Shingle,Composition
- Siding: Vinyl Siding
- Is New Construction: No
- Construction: Vinyl Siding,Wood Frame
- Foundation: Raised,Slab
- Water Source: Public
- Septic or Sewer: Municipal Sewer,City of Morehead City
- Water Provider: City of Morehead City
- Utilities: Natural Gas Connected,Sewer Connected,Water Connected,Cable High Speed
- Garage Spaces: 2
- Parking Spaces: 4
- Fencing: None
- Exterior: Vinyl Siding
- Patio/Deck Description: Covered,Screened,Side Porch
- Zoning: Residential
- Building Total Area (Sq.Ft): 1691
- Road Description: City Street,State Road
- Road Improvements: See Remarks
- View Description: None
Location
- Street Number: 1109
- County: Carteret
- Latitude: 34.741944
- Longitude: -76.757092
- Marketing City: Morehead City
Listed by: (Team) Freedom First Real Estate from Keller Williams Crystal Coast.