
Location
Agent Comments
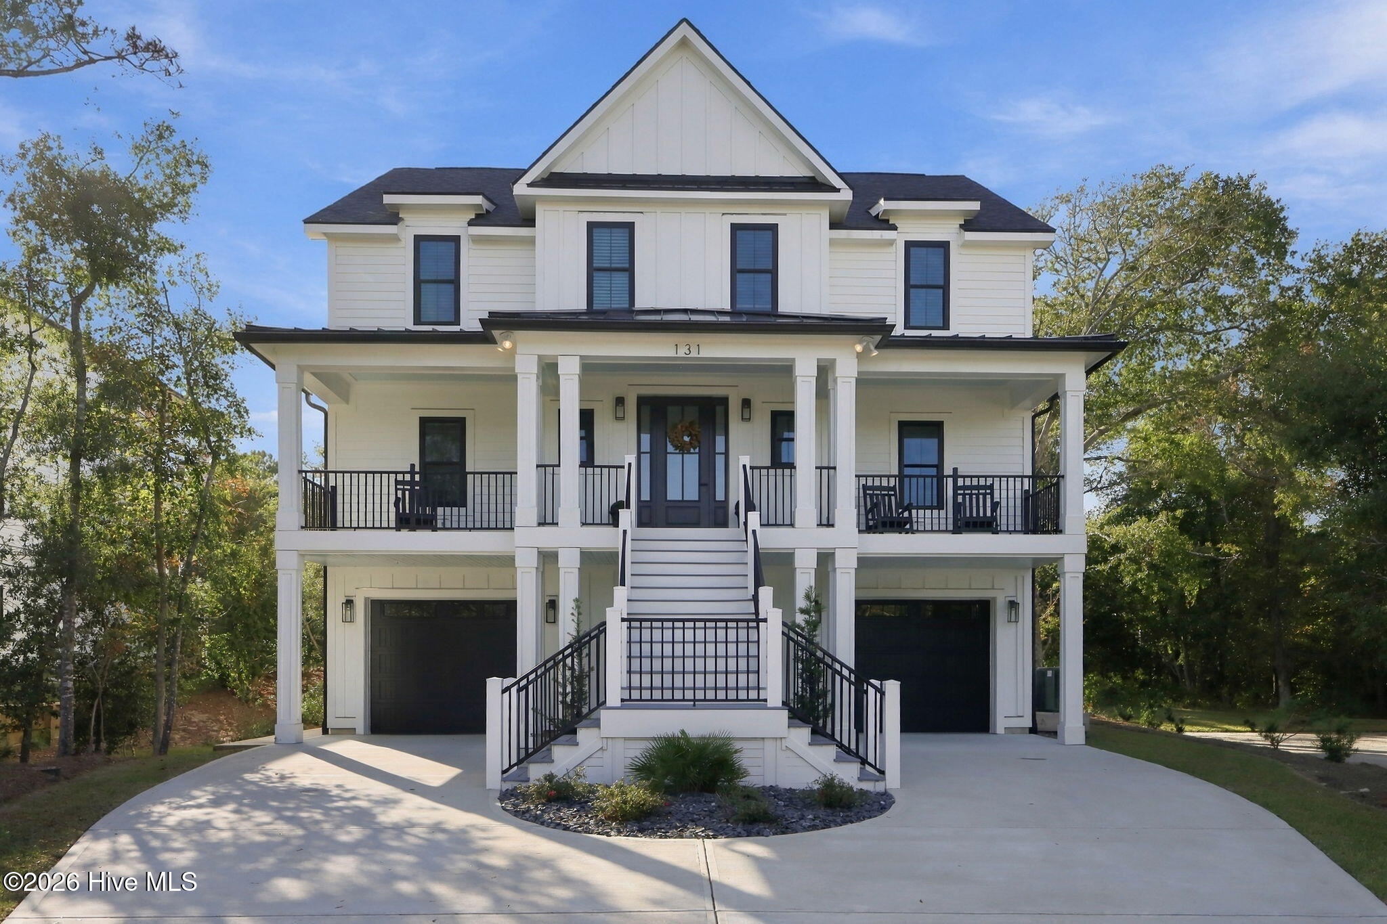
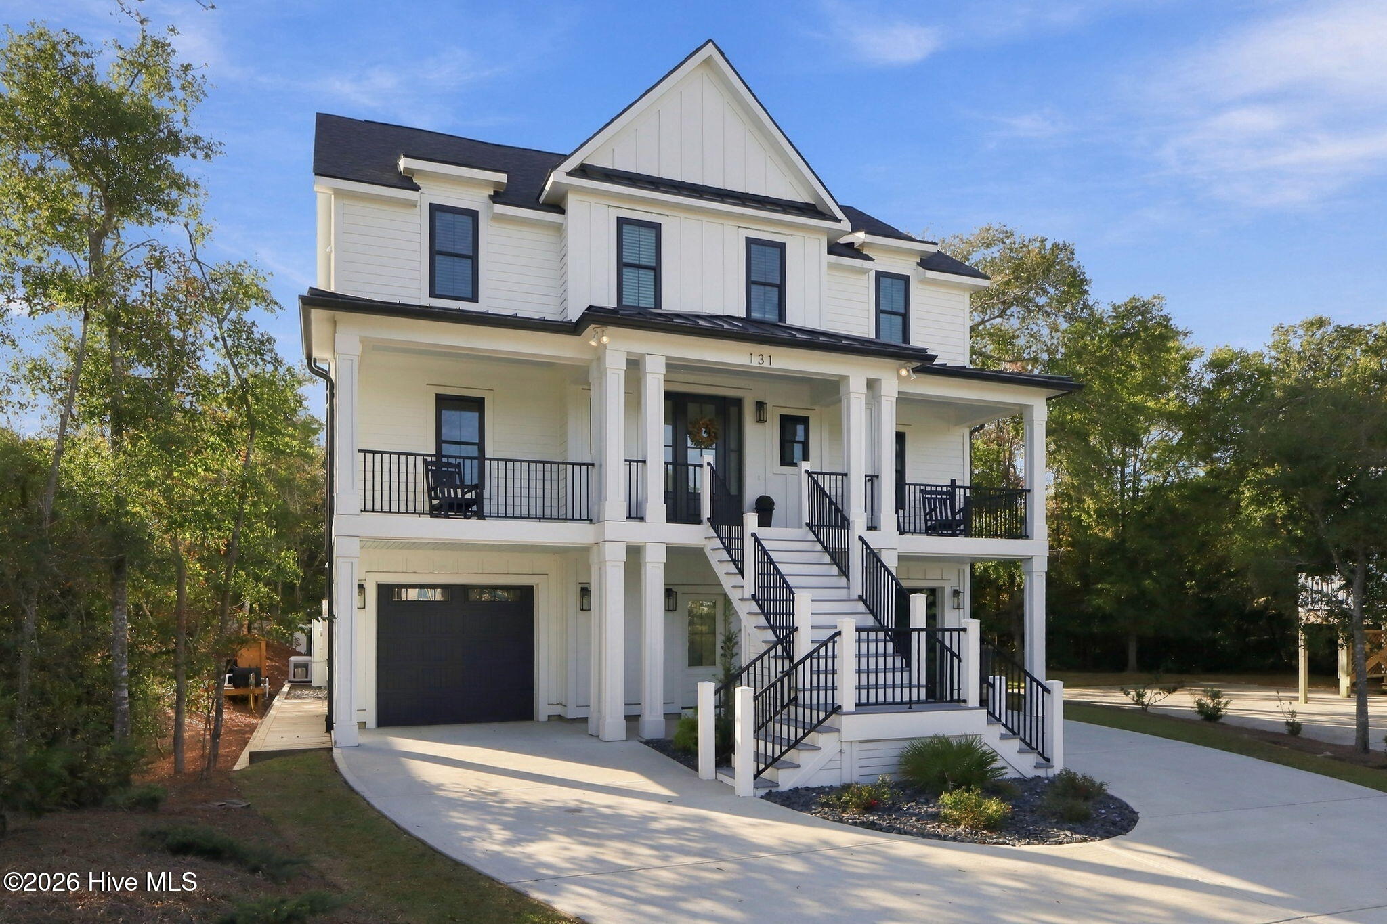
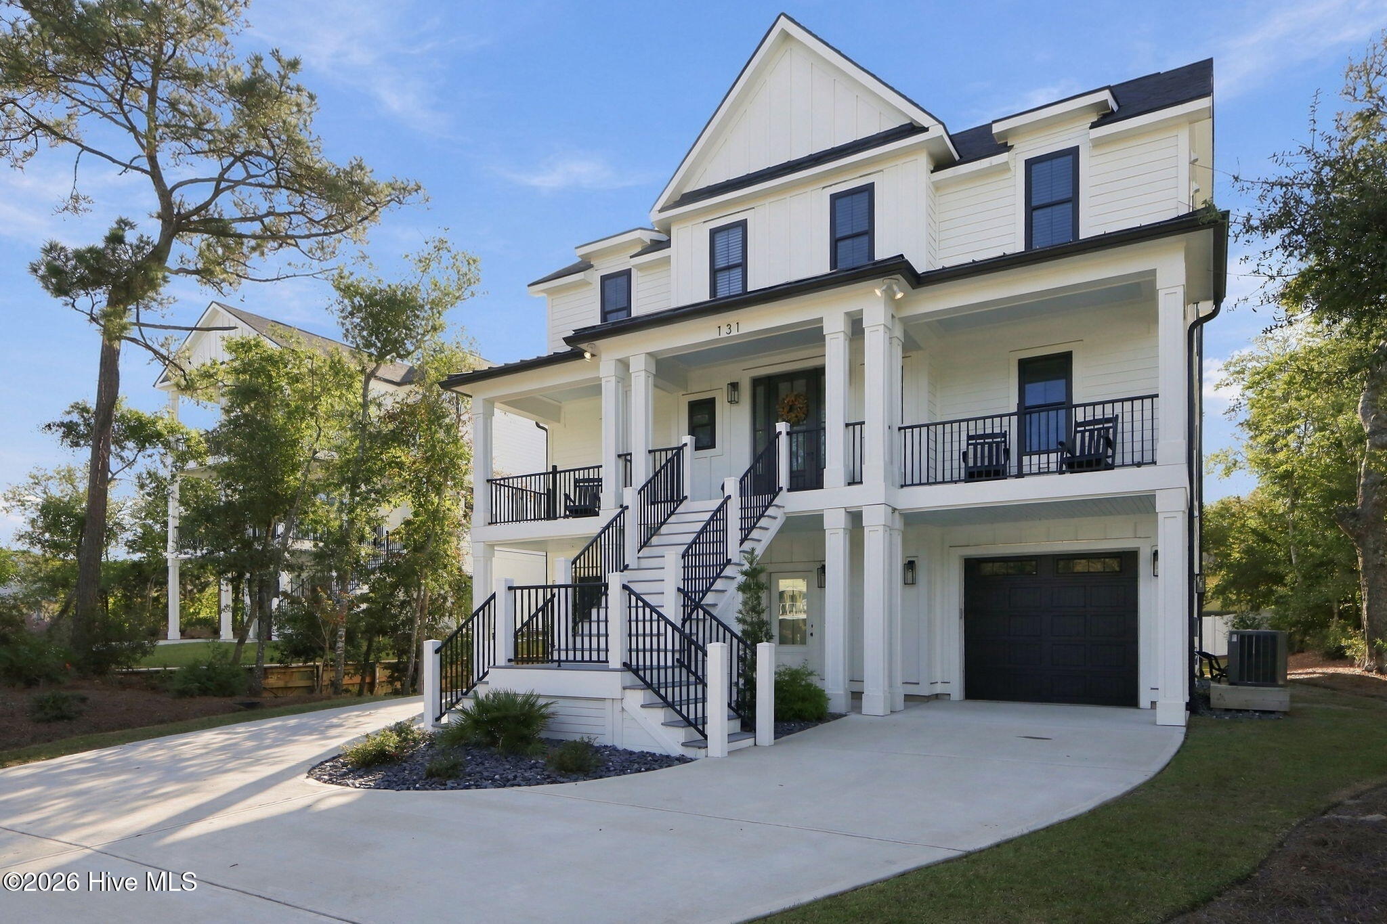
This is THE ONE! Gorgeous newer 4 bedrooms+flex, elevator, private pool, hot tub, TWO primary suites AND TWO FULL kitchens with Beach Access at the end of the road that feels private with NO HOA-located in flood zone X. This home is right over the bridge so no waiting in traffic during high season! The ground floor offers a second kitchen and additional living space, creating the perfect setup for poolside gatherings, entertaining or multigenerational living. There is a flex room and full bathroom down there for family and guests. The private saltwater pool is surrounded by travertine pavers and there is still a nice yard for your furry friends or children to play! The outdoor shower and hot tub really make this an outdoor retreat!
Quality craftsmanship and elegant upgrades are showcased throughout, including white oak engineered hardwood flooring, beautifully tiled bathrooms, stone countertops, upgraded lighting, and top-of-the-line stainless steel appliances. The stunning kitchen features a gorgeous backsplash and large island with butlers pantry, perfect for entertaining and everyday living. All the bathrooms offer beautiful tile work, including an impressive oversized shower. Additional highlights include an elevator, gas fireplace for cozy winter evenings, whole-house generator, tankless water heater, outdoor shower, water softener, and Trex decking.
Enjoy the coastal breeze from any of the charming porches! Grab a cup of coffee and relax on the porch swing, it's one of the owner's favorite places to unwind! This beautiful home is just a quick walk or golf cart ride to beach access at the end of the street- no crossing any busy roads! Easy bike ride to Gaffers or down the road to the park!
Rental projections are uploaded for investors, 1031etc. Not located in a flood zone! A rare opportunity to enjoy beach living with beautiful finishes, exceptional amenities, and room for everyone.
Amenities
- Vented Exhaust Fan
- Mini Refrigerator
- Gas Oven
- Electric Oven
- Built-In Microwave
- Freezer
- Water Softener
- Refrigerator
- Dishwasher
- Convection Oven
Additional Features
- Association Amenities: None
- County: Carteret
- Days on Market: 1
- Exterior: Outdoor Shower,Irrigation System,DP50 Windows,Gas Log
- Pool: Yes
- Pool Features: See Remarks,Private
- Tax Number: 2147483647
- Water/Sewer: Water Connected, High Speed Internet
- Year Built: 2024
- Property Type: Residential
- Property Sub Type: Single Family Residence
- Tax Year: 2026
Financial
- Short Sale: Standard
Interior Features
- Cool System: Central Air
- Floors: Tile, Wood
- Heat System: Propane, Fireplace(s), Electric, Heat Pump
- Interior: Walk-in Closet(s), High Ceilings, Entrance Foyer, Whole-Home Generator, Kitchen Island, Elevator, 2nd Kitchen, Ceiling Fan(s), Hot Tub, Pantry, Walk-in Shower, Blinds/Shades, Gas Log, Walk-In Closet(s), See Remarks
- Room Type: Living Room, Dining Area, Master Bedroom, Bedroom 2, Bedroom 3, Bedroom 4, Other, Bathroom 1, Bathroom 2, Office, Family Room
- Total Rooms: 9
- Levels: Three Or More
- Heating Fuel: Electric,Propane
- Association Amenities: None
- Full Baths: 4
- 1/2 Baths: 1
- Furnished: Partially
- Laundry: Dryer Hookup,Washer Hookup,Laundry Room
- Water Heater: Propane,Tankless
- Attic Description: Pull-Down Stairs
- Basement Description: None
Exterior Features
- Exterior: Outdoor Shower, Irrigation System, DP50 Windows, Gas Log
- Fuel Tanks: None
- Parking: Garage Faces Front, Attached, Concrete, Paved, Garage
- Pool: See Remarks, Private
- Roof: Architectural Shingle,Metal
- Siding: Fiber Cement
- Is New Construction: No
- Construction: Fiber Cement,Wood Frame
- Foundation: Slab
- Water Source: Public
- Septic or Sewer: Septic Permit On File,Septic Tank
- Water Provider: Bogue Banks Water Corp
- Utilities: Water Connected,High Speed Internet
- Garage Spaces: 2
- Parking Spaces: 2
- Fencing: Metal/Ornamental
- Exterior: Fiber Cement
- Patio/Deck Description: Covered,Deck,Porch
- Is Horse Property: No
- Zoning: R2
- Building Total Area (Sq.Ft): 3592
- Road Description: City Street,State Road,Paved
- Road Improvements: See Remarks
- View Description: None
Location
- Directions: -From Hwy 58 take a right on Coast Guard Road, -left on Deer Horn, -left on Fawn Drive, - house on the right. - Sign in yard.
- Street Number: 131
- County: Carteret
- Latitude: 34.658047
- Longitude: -77.062226
- Marketing City: Emerald Isle
Listed by: Christan N Miller from Keller Williams Innovate-Wilmington.