
Location
Agent Comments
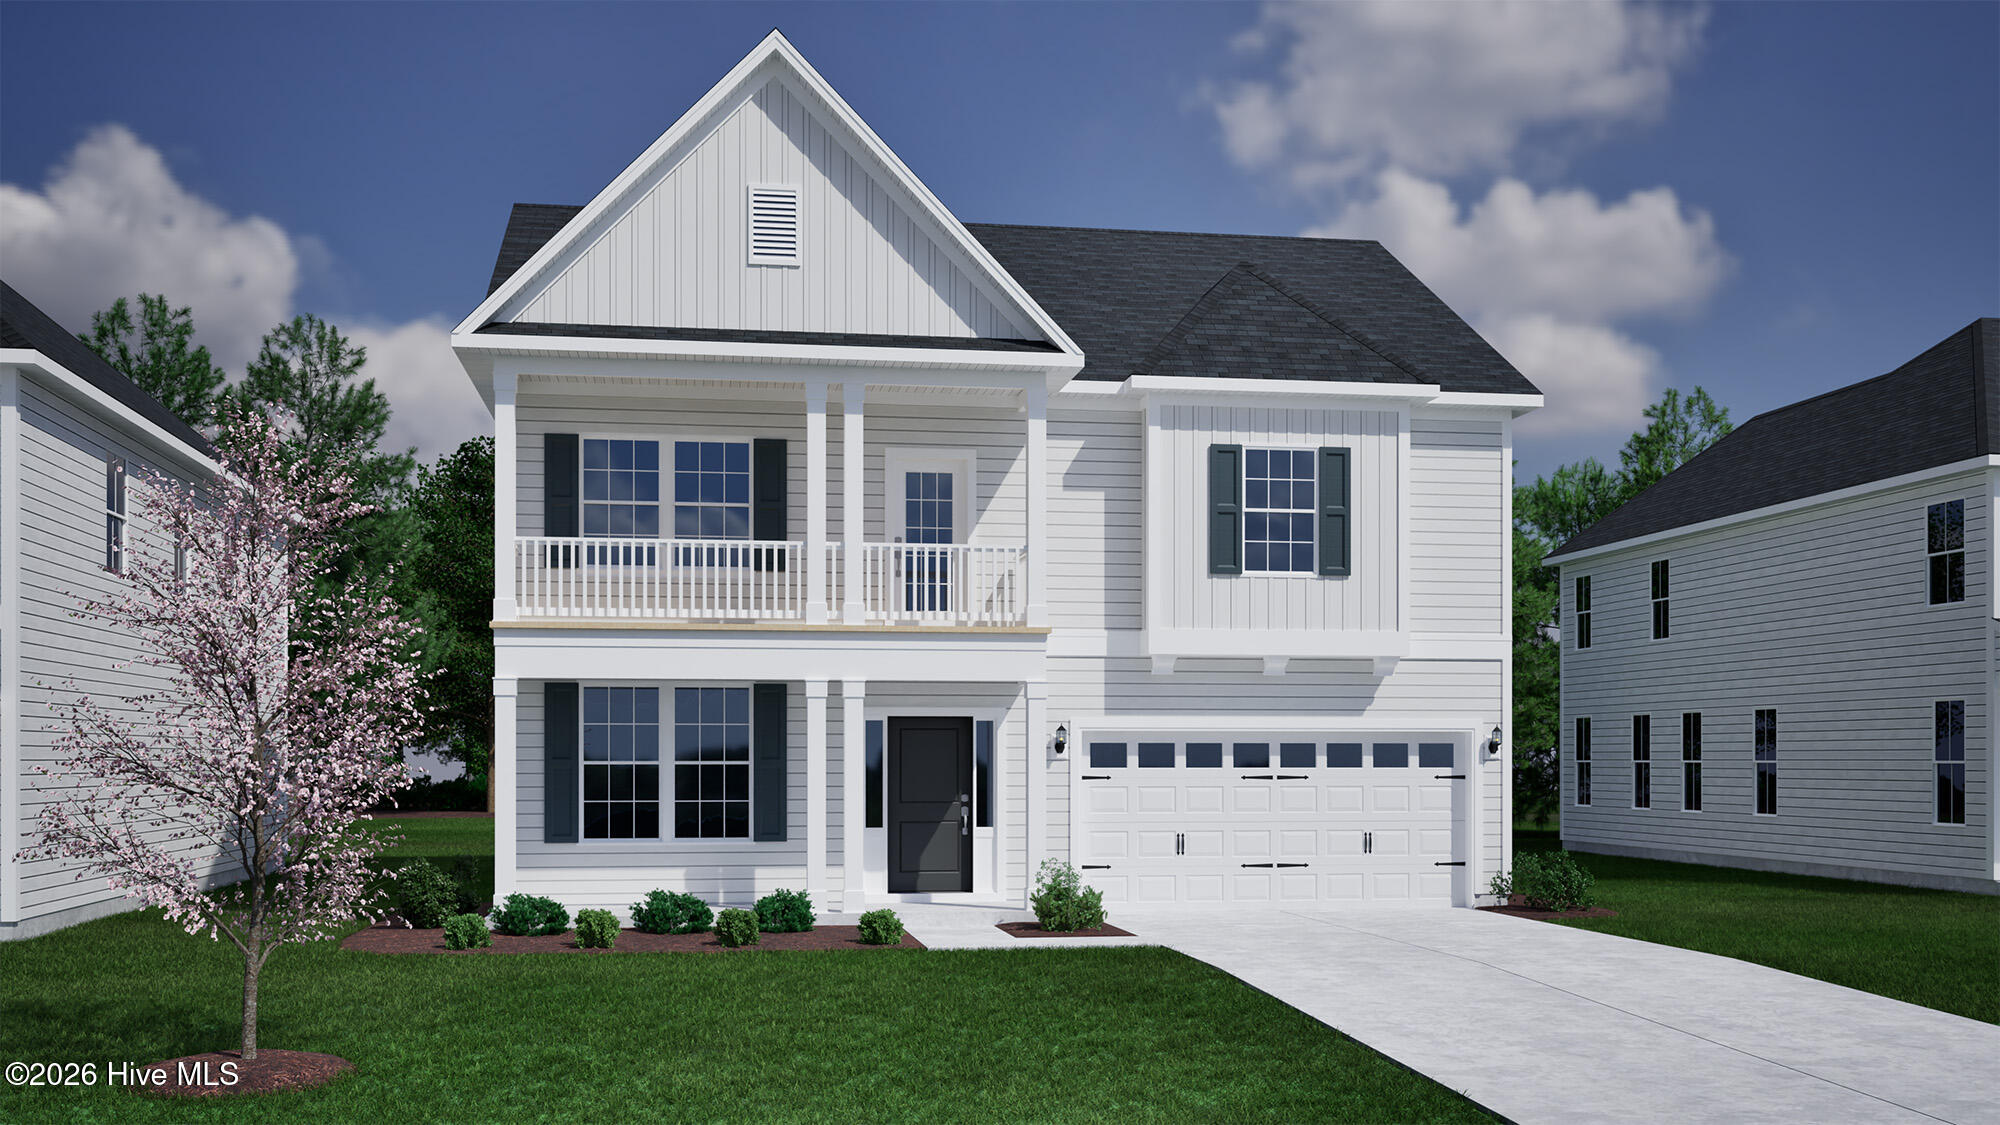
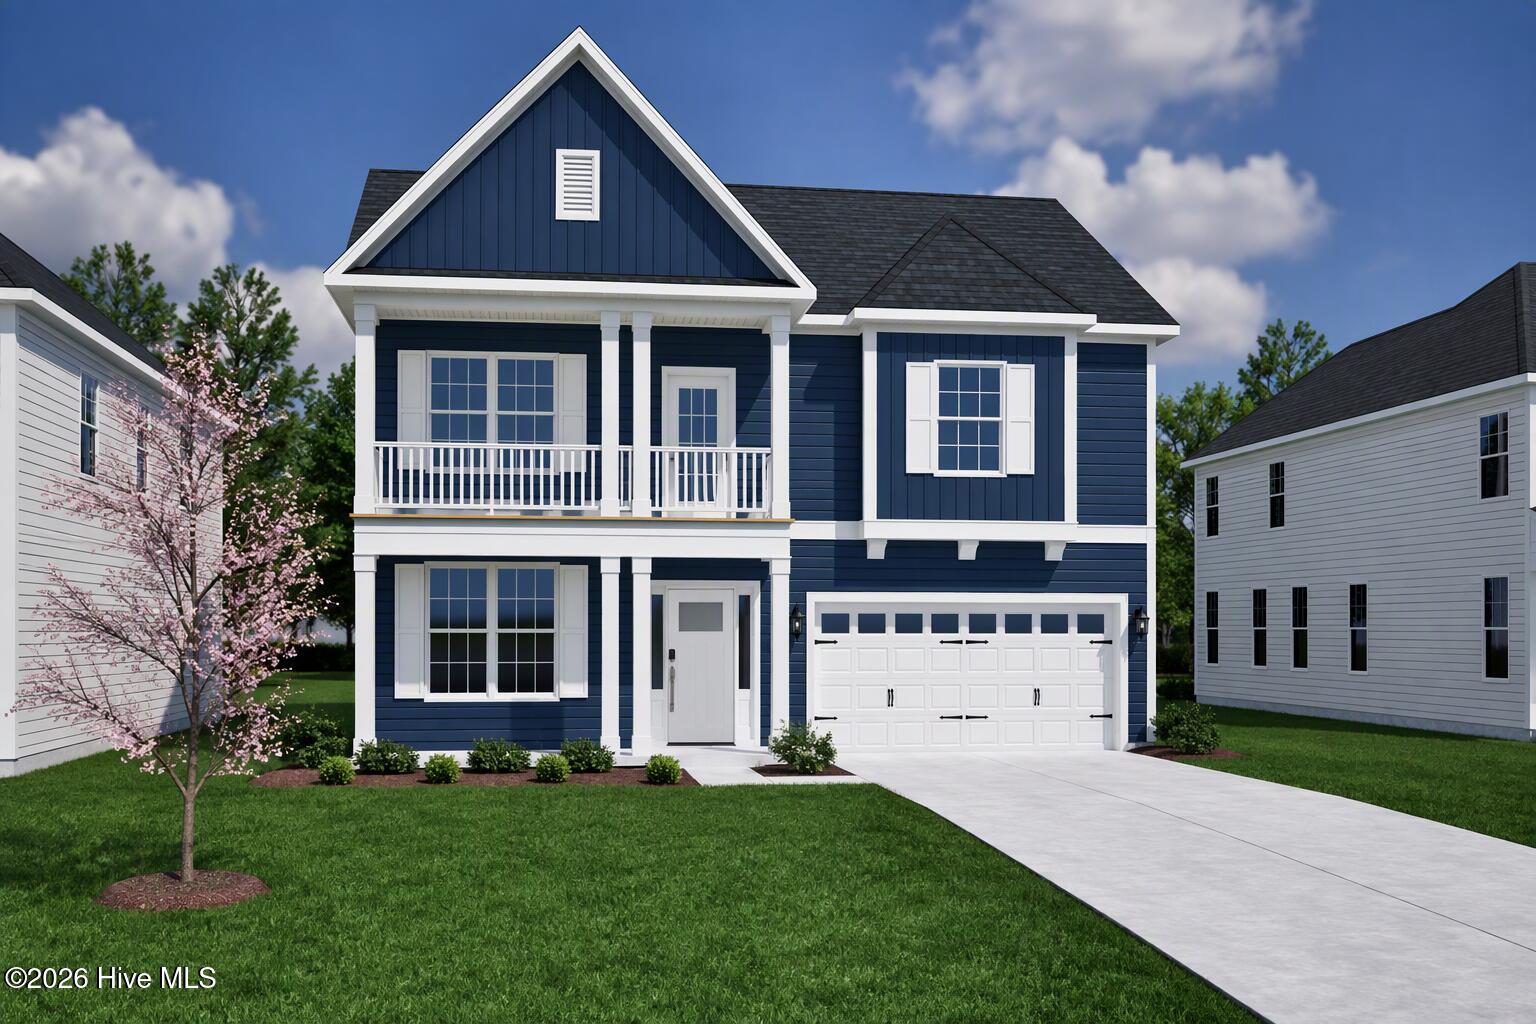
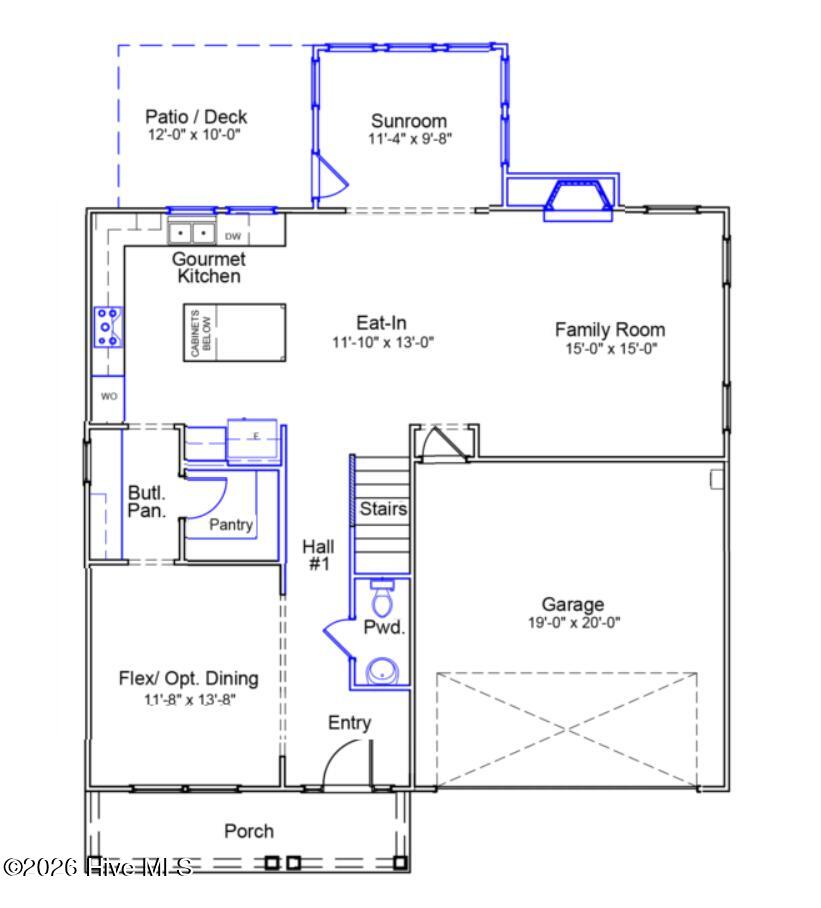
Welcome to the Keowee floor plan at 141 Lookout Point, a thoughtfully designed 4-bedroom, 2.5-bath home offering exceptional craftsmanship, upgraded finishes, and one of the final opportunities to own an exterior homesite in East Wynd. Situated on nearly 1/3 of an acre and backing to private trees, this home is being built on one of the neighborhood's last two exterior homesites (with Mungo Homes), creating a rare and limited opportunity for added privacy. From the welcoming front porch to the charming second-floor balcony, this home offers beautiful coastal curb appeal. Accessible from the upstairs landing, the balcony provides the perfect spot to enjoy your morning coffee, unwind in the evening, or simply take in the neighborhood views. The first floor features a spacious flex room that can serve as a formal dining room, home office, or hobby space, enhanced with craftsman judges panel trim details. Just beyond, the butler's pantry provides additional cabinetry and prep space and connects to a large walk-in pantry and gourmet kitchen featuring a white farmhouse sink, upgraded cabinet construction, and a functional layout designed for everyday living and entertaining. The kitchen flows seamlessly into the eat-in dining area and spacious living room, highlighted by a natural gas fireplace and upgraded LED disk lighting. From there, step into the bright sunroom overlooking the private backyard. A conveniently located powder room completes the first level. Upstairs, you'll find three secondary bedrooms, a full bath, and a spacious primary suite. The owner's retreat includes a luxurious walk-in tile shower with dual shower heads, dual vanities, an oversized walk-in closet, and direct access to the laundry room for added convenience. Additional upgrades include 9-foot ceilings on both the first and second floors, additional electrical outlets throughout the home, upgraded lighting, craftsman-style trim details, and enhanced cabinetry throughout. Residents of East Wynd enjoy a sought-after waterfront lifestyle with community amenities including a day dock, perfect for enjoying time on the water and taking in the scenic surroundings. The community also offers AT&T Fiber availability. Estimated completion: Winter 2027. Don't miss your chance to own one of East Wynd's final exterior homesites with private wooded views. Home features, options, selections, colors, materials, and specifications are subject to change without notice based on availability and product inventory.
Amenities
- Gas Cooktop
- Built-In Microwave
- Built-In Electric Oven
- Dishwasher
Additional Features
- Association Amenities: Waterfront Community,Gated,Maintenance Common Areas,Maintenance Roads,Management,Sidewalks,Street Lights,See Remarks
- County: Pender
- Days on Market: 0
- Exterior: Irrigation System
- Pool: No
- Tax Number: 4214-50-9663-0000
- Waterfront Features: Water Access Comm
- Water/Sewer: Natural Gas Connected, Sewer Available, Water Available
- Year Built: 2026
- Property Type: Residential
- Property Sub Type: Single Family Residence
- HOA Fees: $1,500.00
Financial
- Short Sale: Standard
Interior Features
- Cool System: Central Air, Zoned
- Heat System: Gas Pack, Electric, Heat Pump, Natural Gas, Zoned
- Interior: Walk-in Closet(s), High Ceilings, Kitchen Island, Walk-In Closet(s)
- Room Type: Living Room, Dining Room, Dining Area, Master Bedroom, Bedroom 2, Bedroom 3, Bedroom 4, Sunroom
- Total Rooms: 9
- Levels: Two
- Heating Fuel: Electric,Natural Gas
- Association Amenities: Waterfront Community,Gated,Maintenance Common Areas,Maintenance Roads,Management,Sidewalks,Street Lights,See Remarks
- Full Baths: 2
- 1/2 Baths: 1
- Laundry: Laundry Room
- Water Heater: Natural Gas,Tankless
- Basement Description: None
Exterior Features
- Exterior: Irrigation System
- Fuel Tanks: None
- Parking: Concrete
- Roof: Architectural Shingle
- Siding: Fiber Cement
- Waterfront Feature: Water Access Comm
- Is New Construction: Yes
- Construction: Fiber Cement,Wood Frame
- Foundation: Slab
- Water Source: Public
- Septic or Sewer: Municipal Sewer,Pluris LLC
- Water Provider: Public Water
- Utilities: Natural Gas Connected,Sewer Available,Water Available
- Garage Spaces: 2
- Parking Spaces: 2
- Fencing: None
- Exterior: Fiber Cement
- Patio/Deck Description: Covered,Porch,Balcony
- Zoning: RP
- Building Total Area (Sq.Ft): 2569
- Road Description: Private Road,Maintained,Paved
- Road Improvements: See Remarks
- View Description: None
Location
- Directions: Head North on US-17 towards Sloop Point Road (at BP Gas Station). Continue on Sloop Point Road for approximately 2.1 miles. East Wynd will be on the right, located on the Intracoastal Waterway side. The model home is located at 40 Planters Walk.
- Street Number: 141
- County: Pender
- Latitude: 34.403215
- Longitude: -77.621035
- Marketing City: Hampstead
Listed by: Sara Helms from Mungo Homes.