
Location
Agent Comments
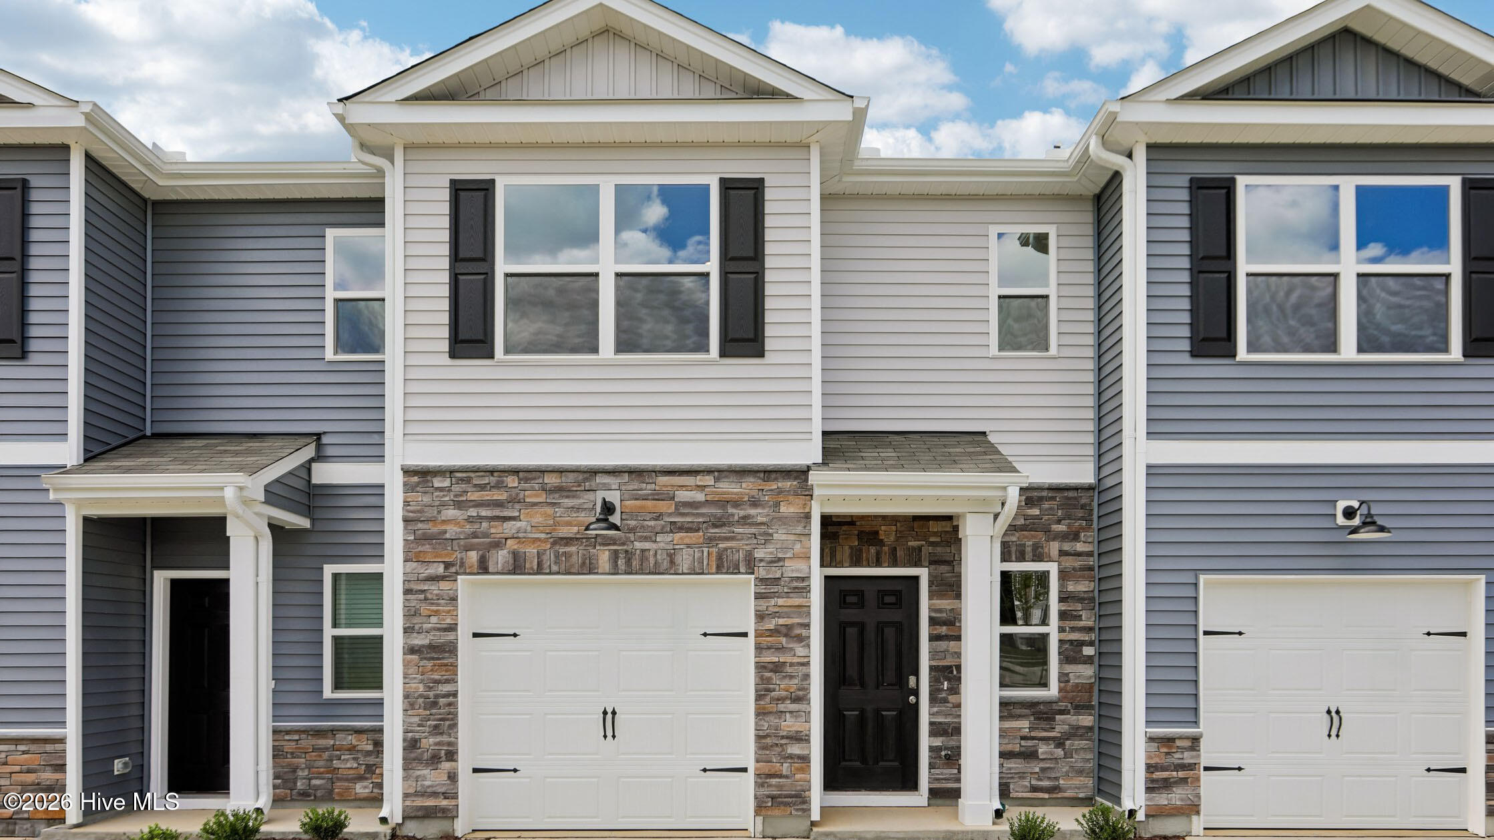
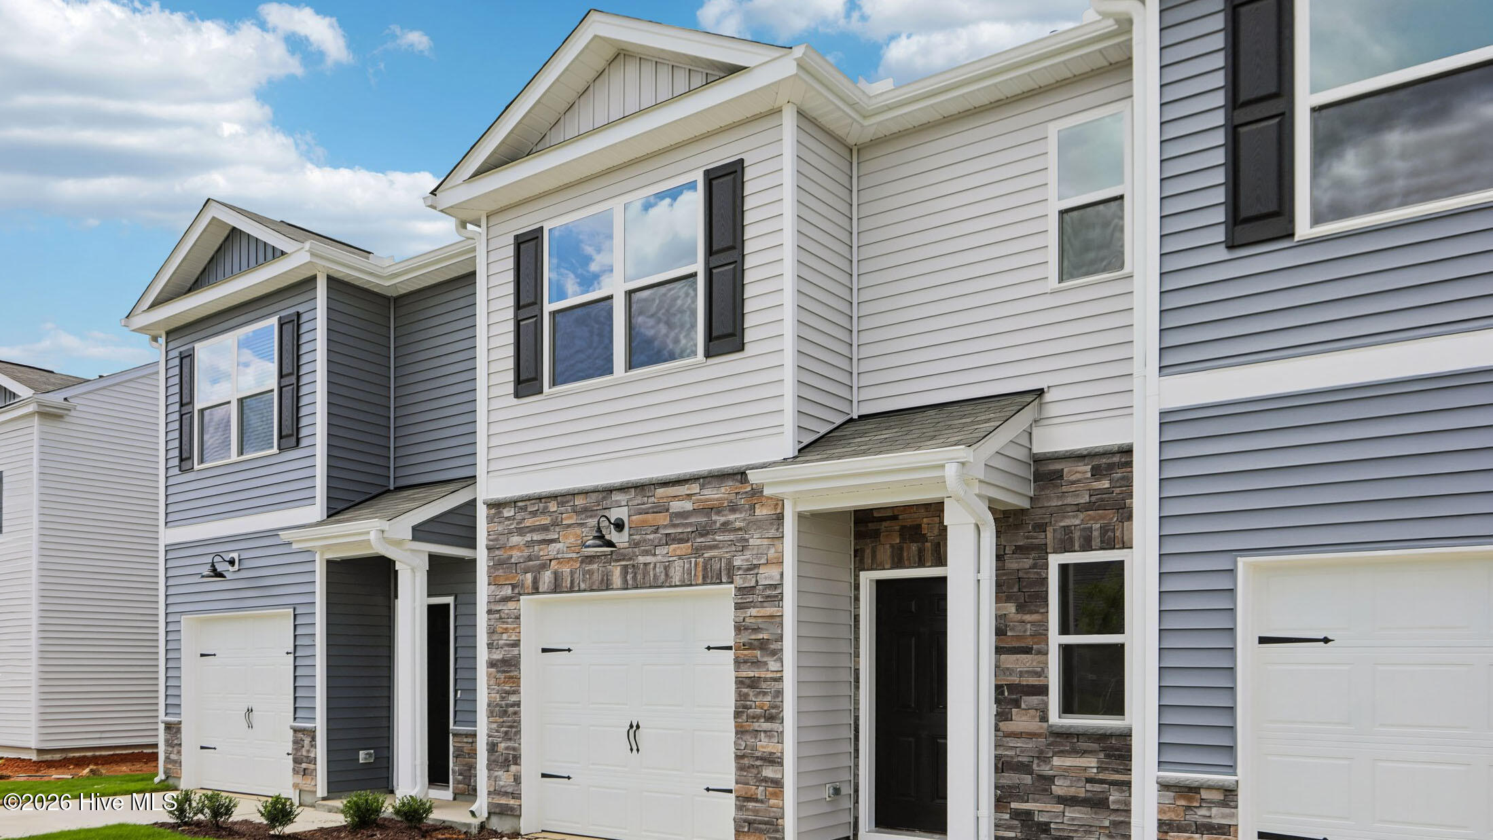
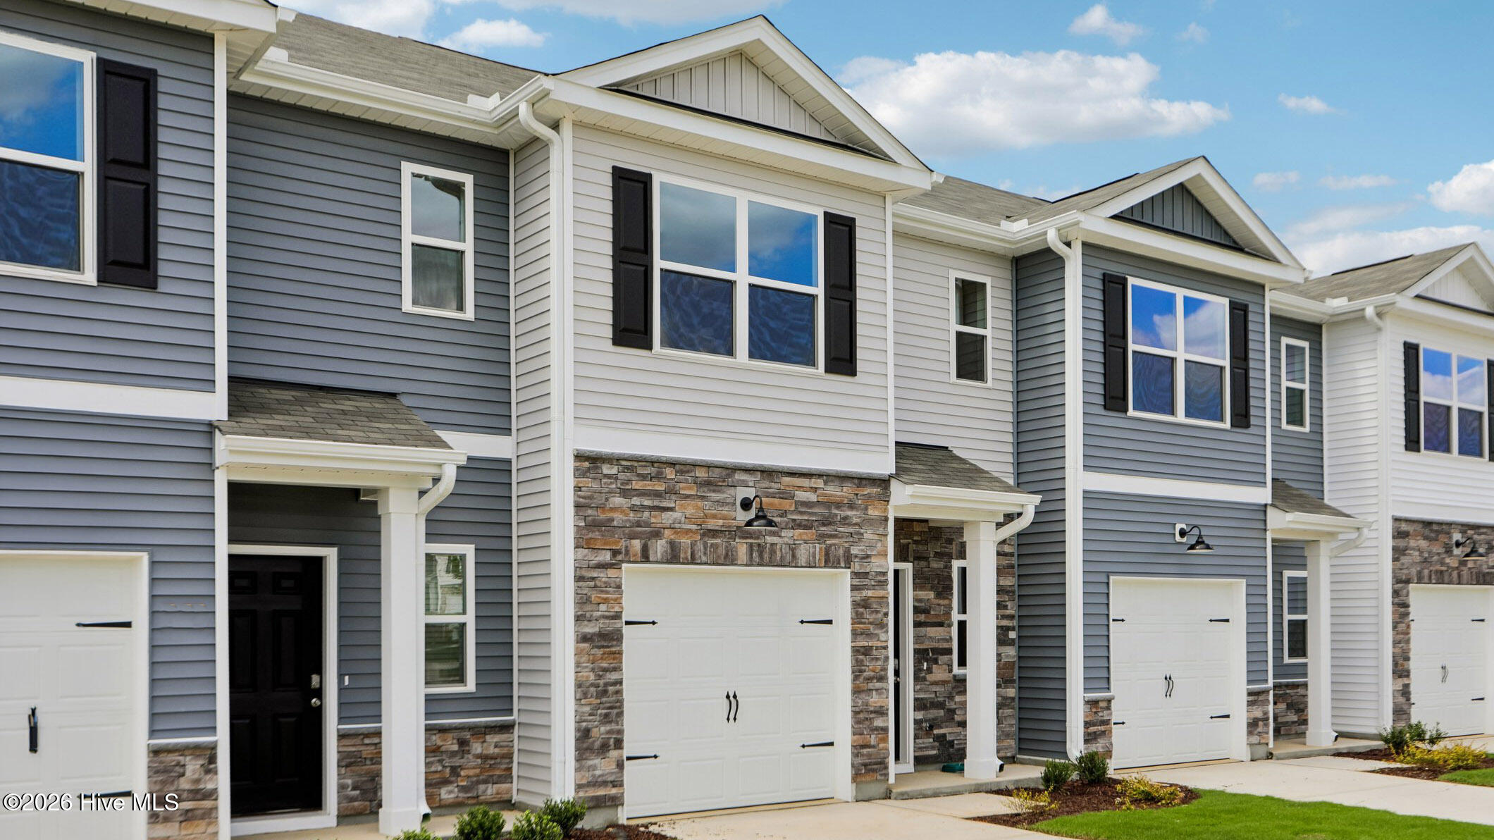
Townhome living feels polished, practical, and easy at 239 Maddox Drive in The Townes at Martin Farms. This 2-story townhome hosts 3 bedrooms, 2.5 bathrooms, a 1-car garage, and approximately 1614 square feet—creating an ideal balance of comfort and functionality. On the 1st floor—the kitchen, dining area, and family room come together in a way that makes daily living simple. The design keeps everyone connected while still giving your household room to spread out. The kitchen features beautiful quartz countertops, stainless steel appliances, and a center island—adding functional space for seating or conversation to the kitchen. Just past the living space, the rear patio gives you the perfect place to catch a breath of fresh air. The primary suite provides a peaceful retreat on the 2nd floor, with a spacious walk-in closet, dual vanities, and a walk-in shower. 2 additional bedrooms offer individual space for family members, guests, or hobbies, while a full bath and centrally located, 2nd floor laundry area keep daily routines convenient and efficient Enjoy modern townhome living with a meticulously designed floorplan, stunning finishes, and thoughtful details at The Townes at Martin Farms. *Photos are not of the actual home or interior features and are representative of floor plan only.*
Amenities
- Built-In Microwave
- Dishwasher
- Electric Range
Additional Features
- Association Amenities: Clubhouse,Community Pool,Sidewalks,Other
- County: Moore
- Days on Market: 0
- Pool: No
- Tax Number: 2147483647
- Waterfront Features: None
- Water/Sewer: Sewer Connected, Water Connected
- Year Built: 2026
- Property Type: Residential
- Property Sub Type: Townhouse
- HOA Fees: $1,620.00
- Unit Type: 3 Bedroom
Financial
- Short Sale: Standard
Interior Features
- Cool System: Central Air
- Floors: LVT/LVP, Carpet
- Heat System: Electric, Zoned
- Interior: Walk-in Closet(s), High Ceilings, Kitchen Island, Walk-in Shower, Eat-in Kitchen, Smart Thermostat, Walk-In Closet(s)
- Room Type: Dining Area, Living Room, Dining Room, Bedroom 1, Bedroom 2, Bedroom 3
- Total Rooms: 6
- Levels: Two
- Heating Fuel: Electric
- Association Amenities: Clubhouse,Community Pool,Sidewalks,Other
- Full Baths: 2
- 1/2 Baths: 1
- Furnished: Unfurnished
- Laundry: Laundry Closet
- Water Heater: Electric
- Basement Description: None
Exterior Features
- Fuel Tanks: None
- Parking: Garage Faces Front, Attached, Garage Door Opener, Garage
- Roof: Shingle
- Siding: Stone Veneer, Vinyl Siding
- Waterfront Feature: None
- Is New Construction: Yes
- Construction: Vinyl Siding,Wood Frame
- Foundation: Slab
- Water Source: Public
- Septic or Sewer: Public Sewer
- Utilities: Sewer Connected,Water Connected
- Garage Spaces: 1
- Parking Spaces: 2
- Fencing: None
- Exterior: Stone Veneer,Vinyl Siding
- Patio/Deck Description: Patio
- Zoning: R-10
- Building Total Area (Sq.Ft): 1614
- Road Description: City Street,State Road
- Road Improvements: See Remarks
- View Description: None
Location
- Street Number: 239
- County: Moore
- Latitude: 35.142029
- Longitude: -79.459247
- Marketing City: Aberdeen
Listed by: Kenneth Ward Jr. from D.R. Horton, Inc..