
Location
Agent Comments
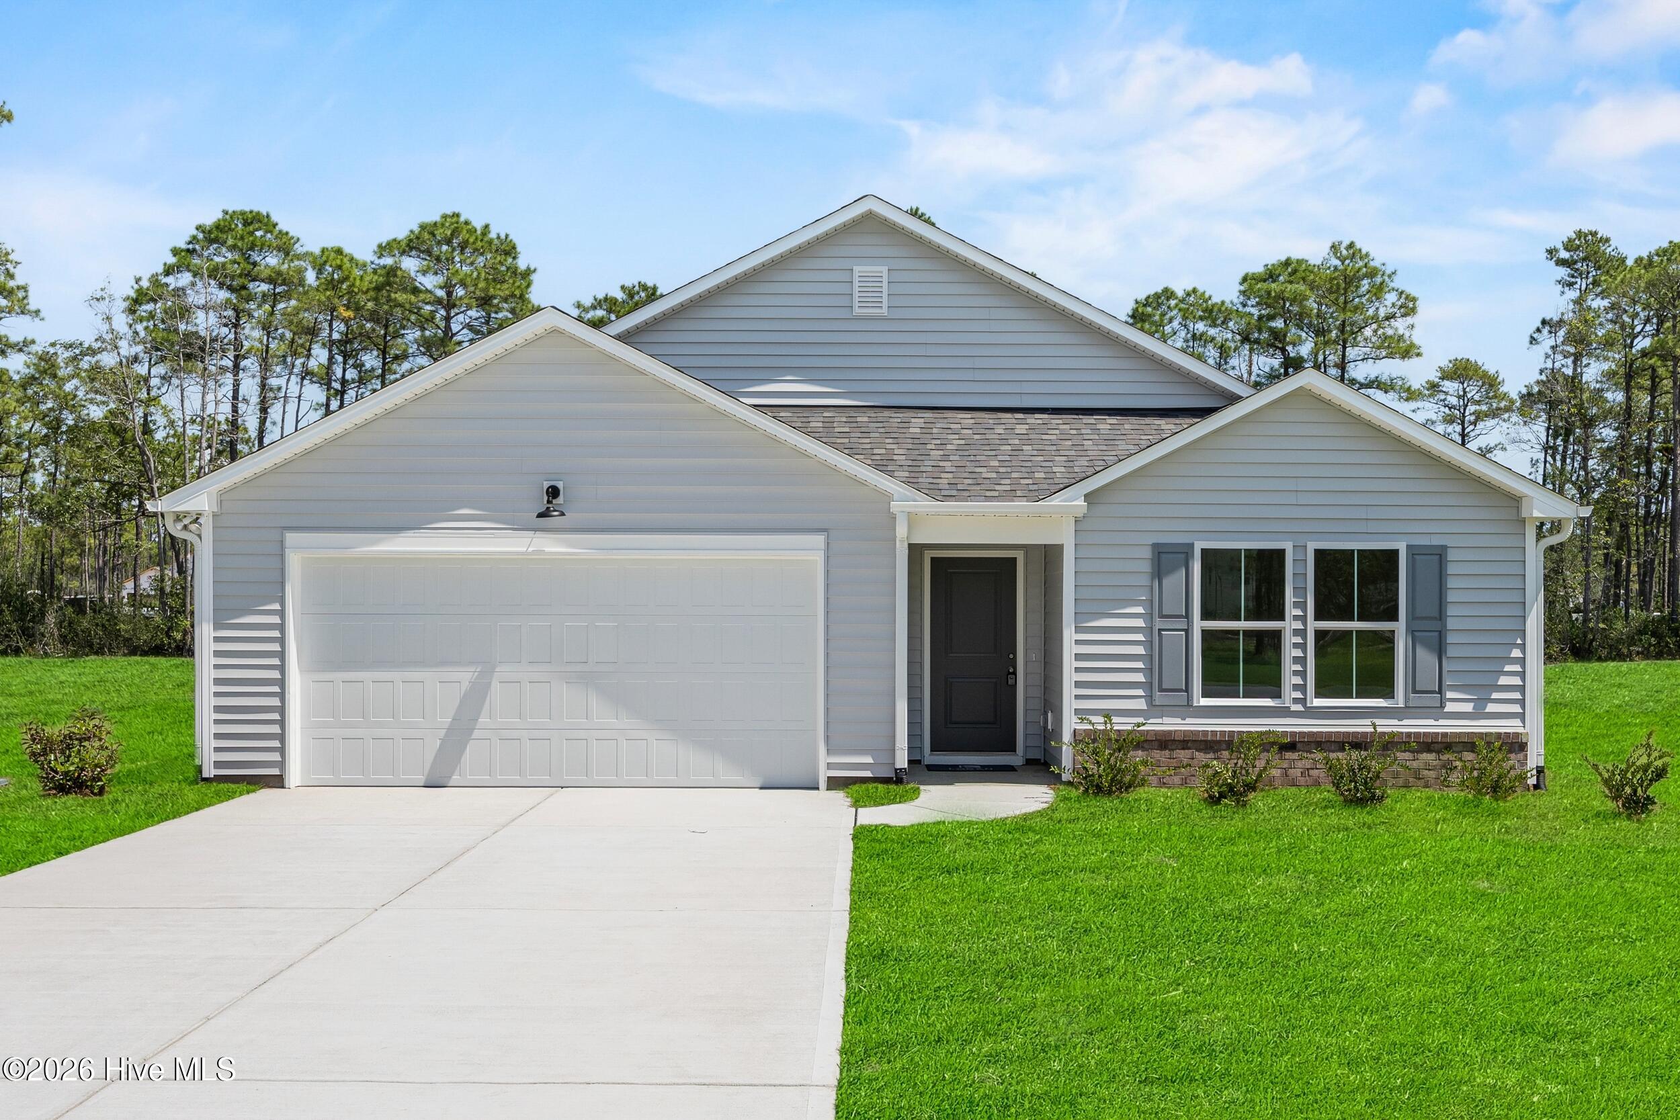
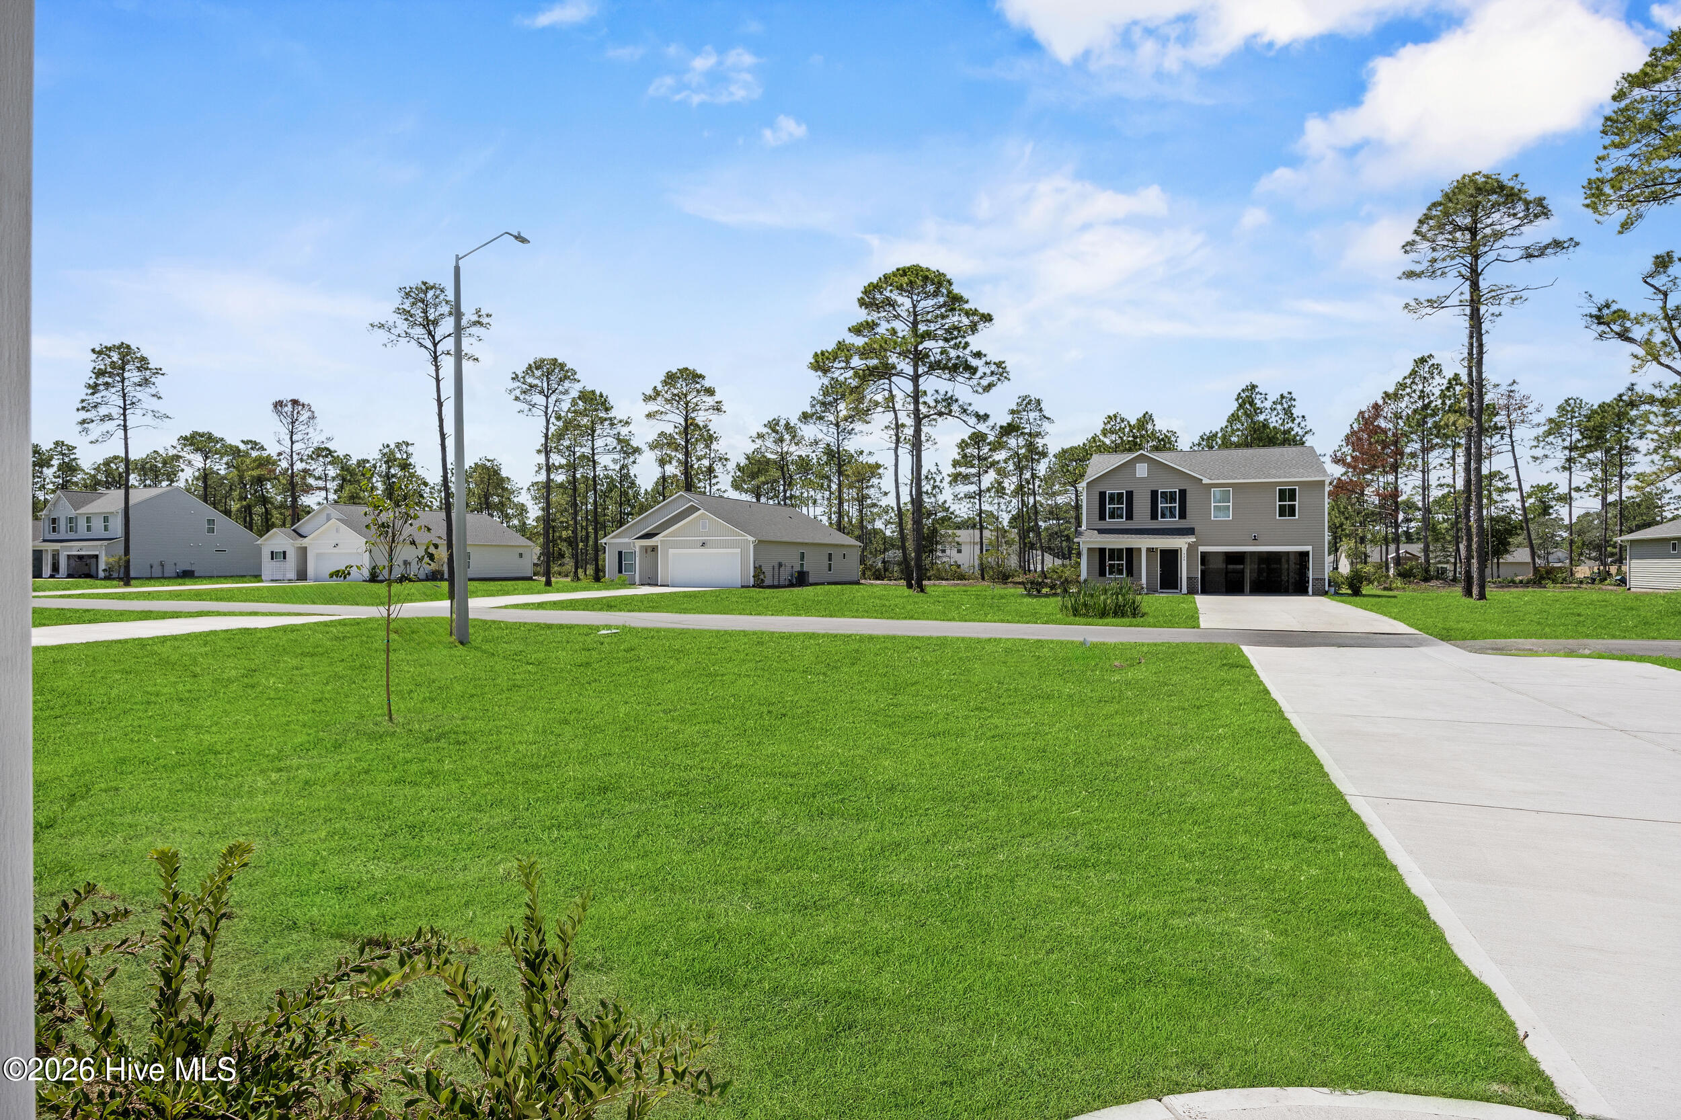
SCREENED IN COVERED PATIO INCLUDED! The Autumn is one of Logan Homes best-selling plans, with its large open living space and well-appointed square footage. The home features granite countertops and white soft close cabinetry in the kitchen and a designated dining area. The living space connects to a sliding glass door that leads out to the screened in covered patio where you can enjoy your morning coffee and the wooded view on your almost HALF ACRE lot!
Close proximity to Oak Island beach and Downtown Southport while maintaining a reasonable distance to Leland and Downtown Wilmington.
Amenities
- Vented Exhaust Fan
- Electric Oven
- Built-In Microwave
- Dishwasher
Additional Features
- Association Amenities: Maintenance Common Areas,Street Lights
- County: Brunswick
- Days on Market: 0
- Exterior: Irrigation System
- Pool: Yes
- Pool Features: None
- Tax Number: 2147483647
- Waterfront Features: None
- Water/Sewer: Sewer Connected, Water Connected
- Year Built: 2026
- Property Type: Residential
- Property Sub Type: Single Family Residence
- HOA Fees: $420.00
- Unit Type: 3 Bedroom
Financial
- Short Sale: Standard
Interior Features
- Cool System: Heat Pump
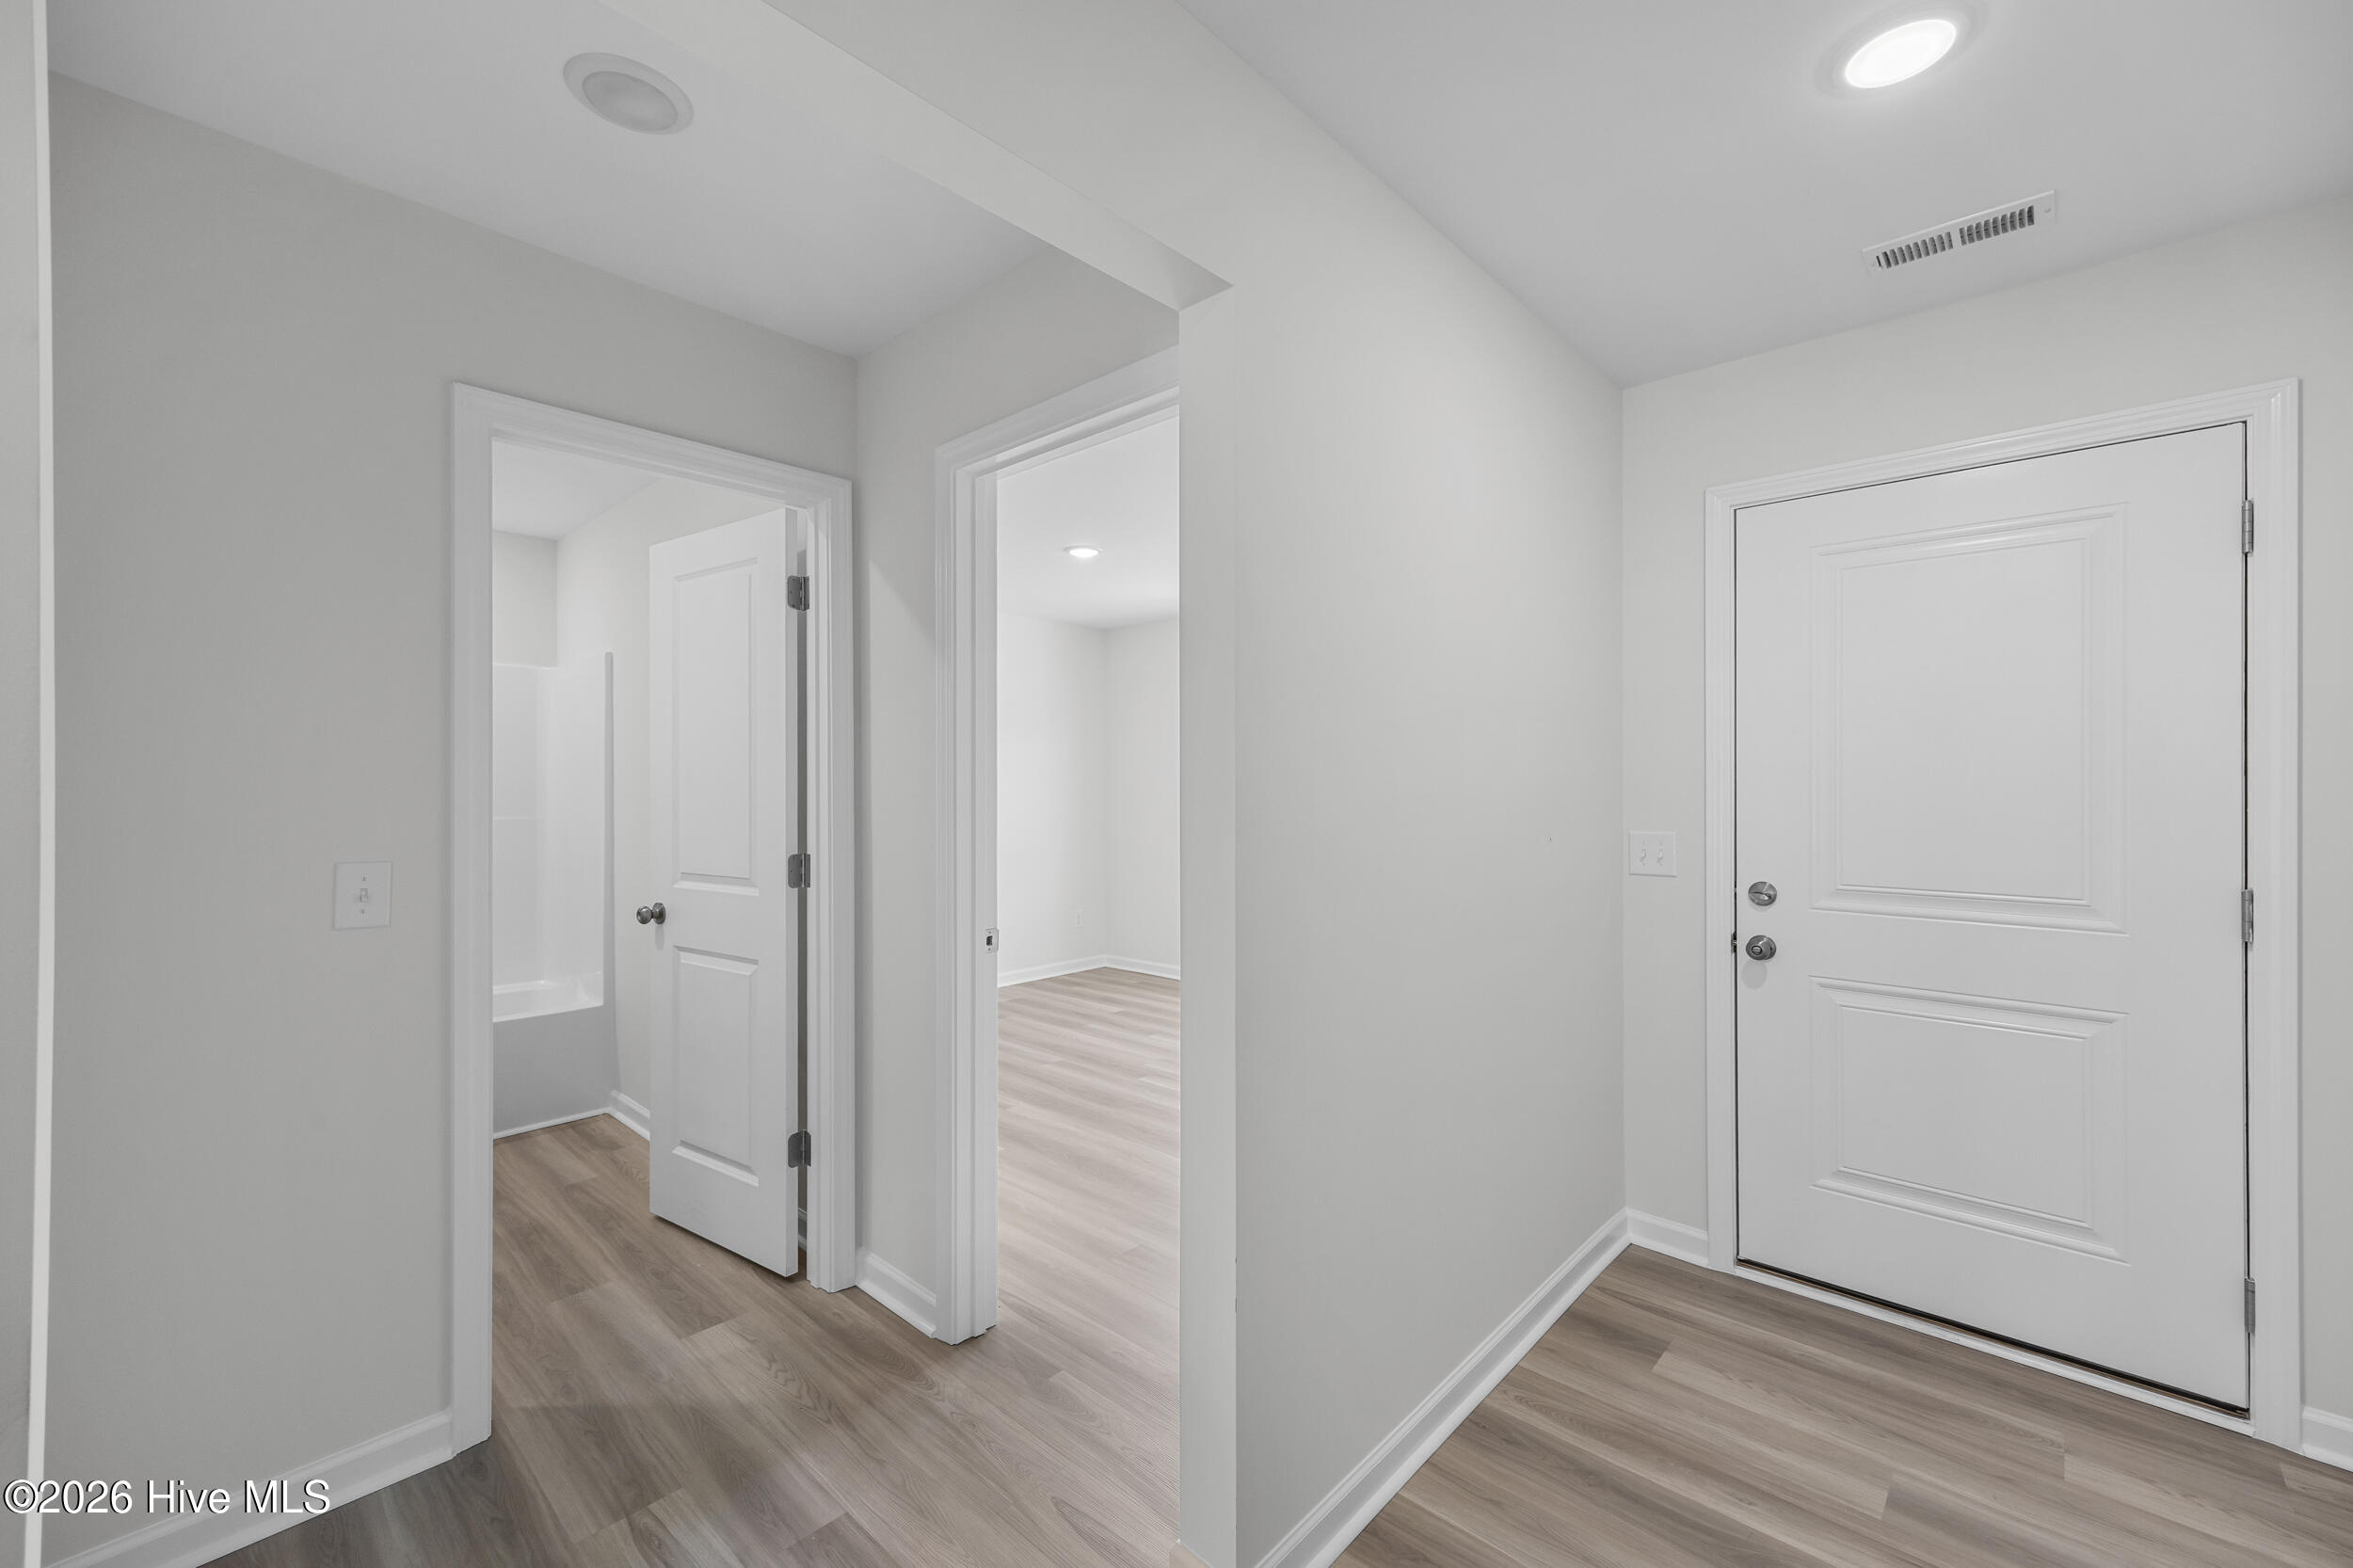
- Floors: LVT/LVP, Carpet
- Heat System: Heat Pump, Electric
- Interior: Master Downstairs, Walk-in Closet(s), Tray Ceiling(s), Kitchen Island, Walk-in Shower, Walk-In Closet(s)
- Room Type: Master Bedroom, Bedroom 2, Bedroom 3, Living Room, Dining Room, Dining Area
- Total Rooms: 6
- Levels: One
- Heating Fuel: Electric
- Association Amenities: Maintenance Common Areas,Street Lights
- Full Baths: 2
- 1/2 Baths: 0
- Furnished: Unfurnished
- Laundry: Dryer Hookup,Washer Hookup,Laundry Room
- Water Heater: Electric
- Attic Description: Pull-Down Stairs
- Basement Description: None
Exterior Features
- Exterior: Irrigation System
- Fuel Tanks: None
- Parking: Garage Faces Front, Paved, Garage
- Pool: None
- Roof: Shingle
- Siding: Vinyl Siding
- Waterfront Feature: None
- Is New Construction: Yes
- Construction: Vinyl Siding,Wood Frame
- Foundation: Slab
- Water Source: Public
- Septic or Sewer: Municipal Sewer
- Utilities: Sewer Connected,Water Connected
- Garage Spaces: 2
- Parking Spaces: 2
- Fencing: None
- Exterior: Vinyl Siding
- Patio/Deck Description: Covered,Patio,Screened
- Is Horse Property: No
- Zoning: Bs-R-1
- Building Total Area (Sq.Ft): 1731
- Road Description: Private Road
- Road Improvements: See Remarks
- View Description: None
Location
- Street Number: 901
- County: Brunswick
- Latitude: 34.023383
- Longitude: -78.049279
- Marketing City: Boiling Spring Lakes
Listed by: Logan Homes Team from Coldwell Banker Sea Coast Advantage.