
Location
Agent Comments
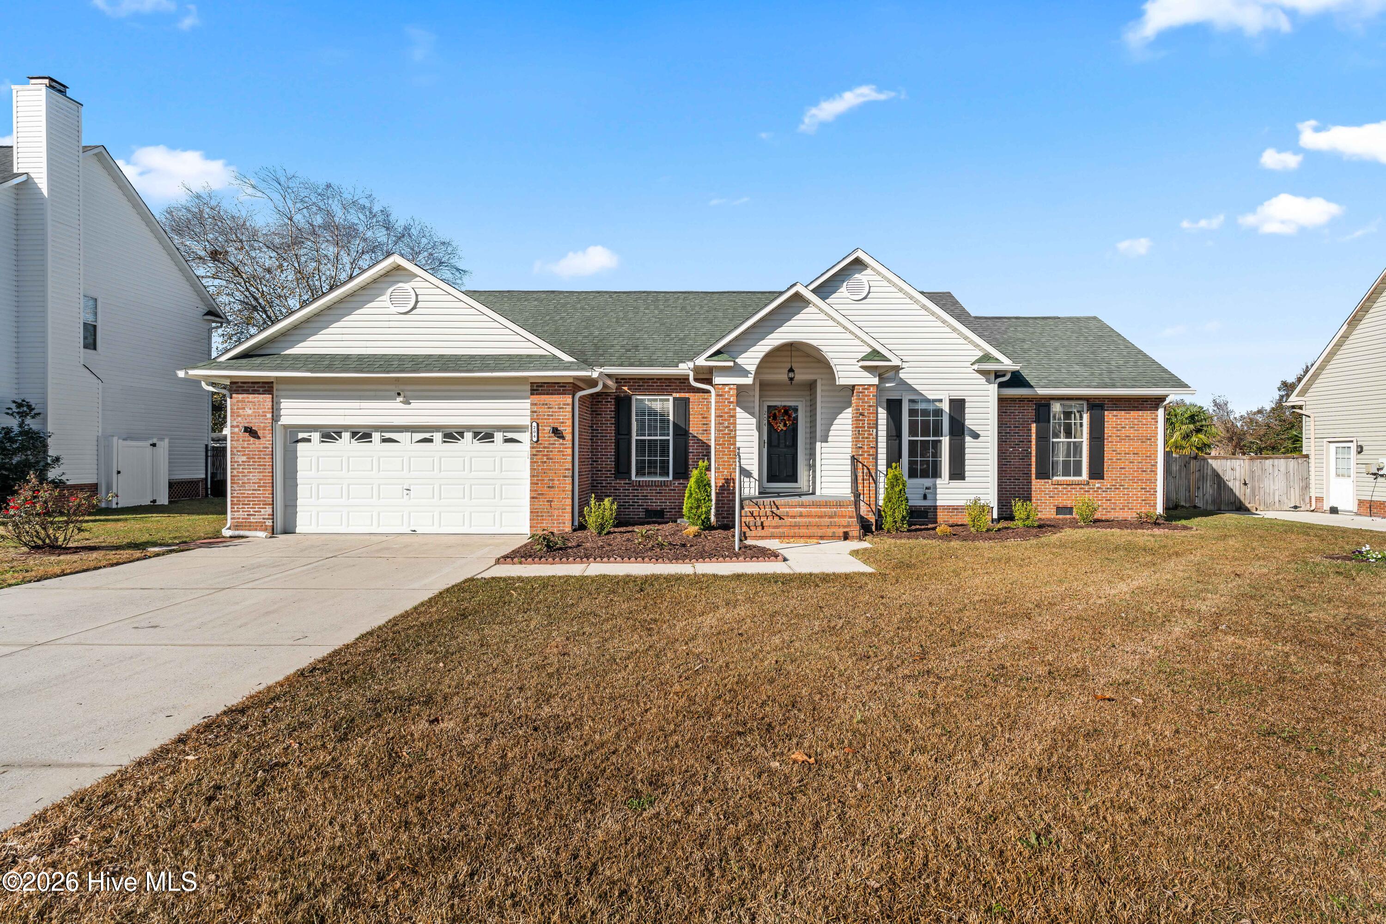
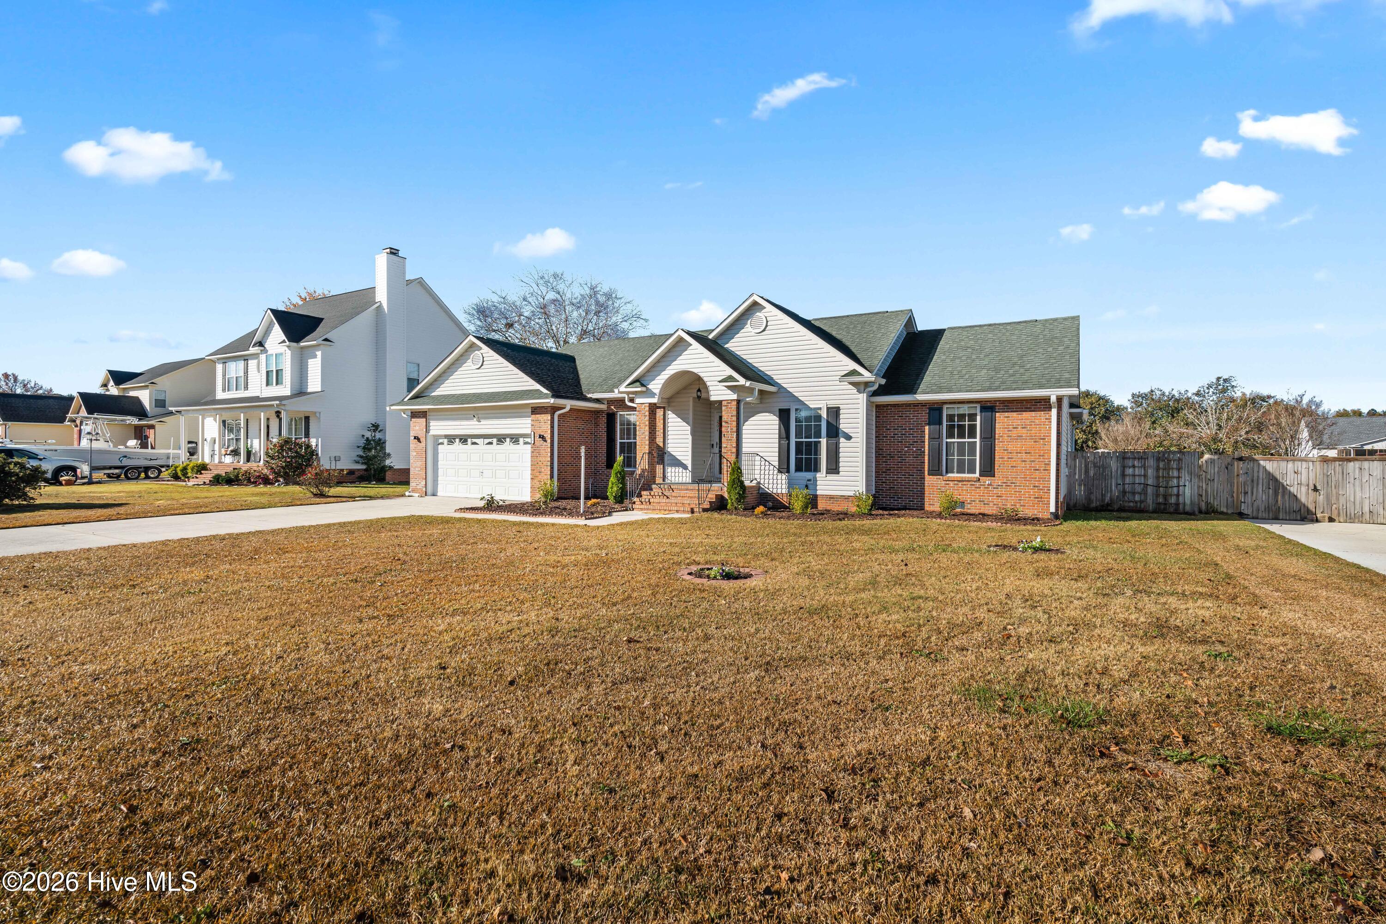
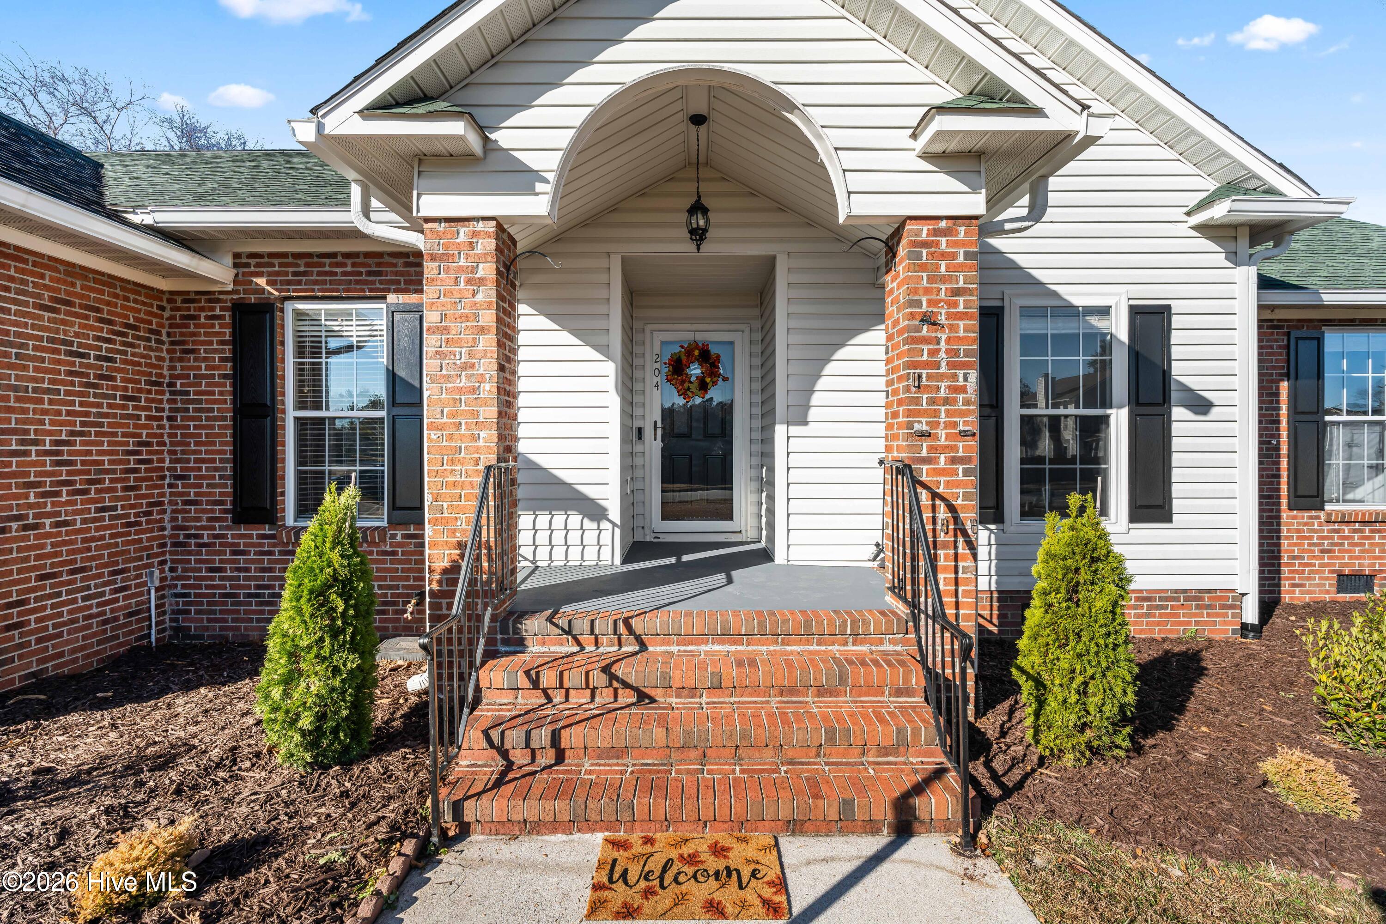
Welcome to 204 Hudson Lane, located in the highly desirable Williamsburg Plantation community in Jacksonville! This inviting single-story home offers the perfect combination of comfort, functionality, and indoor-outdoor living, with plenty of space to relax, entertain, and make yourself at home.
Step inside to discover a spacious open floor plan designed for everyday living and effortless entertaining. The welcoming living area features a cozy gas fireplace, creating the perfect gathering space, while the kitchen shines with brand-new countertops and an open layout that keeps everyone connected.
But the features don't stop inside! Step out onto the oversized back deck, where you'll find plenty of room for grilling, entertaining, or unwinding after a long day. An inflatable hot tub adds another opportunity to kick back and relax while enjoying your own fenced-in backyard retreat.
And if garage space is on your wish list, this home delivers! In addition to the attached two-car garage, you'll find a detached garage in the backyard along with an additional carport! Whether you need room for vehicles, a workshop, hobbies, or extra storage, the possibilities are endless.
Located in the established Williamsburg Plantation community, residents enjoy sidewalks throughout the neighborhood, a community park, and a playground. Take advantage of the neighborhood's walkable streets while enjoying convenient access to nearby shopping, restaurants, schools, and everyday essentials along Western Boulevard.
With brand-new kitchen countertops, an open floor plan, a gas fireplace, an oversized deck with an inflatable hot tub, a fenced backyard, and an impressive combination of attached and detached garage space, this home truly offers something special!
Don't miss your opportunity to make 204 Hudson Lane your next home. Schedule your private showing today!
Amenities
- Electric Oven
- Built-In Microwave
- Refrigerator
- Disposal
- Dishwasher
Additional Features
- Association Amenities: Dog Park,Maintenance Common Areas,Park,Picnic Area,Sidewalks
- County: Onslow
- Days on Market: 0
- Exterior: None
- Pool: Yes
- Pool Features: See Remarks
- Tax Number: 339a-103
- Waterfront Features: None
- Water/Sewer: Sewer Connected, Water Connected
- Year Built: 1999
- Property Type: Residential
- Property Sub Type: Single Family Residence
- Tax Year: 2026
- Tax Amount: $3,964.69
- HOA Fees: $275.00
- Unit Type: 4 Bedroom Or More
Financial
- Short Sale: Standard
Interior Features
- Cool System: Central Air, Ceiling Fan(s), Heat Pump
- Floors: LVT/LVP, Laminate, Tile
- Heat System: Propane, Heat Pump, Fireplace(s), Electric
- Interior: Walk-in Closet(s), Ceiling Fan(s), Walk-in Shower, Blinds/Shades, Walk-In Closet(s), WiFi Thermostat
- Room Type: Master Bedroom, Bedroom 1, Bedroom 2, Bedroom 3, Living Room, Dining Room, Dining Area
- Total Rooms: 7
- Levels: One
- Heating Fuel: Electric,Propane
- Association Amenities: Dog Park,Maintenance Common Areas,Park,Picnic Area,Sidewalks
- Full Baths: 2
- 1/2 Baths: 0
- Furnished: Unfurnished
- Laundry: Dryer Hookup,Washer Hookup,Laundry Closet
- Water Heater: Electric
- Attic Description: Access Only
- Basement Description: None
Exterior Features
- Exterior: None
- Fuel Tanks: None
- Parking: Concrete, Garage Door Opener, Garage
- Pool: See Remarks
- Roof: Shingle
- Siding: Brick Veneer, Vinyl Siding
- Waterfront Feature: None
- Is New Construction: No
- Construction: Brick Veneer,Vinyl Siding,Wood Frame
- Foundation: Crawl Space
- Water Source: Public
- Septic or Sewer: Municipal Sewer
- Utilities: Sewer Connected,Water Connected
- Garage Spaces: 2
- Parking Spaces: 3
- Fencing: Full,Back Yard,Wood,Fenced
- Exterior: Brick Veneer,Vinyl Siding
- Patio/Deck Description: Patio,Front Porch,Rear Porch
- Is Horse Property: No
- Zoning: RSF-7
- Building Total Area (Sq.Ft): 1738
- Road Description: City Street,State Road,Paved
- Road Improvements: See Remarks
- View Description: None
Location
- Directions: From Williamsburg Pkwy turn left onto Richmond Dr then turn right onto Hudson Ln the home will be on the right
- Street Number: 204
- County: Onslow
- Latitude: 34.789683
- Longitude: -77.443382
- Marketing City: Jacksonville
Listed by: Diana S Morton from REAL Broker LLC.